This is a carousel with tiles that activate property listing cards. Use the previous and next buttons to navigate.
1/1
$777,500
This is a carousel with tiles that activate property listing cards. Use the previous and next buttons to navigate.
1/1
Property Description
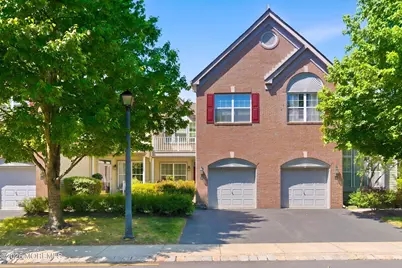
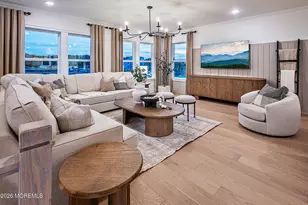
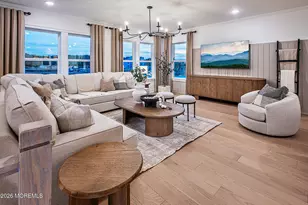
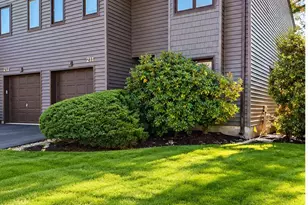
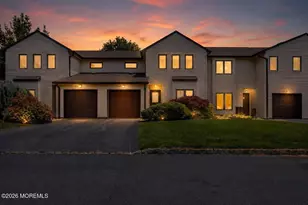
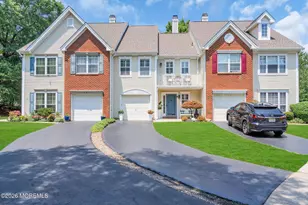
RARE OPPORTUNITY! UPDATED & STUNNING! This beautiful modern townhome w/ 3 generous sized BDRMS, 2.5 updated Baths, offers a perfect blend of comfort & style. Step into this well-designed home bathed in natural light, you're greeted by the Living Room w/ cozy gas fireplace, an ideal spot to unwind! Impressive plank floors flow seamlessly throughout the spacious open design LR, DR, & Kitchen, creating an ideal space for entertainment. NEW Kitchen is a chef's delight w/ a fabulous center island offering seating & storage. Bright white cabinetry is offset by striking quartz counters, s/s appliances, plus ample cabinetry w /slide out drawers. Thoughtfully designed Dining Room adjacent to the Kitchen is an inviting area for casual meals or hosting a special gathering. The Primary BDRM Suite is a serene retreat w/ cathedral ceiling, natural light & complemented by an IMPRESSIVE New Bath. BONUS ROOM offers flex space for Home Office/Walk- In Closet. Nestled in a vibrant community, the home features a private spacious patio surrounded by nature creating your own slice of paradise. Perfect for enjoying morning coffee, alfresco dining, or simply soaking up the sun. This spot optimizes indoor/outdoor living. Superb location in a sought-after complex, including a playground, PLUS convenient access to explore the Jersey Shore and local waterways, shopping, restaurants, and transportation to NYC by Train, Bus, and Ferry. Enjoy an EXCEPTIONAL home & fabulous lifestyle at The Woods at Holmdel! *SF from tax records.
Full Property Details
Full Property Details for 113 Persimmon Ln
General
- Sold For: $777,500
- HOA FEE: $420/month
- Taxes: $8,957 (2025)
- Status: Closed
- Type: Townhouse
- Source: Monmouth
- MLS ID: 22615489
- Added to Site: 93 day(s) ago
Rental Information
- Complex Features: Association, Common Area, Landscaping, Playground, Professional Management
Interior
- Number of Rooms: 8
- Interior Features: Attic, Bonus Room, Built-in Features, Decorative Molding, Recessed Lighting
- Number of Fireplaces: 1
- Flooring: Porcelain
Rooms
Bathrooms
- Total Bathrooms: 3
- Full Bathrooms: 2
- Half Bathrooms: 1
- Bathrooms-L2: 2
- Bathrooms-L1: 1
Bedrooms
- Total Bedrooms: 3
Other Rooms
- Foyer/Entry: Closet(s), Floor - Porcelain, Decorative Molding
- Living Room: Built-Ins, Decorative Molding, Gas Fireplace, Floor - Porcelain, Two Story
- Kitchen: Center Island, Dec Molding, Eat-In, Floor - Porcelain, Granite/Stone Counter, Newer, Quartz, Skylight, Sliding Door
- Dining Room: Decorative Molding, Floor - Porcelain, Sliding Door
Additional Information
- Shared Amenities: Management, Association, Common Area, Landscaping, Playground
- Security/Safety: Security System
- Allowable: Cats, Dogs, Rentals
Exterior
- Exterior Features: Lighting
Parking
- Garage: Yes
- Attached garage: Yes
- Garage Spaces: 1
- Parking Features: Direct Access, Open, Paved, Asphalt, Common, Off-Street, On-Street, Guest
- Garage Description: Attached, Direct Entry
Location
- Area: Holmdel (HOL)
- Municipality: Holmdel (HOL)
- County: Monmouth
School Information
- Other School: Ranney School
Community
- Association: Yes
- Assoc. Fees Include: Trash, Common Area, Exterior Maintenance, Lawn Maintenance, Management Fees, Rec Facility, Snow Removal
- Pets Allowed: Yes
- Management Type: Professional (Off-Site)
Heating & Cooling
- Central air: Yes
- Air Conditioning: Yes
- Cooling Type: Central Air Conditioning
- Heating Type: Natural Gas, Forced Air
Utilities
- Sewer: Public Sewer
- Water: Public
- Water/Sewer: Public Sewer, Public Water
Structural Information
- Exterior Const.: Brick
- Roof: Shingle
- Windows: Skylight(s)
- Square Feet: 2,009
- Living Area: 2,009 Sq. Ft.
- Year Built: 2000
Lot Features
- Lot Size (Acres): 0.24
- Lot Size (Sq. Ft.): 10,454.4
- Lot Features: Treed Lots
- Zoning: Condo, Neighborhood, Residential
Financial Considerations
- Price Per Sq. Ft.: $368.29
- Association Fee: $420
- Assoc Fee Freq.: Monthly
- Assessment Amount: $634,200
- Tax Amount: $8,957
- Tax Year: 2025
Disclosures and Reports
- Exclusions: Personal Items
- Inclusions: Outdoor Lighting, Washer, Window Treatments, Blinds/Shades, Dishwasher, Dryer, Light Fixtures, Microwave, Stove, Stove Hood, Refrigerator, Garbage Disposal, Garage Door Opener, Gas Cooking
- Property ID: 20-00052-0000-00010-01-C0113
- Section: None
Listed by Heritage House Sotheby's International Realty, Lori Saybolt
Sold by NextHome Peninsula Realty Group, Carrie Marxen

Get Pre-Approved Today
Schools
Schools serving 113 Persimmon Ln
School District:Holmdel Township School District
| Name | Grades | Distance |
|---|---|---|
Indian Hill School 735 Holmdel Road, Holmdel, NJ 07733 | 4-6 | 2.6 mi |
Village Elementary School, Holmdel, NJ 67 McCampbell Road, Holmdel, NJ 07733 | PK-3 | 5 mi |
William Satz Intermediate School 24 Crawfords Corner Road, Holmdel, NJ 07733 | 7-8 | 3 mi |
Holmdel High School 36 Crawfords Corner Road, Holmdel, NJ 07733 | 9-12 | 3.1 mi |
Disclaimer:
School attendance boundaries provided by ATTOM Data Solutions and are for reference only. Contact the school directly to verify enrollment eligibility.
Price & Sales History for 113 Persimmon Ln
Date
Details
Price
Change
Source
8/14/2026
Sold
$777,500
5.08%
MLS
5/26/2026
Listed
$739,900
—
MLS
Disclaimer: Historical sales information is derived from public records provided by the county offices. Information is not guaranteed and should be independently verified.
113 Persimmon Lane, Holmdel, NJ 07733 (MLS# 22615489) is a Townhouse property that was sold at $777,500 on August 14, 2026. Want to learn more about 113 Persimmon Lane? Do you have questions about finding other Townhouse real estate for sale in Holmdel? You can browse all Holmdel real estate or contact a Coldwell Banker agent to request more information.