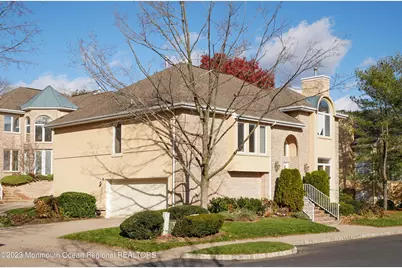
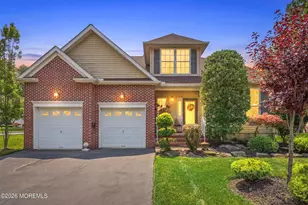
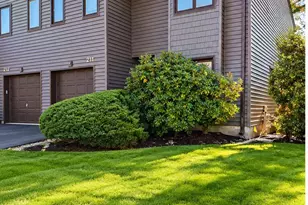
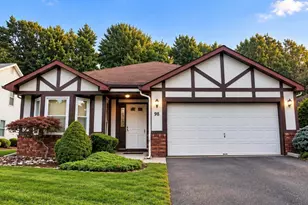
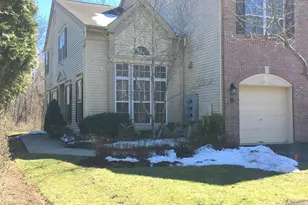
Full Property Details for 194 Pelican Ct
General
- Rent: $64,800
- Status: Closed
- Type: Single Family
- Source: Monmouth
- MLS ID: 22619536
- Added to Site: 108 day(s) ago
Rental Information
- Complex Features: Association, Baseketball Court, Clubhouse, Common Area, Community Room, Exercise Room, Landscaping, Playground, Security Guard, Swimming Pool
- Lease Terms: Annual
- Date Available: 8/1/2026
Interior
- Number of Rooms: 8
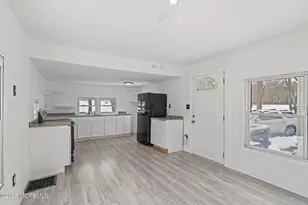
- Interior Features: Attic, Balcony, Built-in Features, Center Hall, Recessed Lighting
- Furnishings: Unfurnished
Rooms
- Total Bathrooms: 4
- Full Bathrooms: 3
- Half Bathrooms: 1
- Bathrooms-L3: 1
- Bathrooms-L2: 1
- Bathrooms-L1: 1
- Foyer/Entry: Wood Floor, Tray/Vaulted/Cathedral Ceiling
- Living Room: Gas Fireplace, Fireplace (Other), Wood Floor, Tray/Vaulted/Cathedral Ceiling
- Family Room: Gas Fireplace, Wood Floor, Tray/Vaulted/Cathedral Ceiling
- Kitchen: Center Island, Eat-In, Gas Fireplace, Fireplace (Other), Tray/Vaulted/Cathedral Ceiling, Sliding Door
- Dining Room: Wood Floor, Tray/Vaulted/Cathedral Ceiling
Additional Information
- Shared Amenities: Tennis Court(s), Community Room, Basketball Court, Clubhouse, Common Area, Landscaping, Playground
- Pool: Yes
- Pool Description: Common, Fenced, In-Ground, Other, Pool House
- Security/Safety: Security Guard
Exterior
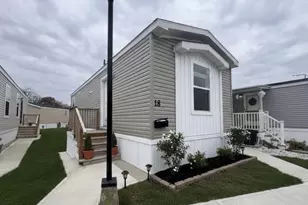
- Exterior Features: Underground Sprinkler System, Controlled Access, Deck, Palladium Window, Storm Windows, Other, Tennis Court(s)
Parking
- Garage: Yes
- Attached garage: Yes
- Garage Spaces: 2
- Total Spaces: 2
- Parking Features: Direct Access, Oversized, See Remarks, Other, Driveway, On-Street, Double Wide
- Garage Description: Attached, Oversized
Location
- Area: Holmdel (HOL)
- Municipality: Holmdel (HOL)
- County: Monmouth
School Information
- Other School: St. John Vianney, St. Benedict
Community
Heating & Cooling
- Central air: Yes
- Air Conditioning: Yes
- Cooling Type: Central Air Conditioning
- Heating Type: Forced Air, 3+ Zoned Heat
Utilities
- Sewer: Public Sewer
- Water: Public
- Water/Sewer: Public Sewer, Public Water
Structural Information
- Architectural Style: Custom, Contemporary
- Model: Alabaster
- Basement: Yes
- Square Feet: 2,358
- Year Built: 1997
Lot Features
- Lot Size (Acres): 0.05
- Lot Size (Sq. Ft.): 2,178
Financial Considerations
- Price Per Sq. Ft.: $2.29
- Security Deposit: $8,100
- Terms: Appl Req'd, Credit Report, Security Deposit, Tenant Insurance
- Pays Electric: Tenant
- Pays Gas: Tenant
- Pays Water: Tenant
- Pays Sewer: Tenant
Disclosures and Reports
- Inclusions: Timer Thermostat, Swing Set, Washer, Stove, Countertop Range, Ceiling Fan(s), Central Vacuum, Screens, Security System, Microwave, Outdoor Lighting, Refrigerator, Window Treatments, Disposal, Dishwasher, Dryer, Garage Door Opener, Gas Cooking
- Property ID: 20-00050-13-00003-253-C0194
- Section: None
Listed by Goldstone Realty, Candace Stefflre
Sold by Berkshire Hathaway HomeServices Fox & Roach - Holmdel, Carolyn Zofchak