This is a carousel with tiles that activate property listing cards. Use the previous and next buttons to navigate.
1/1
$1,429,000
This is a carousel with tiles that activate property listing cards. Use the previous and next buttons to navigate.
1/1
Property Description
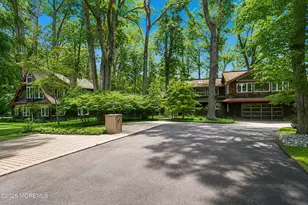
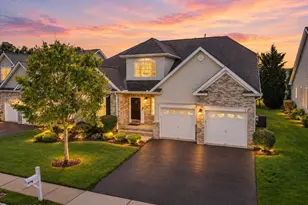
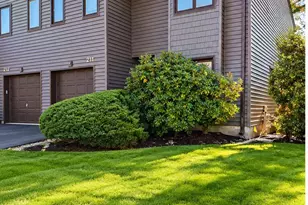
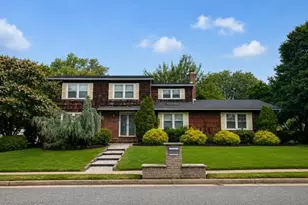
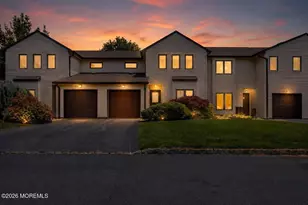
Fabulous sun drenched end-unit set on an ultra private premium lot in sought after Regency @ Holmdel, one of NJ's most revered 55+ communities. Double-height entry foyer welcomes you to a wonderful open floor plan with great versatility highlighted by high ceilings, oversized windows, custom millwork and hardwood flooring throughout. Gourmet kitchen with an oversized center island with ample seating, pantry and quartz countertops open to expansive family room with gas fireplace and vaulted ceiling with beautiful custom millwork. Open concept dining area ideal for entertaining and casual everyday living alike plus separate study or living room with vaulted ceiling. LUXURIOUS FIRST FLOOR PRIMARY SUITE with spa-like full bath and walk-in closet with custom built-ins. Second floor loft plus two additional large bedrooms and two full baths, each appointed with designer tile and fixtures. Rear deck and paver patio back to mature evergreens for fabulous privacy. Newly installed natural gas generator, full basement with high ceilings rough plumbed for a full bath, direct entry 2-car garage and much more. Set on the Bell Works campus, this premier community offers resort style amenities including a well appointed clubhouse, outdoor pool, walking/biking trails, bocce, tennis courts, fitness center and more. Minutes to GSP, downtown Red Bank and high end shopping/dining. THIS IS THE ONE YOU'VE BEEN WAITING FOR!
Full Property Details
Full Property Details for 31 Langton Dr
General
- Sold For: $1,429,000
- HOA FEE: $705/month
- Status: Closed
- Type: Townhouse
- Source: Monmouth
- MLS ID: 22606180
- Added to Site: 169 day(s) ago
Rental Information
- Complex Features: Association, Clubhouse, Exercise Room, Hot Tub, Landscaping, Pool, Professional Management, Tennis Court, Bocci
Interior
- Number of Rooms: 8
- Interior Features: High Ceilings (9 Feet or More) First Floor, Beamed Ceilings, Decorative Molding, Loft, Recessed Lighting
- Number of Fireplaces: 1
Rooms
Bathrooms
- Total Bathrooms: 4
- Full Bathrooms: 3
- Half Bathrooms: 1
- Bathrooms-L2: 2
- Bathrooms-L1: 2
Bedrooms
- Total Bedrooms: 3
Other Rooms
- Foyer/Entry: Wood Floor, Decorative Molding, Two Story
- Living Room: Beamed Ceilings, Decorative Molding, Gas Fireplace, Wood Floor, Tray/Vaulted/Cathedral Ceiling, Sliding Door
- Family Room: Dec Molding, Gas Fireplace, Wood Floor, Sliding Door, Tray/Vaulted/Cathedral Ceiling
- Kitchen: Breakfast Counter, Center Island, Dec Molding, Eat-In, Wood Floor, Quartz
- Dining Room: Wood Floor
Additional Information
- Shared Amenities: Tennis Court(s), Spa/Hot Tub, Management, Association, Exercise Room, Pool, Clubhouse, Landscaping, Bocci
- Pool: Yes
- Pool Description: Common, In-Ground
Parking
- Garage: Yes
- Attached garage: Yes
- Garage Spaces: 2
- Parking Features: Direct Access, Paved, Double Wide Drive, Driveway, Off-Street, Guest
- Garage Description: Attached, Direct Entry
Location
- Area: Holmdel (HOL)
- Municipality: Holmdel (HOL)
- County: Monmouth
Community
- Association: Yes
- Assoc. Fees Include: Common Area, Exterior Maintenance, Lawn Maintenance, Pool, Snow Removal
- Management Type: Professional (Off-Site)
Heating & Cooling
- Central air: Yes
- Air Conditioning: Yes
- Cooling Type: Central Air Conditioning, Dual Zoned Air Conditioning
- Heating Type: Forced Air, Dual-Zone Heat
Utilities
- Sewer: Public Sewer
- Water: Public
- Water/Sewer: Public Sewer, Public Water
Structural Information
- Model: Ashton
- Basement: Yes
- Roof: Shingle
- Square Feet: 3,304
- Living Area: 3,304 Sq. Ft.
- Year Built: 2017
Lot Features
- Lot Size (Acres): 0.05
- Lot Size (Sq. Ft.): 2,178
- Zoning: Residential
Financial Considerations
- Price Per Sq. Ft.: $432.51
- Association Fee: $705
- Assoc Fee Freq.: Monthly
- Assessment Amount: $1,349,400
Disclosures and Reports
- Exclusions: tbd
- Inclusions: Washer, Window Treatments, Dishwasher, Central Vacuum, Dryer, Light Fixtures, Stove, Refrigerator, Gas Cooking, Generator
- Property ID: 20-00011-0000-00038-06-C0063
- Section: None
Listed by Berkshire Hathaway HomeServices Fox & Roach - Rumson, Mario Venancio
Sold by Douglas Elliman of NJ LLC, Susan Wahba

Get Pre-Approved Today
Schools
Schools serving 31 Langton Dr
School District:Holmdel Township School District
| Name | Grades | Distance |
|---|---|---|
Village Elementary School, Holmdel, NJ 67 McCampbell Road, Holmdel, NJ 07733 | PK-3 | 1.5 mi |
Indian Hill School 735 Holmdel Road, Holmdel, NJ 07733 | 4-6 | 3 mi |
William Satz Intermediate School 24 Crawfords Corner Road, Holmdel, NJ 07733 | 7-8 | 1.5 mi |
Holmdel High School 36 Crawfords Corner Road, Holmdel, NJ 07733 | 9-12 | 1.3 mi |
Disclaimer:
School attendance boundaries provided by ATTOM Data Solutions and are for reference only. Contact the school directly to verify enrollment eligibility.
Price & Sales History for 31 Langton Dr
Date
Details
Price
Change
Source
8/10/2026
Sold
$1,429,000
—
MLS
3/11/2026
Listed
$1,429,000
—
MLS
Disclaimer: Historical sales information is derived from public records provided by the county offices. Information is not guaranteed and should be independently verified.
31 Langton Drive, Holmdel, NJ 07733 (MLS# 22606180) is a Townhouse property that was sold at $1,429,000 on August 10, 2026. Want to learn more about 31 Langton Drive? Do you have questions about finding other Townhouse real estate for sale in Holmdel? You can browse all Holmdel real estate or contact a Coldwell Banker agent to request more information.