This is a carousel with tiles that activate property listing cards. Use the previous and next buttons to navigate.
1/1
$1,350,000
This is a carousel with tiles that activate property listing cards. Use the previous and next buttons to navigate.
1/1
Property Description
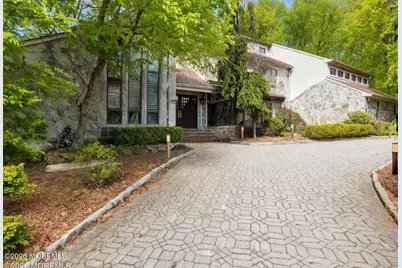
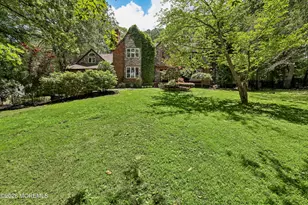
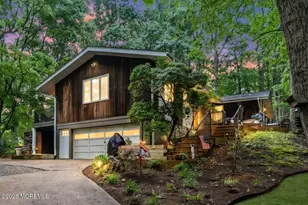
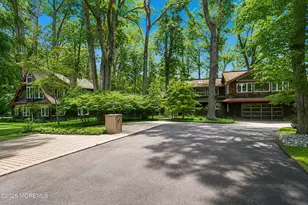
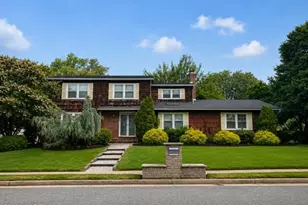
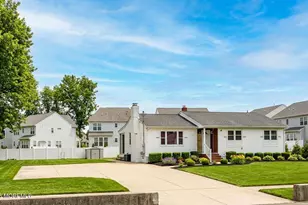
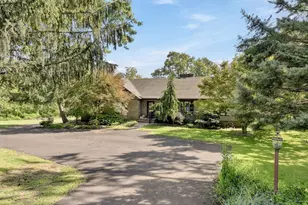
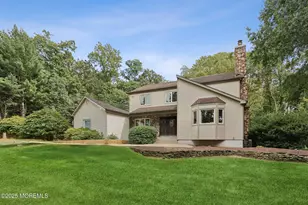
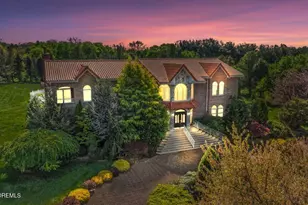
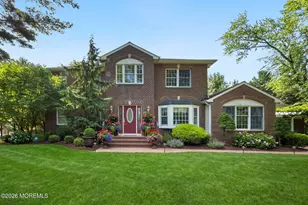
Fall for this stylish home where contempo meets modern w/ many flowing rooms abound. This impressive 5 bedroom home features a gracious living room, formal dining room w/ fireplace, an inviting family room, plus an open concept lounge w/ fireplace. At the heart of the home is a expansive eat-in kitchen, along w/ a flexible first-floor office or 6th bedroom ideal for guests or work-from-home needs. Find a finished walk-out basement to compartmentalize as you see fit. Possibilities are endless. Benefit from the greenroom for gardening enthusiasts and the massive four-seasons room with removable panels and access from the home and expansive deck. Step out to your private backyard retreat featuring a Gunite pool and entertainment areas. Throughout the home enjoy exquisite, polished wood doors adding character/timeless elegance and wood flooring. This exceptional property combines space, functionality, and distinctive features, all set in one of Holmdel's most desirable locations. Close to bus, train, shops, dining, concert hall, houses of worship, schools, medical.
Full Property Details
Full Property Details for 9 Sherwood Ct
General
- Sold For: $1,350,000
- Taxes: $22,385 (2025)
- Status: Closed
- Type: Single Family
- Source: Monmouth
- MLS ID: 22607101
- Added to Site: 115 day(s) ago
Interior
- Number of Rooms: 17
- Interior Features: Exercise Room, Attic, Bonus Room, Center Hall, Conservatory, Decorative Molding, Hot Tub, Loft, Spiral Stairs, Wet Bar, Recessed Lighting
- Number of Fireplaces: 2
- Flooring: Wood
Rooms
Bathrooms
- Total Bathrooms: 5
- Full Bathrooms: 3
- Half Bathrooms: 2
- Bathrooms-L2: 2
- Bathrooms-L1: 2
Bedrooms
- Total Bedrooms: 5
Other Rooms
- Foyer/Entry: Closet(s), Marble, Double Door Entry
- Living Room: Wood Floor, Tray/Vaulted/Cathedral Ceiling
- Family Room: Gas Fireplace, Marble Flooring, Marble, Tray/Vaulted/Cathedral Ceiling
- Kitchen: Breakfast Nook/Dining Area, Breakfast Counter, Butler's Pantry, Center Island, Eat-In, Wood Floor, Granite/Stone Counter, Newer, Sliding Door
- Dining Room: Gas Fireplace, Wood Floor, Tray/Vaulted/Cathedral Ceiling
Additional Information
- Pool: Yes
- Pool Description: Fenced, Gunite, Salt Water, With Spa
- Security/Safety: Security System
- Allowable: Cats, Dogs, Rentals
Exterior
- Exterior Features: Underground Sprinkler System, Greenhouse Window, Swimming
Parking
- Garage: Yes
- Attached garage: Yes
- Garage Spaces: 2
- Parking Features: Direct Access, Circular Driveway, Driveway, Off-Street, On-Street
- Garage Description: Attached, Direct Entry
Location
- Area: Holmdel (HOL)
- Municipality: Holmdel (HOL)
- County: Monmouth
School Information
- Other School: St. John Vianney, Indian Hill
Community
- Pets Allowed: Yes
Heating & Cooling
- Air Conditioning: Yes
- Cooling Type: Zoned Air Conditioning (3 or More Zones)
- Heating Type: Natural Gas, Forced Air
Utilities
- Sewer: Septic Tank
- Water: Public
- Water/Sewer: Public Water, Septic System
Structural Information
- Architectural Style: Colonial, Contemporary
- Exterior Const.: Stone, Stucco
- Basement: Yes
- Roof: Timberline
- Windows: Bay/Bow Window, Skylight(s)
- Square Feet: 4,183
- Living Area: 4,183 Sq. Ft.
- Year Built: 1980
Lot Features
- Lot Features: Oversized, Wooded
- Zoning: Residential
Financial Considerations
- Price Per Sq. Ft.: $370.55
- Assessment Amount: $1,454,500
- Tax Amount: $22,385
- Tax Year: 2025
Disclosures and Reports
- Inclusions: Hot Tub, Washer, Wall Oven, Track Lighting, Window Treatments, Whole House Fan, Water Softener, Blinds/Shades, Countertop Range, Dishwasher, Dryer, Microwave, Security System, Refrigerator, Sauna, Garage Door Opener, Gas Cooking, Generator
- Property ID: 20-00018-01-00030-27
- Section: None
Listed and Sold by Hometown Residential Realty LLC, Susan Grace McGowan

Get Pre-Approved Today
Schools
Schools serving 9 Sherwood Ct
School District:Holmdel Township School District
| Name | Grades | Distance |
|---|---|---|
Village Elementary School, Holmdel, NJ 67 McCampbell Road, Holmdel, NJ 07733 | PK-3 | 2.3 mi |
Indian Hill School 735 Holmdel Road, Holmdel, NJ 07733 | 4-6 | 2.4 mi |
William Satz Intermediate School 24 Crawfords Corner Road, Holmdel, NJ 07733 | 7-8 | 1.1 mi |
Holmdel High School 36 Crawfords Corner Road, Holmdel, NJ 07733 | 9-12 | 1.1 mi |
Disclaimer:
School attendance boundaries provided by ATTOM Data Solutions and are for reference only. Contact the school directly to verify enrollment eligibility.
Price & Sales History for 9 Sherwood Ct
Date
Details
Price
Change
Source
6/04/2026
Sold
$1,350,000
-12.9%
MLS
3/19/2026
Listed
$1,550,000
—
MLS
Disclaimer: Historical sales information is derived from public records provided by the county offices. Information is not guaranteed and should be independently verified.
9 Sherwood Court, Holmdel, NJ 07733 (MLS# 22607101) is a Single Family property that was sold at $1,350,000 on June 04, 2026. Want to learn more about 9 Sherwood Court? Do you have questions about finding other Single Family real estate for sale in Holmdel? You can browse all Holmdel real estate or contact a Coldwell Banker agent to request more information.