This is a carousel with tiles that activate property listing cards. Use the previous and next buttons to navigate.
1/45
$550,000 Just Listed
This is a carousel with tiles that activate property listing cards. Use the previous and next buttons to navigate.
1/45
Property Description
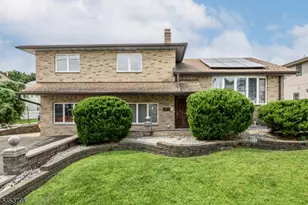
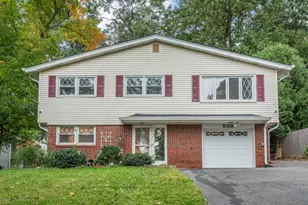
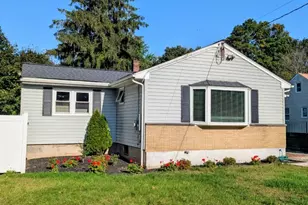
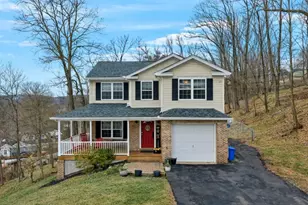
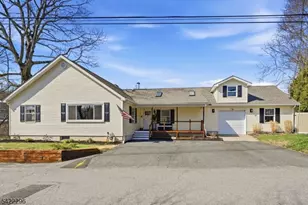
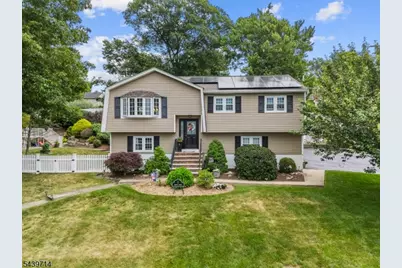
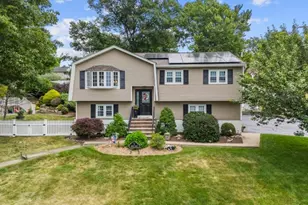
Welcome home to this beautifully maintained 4-bedroom bi-level, where pride of Ownership shines throughout. Situated on a corner lot, this move-in-ready home offers the perfect blend of comfort and style. The thoughtfully designed kitchen offers ample cabinetry, granite countertops, and plenty of workspace for meal preparation and entertaining. Conveniently located adjacent to the dining room, it creates an easy flow for everyday living. The dining room features a slider leading directly to the composite deck, making indoor-outdoor entertaining a breeze. Gleaming hardwood floors, an updated bathroom, and central air conditioning add to the home's appeal. Downstairs, you'll find even more space to unwind with a large family room perfect for watching Sunday football, movie nights, or simply relaxing with friends. Step outside to your private backyard retreat featuring gorgeous landscaping, low-maintenance vinyl fencing, composite decking, paver walkways, and a spacious paver patio. The 33' x 18' above-ground pool is ready for summer fun. Additional highlights include leased solar panels with affordable monthly payments of just $121, helping to keep energy costs low, as well as a generator hookup for added peace of mind. Conveniently located near Routes 80 and 46, this meticulously maintained home offers easy commuting while providing a wonderful neighborhood setting. A true turnkey property with beautiful indoor and outdoor living spaces. New 3 Bedroom septic being installed.
Full Property Details
Full Property Details for 1 Bertha St
General
- Price: $550,000
- Taxes: $8,568 (2025)
- Status: Active
- Type: Single Family
- Source: Garden_State
- MLS ID: 4045155
- Updated: 8/10/2026
- Added to Site: 6 day(s) ago
Interior
- Number of Rooms: 9
- 2nd Floor/Level 2: Attic
- 1st Floor/Level 1: 3 Bedrooms, Bath Main, Dining Room, Foyer, Kitchen
- Street Level: Bedroom 1, Main Bath, GarEnter, Laundry Room
- Interior Features: Blinds, Carbon Monoxide Detector, Skylight, Smoke Detector, Stall Shower, Tub Shower
- Appliances: Carbon Monoxide Detector, Dishwasher, Generator-Hookup, Microwave, Electric Range and Oven, Self-Cleaning Oven, Water Softener (Owned)
- Flooring: Carpeting, Tile, Vinyl-Linoleum, Wood
Rooms
Bathrooms
- Total Bathrooms: 2
- Full Bathrooms: 2
Bedrooms
- Total Bedrooms: 4
- Bedroom 1: 15 x 11, First
- Bedroom 2: 15 x 11, First
- Bedroom 3: 9 x 8, First
- Bedroom 4: 13 x 11, Ground
Other Rooms
- Living Room: 15 x 14, First
- Family Room: 19 x 11, Ground
- Kitchen: Eat-In Kitchen, 11 x 9, First
- Dining Room: Dining L, 11 x 10, First
- Laundry Room: 12 x 11, Ground
Additional Information
- Pool: Yes
- Pool Description: Above-Ground, Liner
Exterior
- Exterior Features: Deck, Patio, Storage, ThrmlW&D, FencVnyl
Parking
- Garage: Yes
- Garage Spaces: 1
- Uncovered Spaces: 3
- Garage Description: Built-In Garage, Garage Door Opener
Location
- County: Sussex
- Subdivision: OFFERS DUE 8/12 at 12PM
- Driving Directions: Wills Ave to Bertha. Driveway on Unger.
Community
- Pets Allowed: Yes
Heating & Cooling
- Cooling Type: 1 Unit, Central Air Conditioning
- Heating Type: Electric Baseboard
- Heating Fuel: Electric
Utilities
- Sewer: Septic 3 Bedroom Town Verified
- Water: Well
- Utility Description: Electric, Gas In Street, Cable TV Available, Fiber Optic Available
Structural Information
- Architectural Style: Bi-Level
- Roof: Asphalt Shingles
- Year Built: 1973
Lot Features
- Lot Size (Acres): 0.52
- Lot Size: 150 x 153 IRR
- Driveway/Sidewalk: 2 Car Width, Blacktop
- Zoning: R-1
- Lot Description: Corner
Financial Considerations
- Assessment Amount: $387,000
- Land Assmt: $121,200
- Tax Amount: $8,568
- Tax Year: 2025
Disclosures and Reports
- Ownership: Fee Simple
- Exclusions: Refrigerator, washer and dryer
- Disclosures: Yes
- APN: 2812-10102-0000-00006-0000-
- Block: 10102
- Lot Number: 6
Listed by Weichert Realtors
Get Pre-Approved Today
Schools
Schools serving 1 Bertha St
School District:Hopatcong Borough School District
| Name | Grades | Distance |
|---|---|---|
Hopatcong Middle School 1 David Road, Hopatcong, NJ 07843 | 6-8 | 0.6 mi |
Durban Avenue Elementary School 616 Durban Avenue, Hopatcong, NJ 07843 | 4-5 | 1 mi |
Tulsa Trail Elementary School 2 Tulsa Trail, Hopatcong, NJ 07843 | 2-3 | 1 mi |
Hopatcong High School 2A Windsor Ave, Hopatcong, NJ 07843 | 9-12 | 0.9 mi |
Disclaimer:
School attendance boundaries provided by ATTOM Data Solutions and are for reference only. Contact the school directly to verify enrollment eligibility.
Price & Sales History for 1 Bertha St
Date
Details
Price
Change
Source
8/09/2026
Listed
$550,000
—
MLS
Disclaimer: Historical sales information is derived from public records provided by the county offices. Information is not guaranteed and should be independently verified.
Tax History
Tax History for 1 Bertha St
Year
Property Taxes
Change
Tax Assessment
Change
2025
$8,568
12%
$387,000
74%
2022
$7,621
2%
$222,200
—
2021
$7,493
1%
$222,200
—
2020
$7,415
1%
$222,200
—
2018
$7,368
—
$222,200
—
2017
$7,357
—
$222,200
—
2016
$7,373
2%
$222,200
—
2015
$7,206
-2%
$222,200
—
2019
$7,384
7%
$222,200
—
2013
$6,879
—
$222,200
—
Disclaimer: Historical tax information is derived from public records provided by the county offices. Information is not guaranteed and should be independently verified.
Estimate the Cost
Estimate the Cost for 1 Bertha St
Home Warranty : Included
1 Bertha St, Hopatcong, NJ 07874 (MLS# 4045155) is a Single Family property with 4 bedrooms and 2 full bathrooms. 1 Bertha St is currently listed for $550,000 and was received on August 05, 2026. Want to learn more about 1 Bertha St? Do you have questions about finding other Single Family real estate for sale in Hopatcong? You can browse all Hopatcong real estate or contact a Coldwell Banker agent to request more information.