This is a carousel with tiles that activate property listing cards. Use the previous and next buttons to navigate.
1/38
$724,900 Just Listed
This is a carousel with tiles that activate property listing cards. Use the previous and next buttons to navigate.
1/38
Property Description
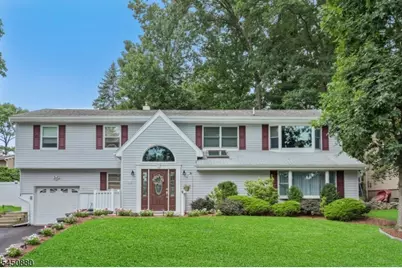
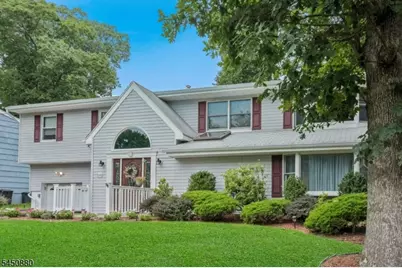
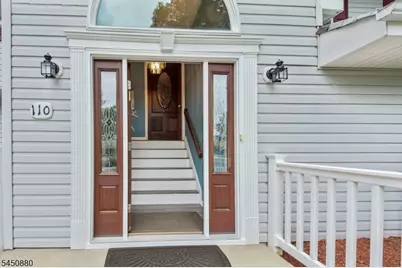
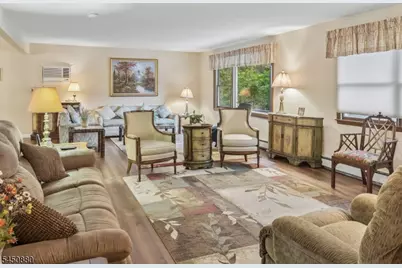
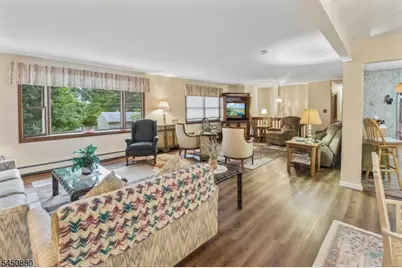
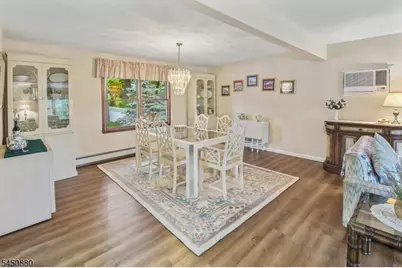
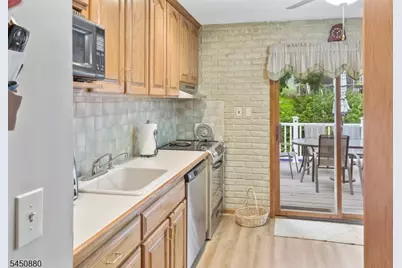
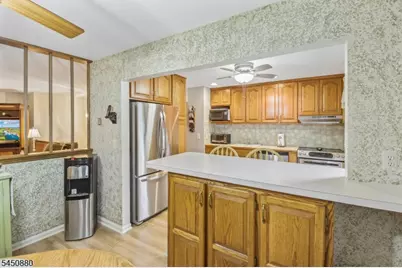
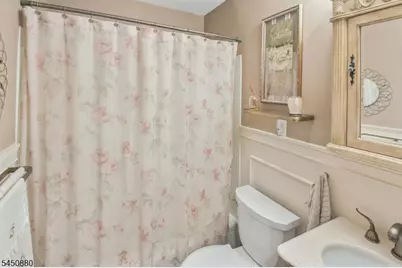
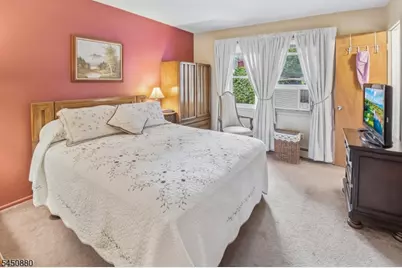
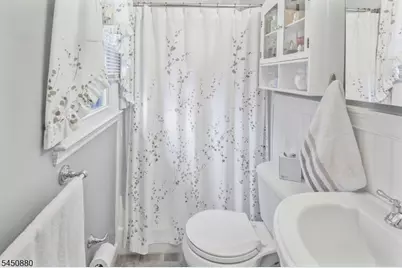
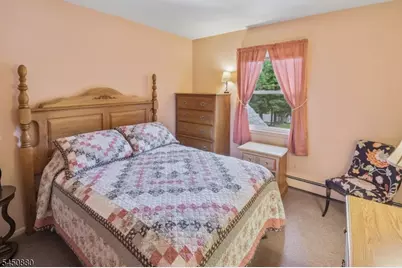
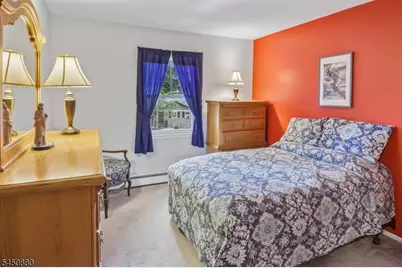
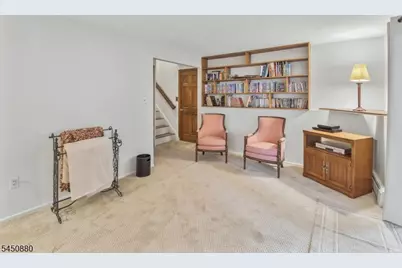
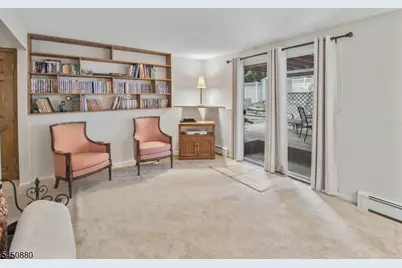
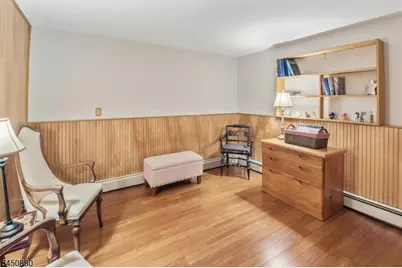
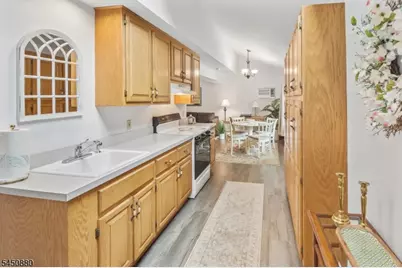
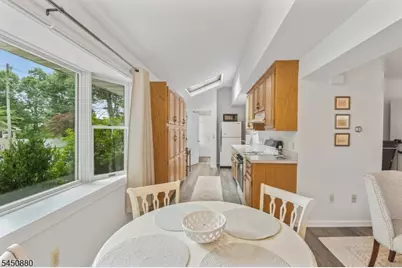
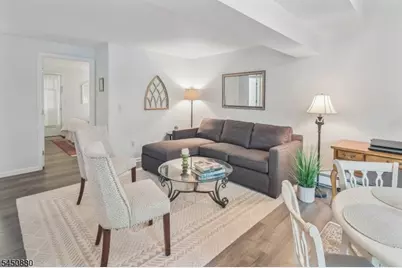
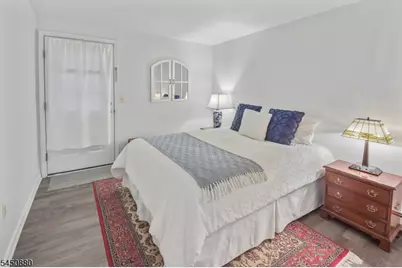
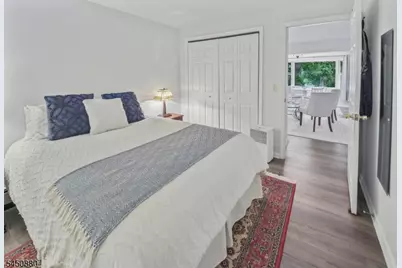
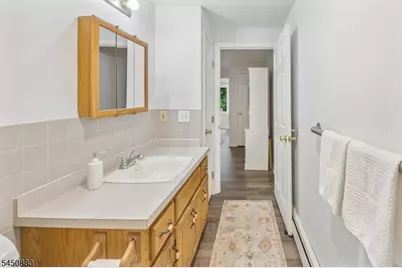
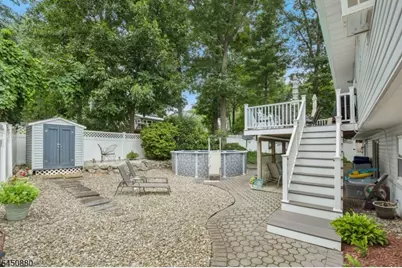
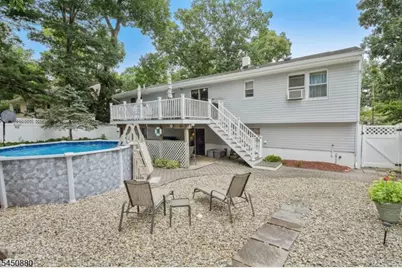
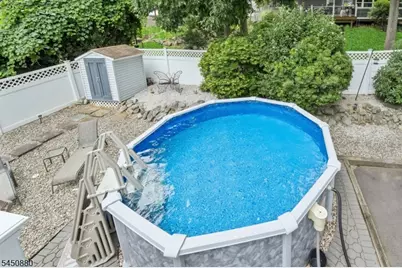
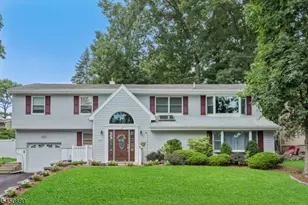
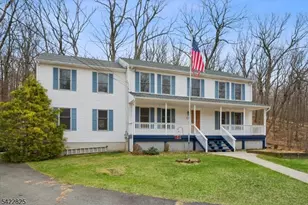
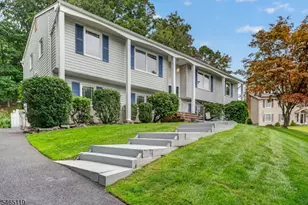
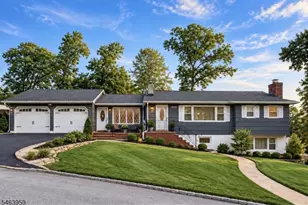
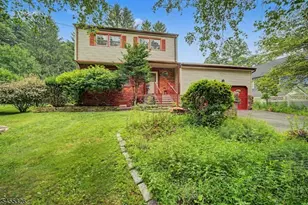
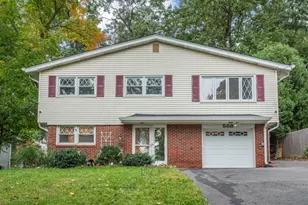
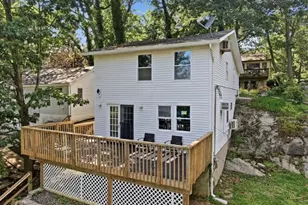
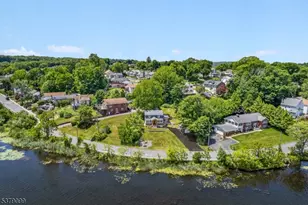
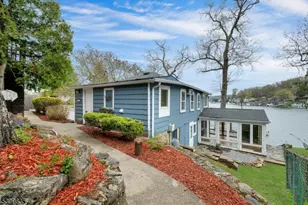
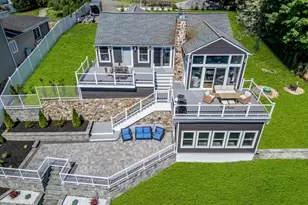
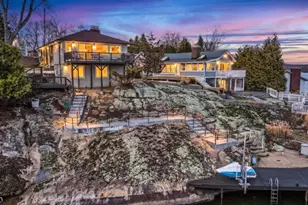
Stunning four bedroom custom bi-level with Mother-Daughter suite! Welcome to your dream home! This unique custom bi-level is a true gem in the neighborhood, featuring a spacious and thoughtfully designed layout perfect for comfortable living and entertaining. The property boasts a generous addition that includes a fully equipped mother-daughter apartment with a separate entrance, providing privacy and versatility. Step inside and discover an inviting interior with three full bathrooms, an extra family room and den/office. The open concept design flows effortlessly between spaces, making it ideal for gatherings and celebrations. Outdoors, you will find a beautifully landscaped yard that enhances the property's curb appeal, along with an above-ground pool -- perfect for lounging on hot summer days. Situated just a short drive from a private beach club at Lake Hopatcong, this home offers not only a serene lifestyle but also easy access to boating and recreational activities. Don't miss your chance to own this one-of-a-kind property that combines comfort, convenience and charm. Schedule your private showing today!
Full Property Details
Full Property Details for 110 Marne Rd
General
- Price: $724,900
- Taxes: $10,644 (2025)
- Status: Active
- Type: Single Family
- Source: Garden_State
- MLS ID: 4047789
- Updated: 8/19/2026
- Added to Site: 3 day(s) ago
Interior
- Number of Rooms: 9
- Street Level: Den, Family Room, Utility Room, Walkout
- Interior Features: Carbon Monoxide Detector, Smoke Detector
- Appliances: Carbon Monoxide Detector, Dishwasher, Generator-Hookup, Electric Range and Oven, Refrigerator, Washer
- Flooring: Carpeting, Laminate, Wood
Rooms
Bathrooms
- Total Bathrooms: 3
- Full Bathrooms: 3
Bedrooms
- Total Bedrooms: 4
- Primary Bedroom: Full Bath
- Bedroom 1: Second
- Bedroom 2: Second
- Bedroom 3: Second
- Bedroom 4: First
Other Rooms
- Living Room: Second
- Family Room: Second
- Kitchen: Eat-In Kitchen, Pantry, Separate Dining Area, Second
- Dining Room: Formal Dining Room, Second
- Other Room 1: Bathroom
- LivingRm: First
- Kitchen: First
- Den: Ground
- In-Law/Au Pair Suite: Yes
- Suite: Bedroom 1, Full Bath, Kitchen, Living Room, SepEnter
Additional Information
- Shared Amenities: Lake Privileges, Pool-Outdoor
- Pool: Yes
- Pool Description: Above-Ground
Exterior
- Exterior Features: Deck, Patio, Storage, ThrmlW&D, FencVnyl
Parking
- Garage: Yes
- Garage Spaces: 1
- Uncovered Spaces: 4
- Garage Description: Attached Garage
Location
- County: Sussex
- Subdivision: Elba Point
- Driving Directions: Lakeside Blvd. to Ithanell Road, then Reim Road to Marne Road.
School Information
- Elementary School: DURBAN AVE
- Middle School: HOPATCONG
- High School: HOPATCONG
Heating & Cooling
- Cooling Type: 2 Units, House Exhaust Fan, Wall A/C Unit(s)
- Heating Type: Baseboard - Hotwater
- Heating Fuel: Electric, Oil Tank Above Ground - Inside
- Water Heater: Electric
Utilities
- Sewer: Septic
- Water: Public Water
- Utility Description: Electric, See Remarks, Cable TV Available, Garbage Included
Structural Information
- Architectural Style: Bi-Level, Custom Home, Bi-Level
- Roof: Asphalt Shingles
- Square Feet: 3,748
- Year Built: 1963
- Remodeled/Updated: 1996
Lot Features
- Lot Size (Acres): 0.17
- Lot Size: 84 x 100 IRR
- Driveway/Sidewalk: Blacktop, Driveway-Exclusive
Financial Considerations
- Assessment Amount: $480,800
- Land Assmt: $132,500
- Tax Amount: $10,644
- Tax Year: 2025
Disclosures and Reports
- Ownership: Fee Simple
- Disclosures: Yes
- APN: 2812-31613-0000-00010-0000-
- Block: 31613
- Lot Number: 10
Listed by Turpin Real Estate, Inc.

Get Pre-Approved Today
Schools
Schools serving 110 Marne Rd
School District:Hopatcong Borough School District
| Name | Grades | Distance |
|---|---|---|
Tulsa Trail Elementary School 2 Tulsa Trail, Hopatcong, NJ 07843 | 2-3 | 1.7 mi |
Durban Avenue Elementary School 616 Durban Avenue, Hopatcong, NJ 07843 | 4-5 | 2 mi |
Hopatcong Middle School 1 David Road, Hopatcong, NJ 07843 | 6-8 | 2.2 mi |
Hopatcong High School 2A Windsor Ave, Hopatcong, NJ 07843 | 9-12 | 1.8 mi |
Disclaimer:
School attendance boundaries provided by ATTOM Data Solutions and are for reference only. Contact the school directly to verify enrollment eligibility.

Price & Sales History for 110 Marne Rd
Date
Details
Price
Change
Source
8/19/2026
Listed
$724,900
—
MLS
Disclaimer: Historical sales information is derived from public records provided by the county offices. Information is not guaranteed and should be independently verified.
Tax History
Tax History for 110 Marne Rd
Year
Property Taxes
Change
Tax Assessment
Change
2025
$10,645
16%
$480,800
—
2023
$9,190
2%
$480,800
78%
2022
$9,004
2%
$269,800
—
2021
$8,848
1%
$269,800
—
2020
$8,753
—
$269,800
—
2019
$8,715
-3%
$269,800
—
2018
$8,947
—
$269,800
—
2017
$8,933
—
$269,800
—
2019
$8,965
3%
$269,800
—
2016
$8,702
2%
$269,800
—
2015
$8,500
2%
$269,800
—
2013
$8,353
—
$269,800
—
Disclaimer: Historical tax information is derived from public records provided by the county offices. Information is not guaranteed and should be independently verified.
Estimate the Cost
Estimate the Cost for 110 Marne Rd
110 Marne Rd, Hopatcong, NJ 07843 (MLS# 4047789) is a Single Family property with 4 bedrooms and 3 full bathrooms. 110 Marne Rd is currently listed for $724,900 and was received on August 19, 2026. Want to learn more about 110 Marne Rd? Do you have questions about finding other Single Family real estate for sale in Hopatcong? You can browse all Hopatcong real estate or contact a Coldwell Banker agent to request more information.