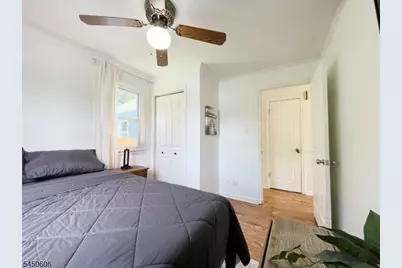
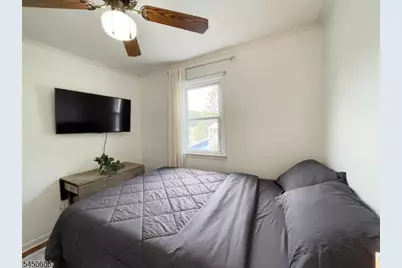
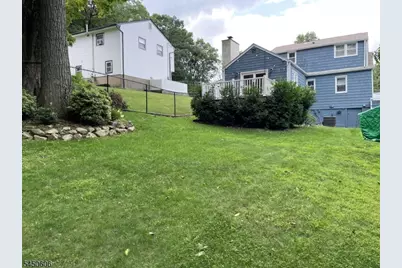
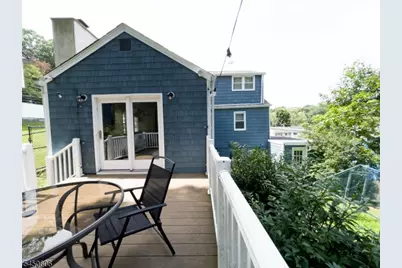
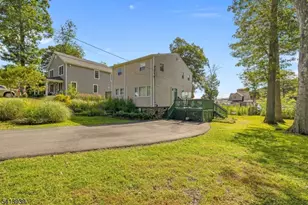
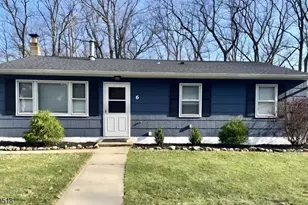
This is a carousel with tiles that activate property listing cards. Use the previous and next buttons to navigate.
1/41
$475,000 Just Listed
This is a carousel with tiles that activate property listing cards. Use the previous and next buttons to navigate.
1/41
Property Description
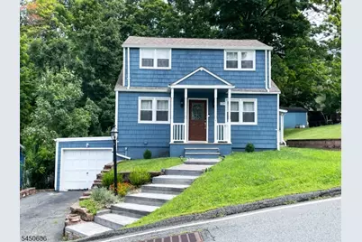
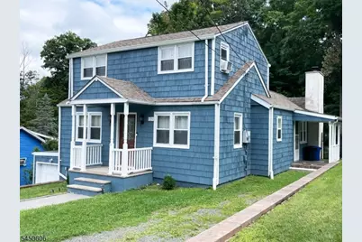
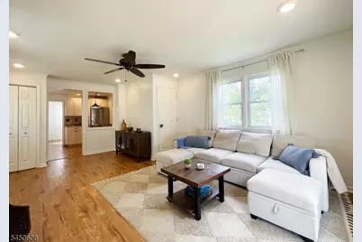
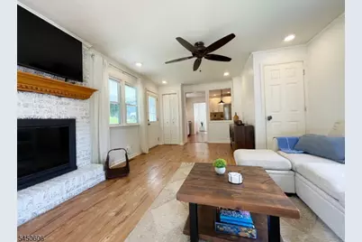
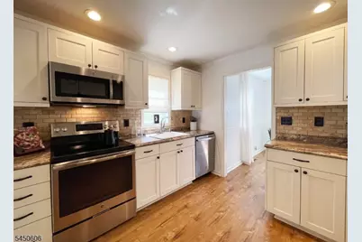
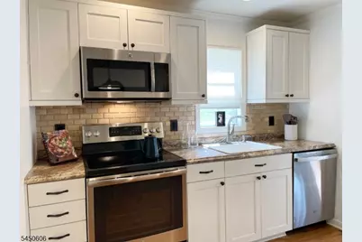
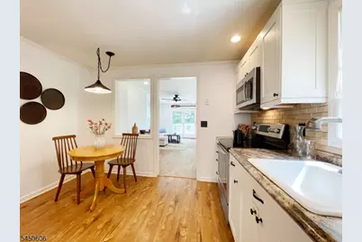
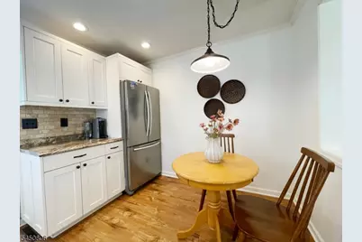
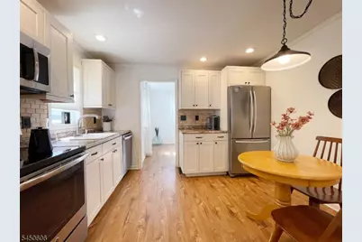
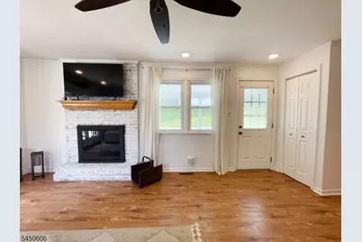
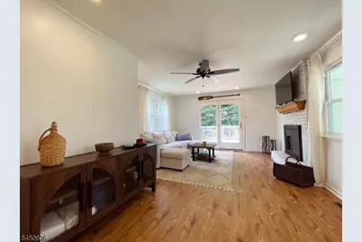
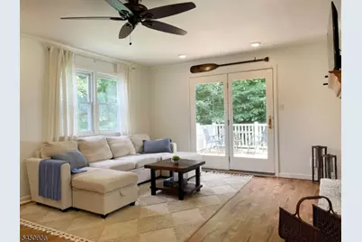
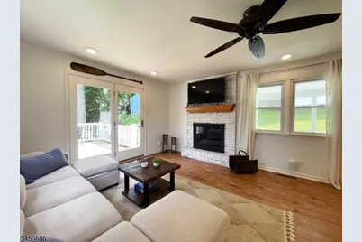
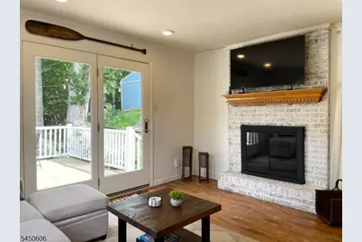
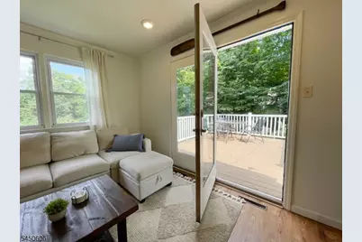
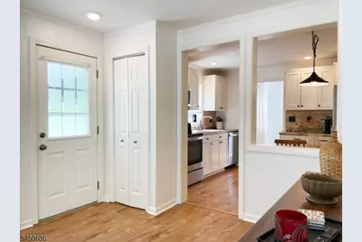
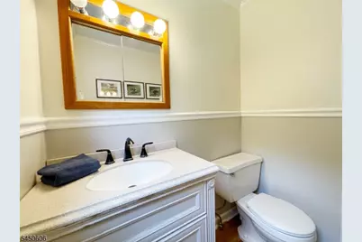
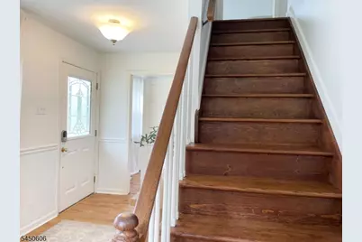
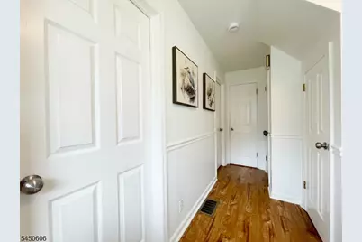
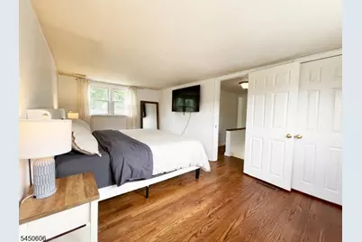
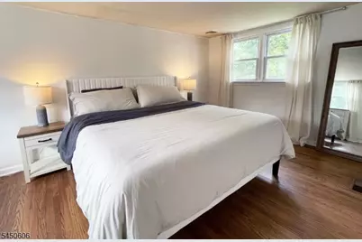
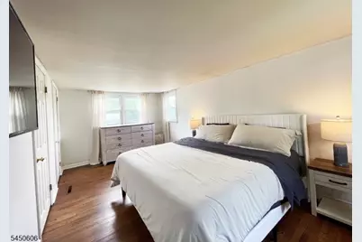
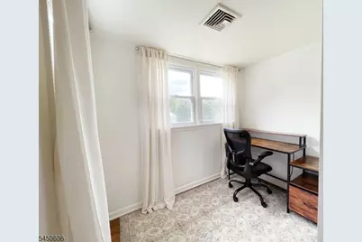
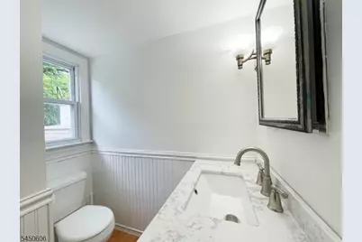
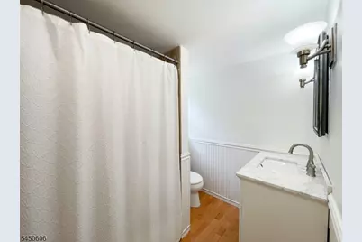
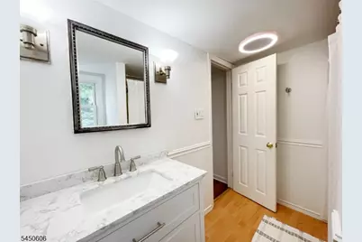
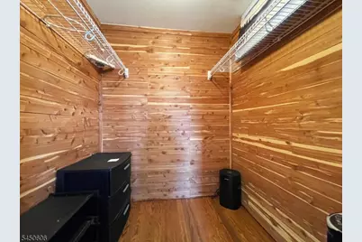
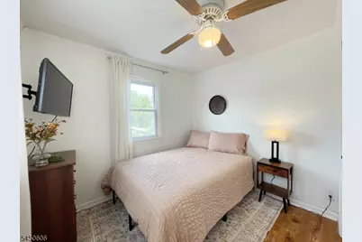
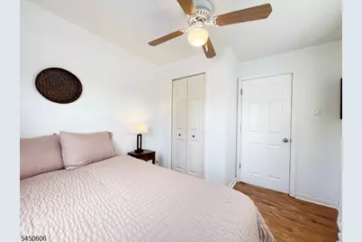
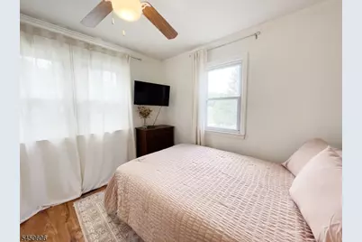
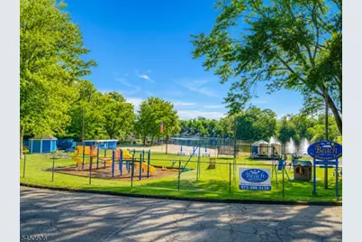
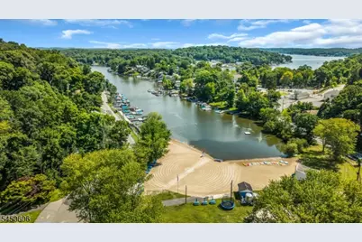
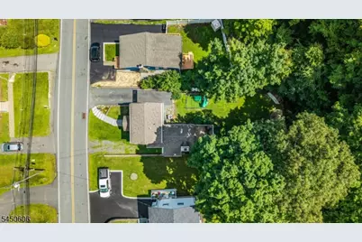
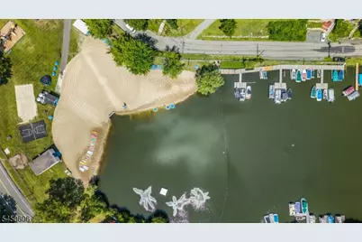
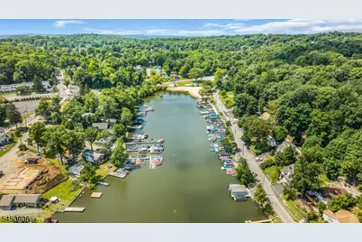
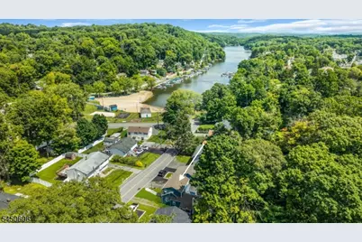
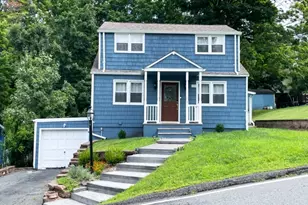
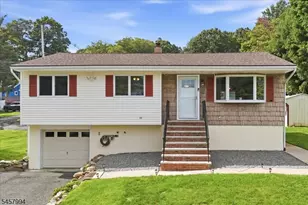
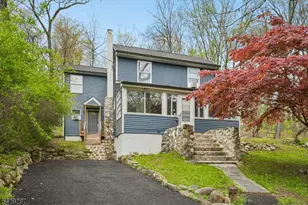
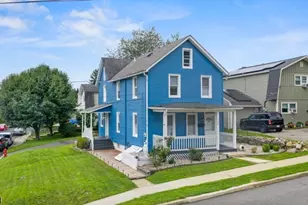
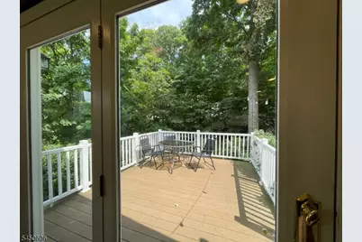
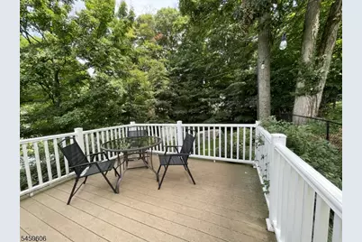
Lake Living Starts Here! Turnkey home, where recreation & convenience are just outside your door. Enjoy seasonal lake views & the opportunity to join the sought-after Crescent Beach Club, offering swimming, a sandy beach, playground, snack bar, the option to obtain a boat slip (fee applies) all just a short stroll away. Walk to downtown restaurants, shops, local parks, nearby township tennis/pickleball courts, hiking and biking trails, golf courses, and premier ski resorts provide year-round recreation. Inside, you'll find an updated eat-in kitchen, renovated baths, and a spacious living room centered around a wood-burning fireplace. A french door opens to an 11' x 14' Trex deck overlooking the private, level backyard, perfect for entertaining, gardening, or relaxing. Charming covered front & side porches extend your outdoor living space. Additional features include vinyl replacement windows, a newer roof, propane forced-air heat, central air conditioning, upgraded electrical service with generator hookup, and a full unfinished walk-out basement offering abundant storage. The flexible floor plan includes two first-floor bedrooms and a second level featuring an additional bedroom plus a private office ideal for today's work-from-home lifestyle. Complete with two driveways, a one-car garage, storage shed, and ample off-street parking, this exceptional property offers the perfect blend of comfort, convenience, and the sought-after Lake Hopatcong lifestyle!
Full Property Details
Full Property Details for 129 Bell Ave
General
- Price: $475,000
- Taxes: $7,589 (2025)
- Status: Active
- Type: Single Family
- Source: Garden_State
- MLS ID: 4044083
- Updated: 8/1/2026
- Added to Site: 1 day(s) ago
Interior
- Number of Rooms: 7
- 2nd Floor/Level 2: 1 Bedroom, Bath Main, Office
- 1st Floor/Level 1: Bedroom 2, Other Bath, Foyer, Kitchen, Living Room, OutEntrn, Porch, Walkout
- Lower Level: Laundry Room, Storage Room, Utility Room, Walkout
- Interior Features: Blinds, Drapes, Smoke Detector, Stall Shower, Tub Shower, Walk-In Closet
- Number of Fireplaces: 1
- Fireplace(s): Living Room
- Appliances: Dishwasher, Dryer, Microwave, Electric Range and Oven, Refrigerator, Washer
- Flooring: Carpeting, Laminate, Tile
Rooms
Bathrooms
- Total Bathrooms: 2
- Full Bathrooms: 1
- Half Bathrooms: 1
Bedrooms
- Total Bedrooms: 3
- Bedroom 1: 18 x 10, Second
- Bedroom 2: 11 x 9, First
- Bedroom 3: 11 x 9, First
Other Rooms
- Living Room: 19 x 13, First
- Kitchen: Eat-In Kitchen, 10 x 12, First
- Dining Room: First
- Office: 14 x 8, Second
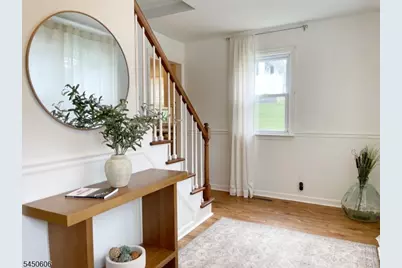
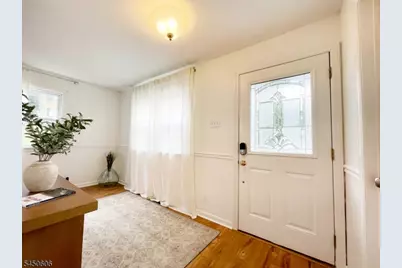
- Foyer: 9 x 15, First
- Storage Room: 20 x 16, Basement
Exterior
- Exterior Features: Deck, Open Porch(es), Storage Shed, Thermal Windows/Doors
- Color: Blue
Parking
- Garage: Yes
- Garage Spaces: 1
- Uncovered Spaces: 4
- Garage Description: Attached Garage
Location
- County: Sussex
- Subdivision: Crescent Cove
- Driving Directions: *GPS
School Information
- High School: HOPATCONG
Heating & Cooling
- Cooling Type: 1 Unit, Central Air Conditioning
- Heating Type: 1 Unit, Forced Hot Air
- Heating Fuel: Gas-Propane Leased
Utilities
- Sewer: Public Sewer
- Water: Public Water, Well
- Utility Description: Gas-Propane, Cable TV Available, Garbage Included
Structural Information
- Architectural Style: Colonial
- Basement: Yes
- Basement Desc.: Full, Unfinished
- Roof: Asphalt Shingles
- Square Feet: 1,380
- Year Built: 9999
- Remodeled/Updated: 2024
Lot Features
- Lot Size (Acres): 0.15
- Lot Size: 50 x 135 IRR
- Driveway/Sidewalk: 1 Car Width
- Zoning: Residential
- Lot Description: Lake/Water View, Level Lot
Financial Considerations
- Assessment Amount: $342,800
- Land Assmt: $126,300
- Tax Amount: $7,589
- Tax Year: 2025
Disclosures and Reports
- Ownership: Fee Simple
- Disclosures: Yes
- APN: 2812-30601-0000-00010-0000-
- Block: 30601
- Lot Number: 10
Listed by Re/Max House Values

Get Pre-Approved Today
Schools
Schools serving 129 Bell Ave
School District:Hopatcong Borough School District
| Name | Grades | Distance |
|---|---|---|
Tulsa Trail Elementary School 2 Tulsa Trail, Hopatcong, NJ 07843 | 2-3 | 1 mi |
Durban Avenue Elementary School 616 Durban Avenue, Hopatcong, NJ 07843 | 4-5 | 1.2 mi |
Hopatcong Middle School 1 David Road, Hopatcong, NJ 07843 | 6-8 | 1.4 mi |
Hopatcong High School 2A Windsor Ave, Hopatcong, NJ 07843 | 9-12 | 1.1 mi |
Disclaimer:
School attendance boundaries provided by ATTOM Data Solutions and are for reference only. Contact the school directly to verify enrollment eligibility.
Price & Sales History for 129 Bell Ave
Date
Details
Price
Change
Source
7/31/2026
Listed
$475,000
26.67%
MLS
8/28/2024
Sold
$375,000
—
Public Record
Disclaimer: Historical sales information is derived from public records provided by the county offices. Information is not guaranteed and should be independently verified.
Tax History
Tax History for 129 Bell Ave
Year
Property Taxes
Change
Tax Assessment
Change
2025
$7,590
5%
$342,800
—
2023
$7,211
2%
$342,800
66%
2022
$7,069
2%
$206,100
—
2021
$6,950
1%
$206,100
—
2020
$6,878
1%
$206,100
—
2018
$6,834
—
$206,100
—
2017
$6,824
—
$206,100
—
2016
$6,838
—
$206,100
—
2019
$6,849
2%
$206,100
—
2015
$6,684
5%
$206,100
—
2013
$6,381
—
$206,100
—
Disclaimer: Historical tax information is derived from public records provided by the county offices. Information is not guaranteed and should be independently verified.
Estimate the Cost
Estimate the Cost for 129 Bell Ave
129 Bell Ave, Hopatcong, NJ 07843 (MLS# 4044083) is a Single Family property with 3 bedrooms, 1 full bathroom and 1 partial bathroom. 129 Bell Ave is currently listed for $475,000 and was received on July 31, 2026. Want to learn more about 129 Bell Ave? Do you have questions about finding other Single Family real estate for sale in Hopatcong? You can browse all Hopatcong real estate or contact a Coldwell Banker agent to request more information.