This is a carousel with tiles that activate property listing cards. Use the previous and next buttons to navigate.
1/49
$659,000 Just Listed
This is a carousel with tiles that activate property listing cards. Use the previous and next buttons to navigate.
1/49
Property Description
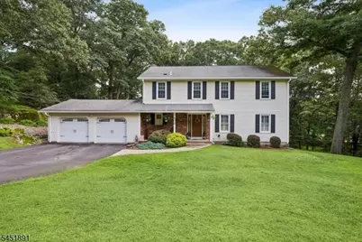
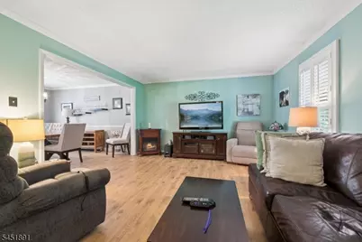
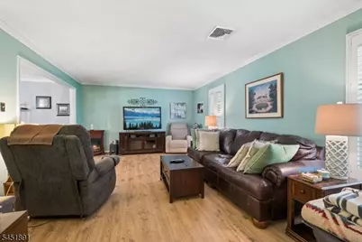
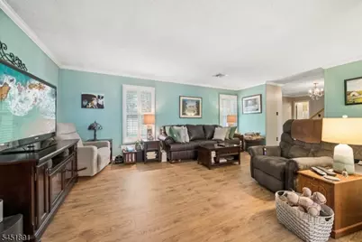
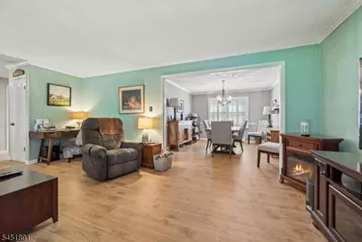
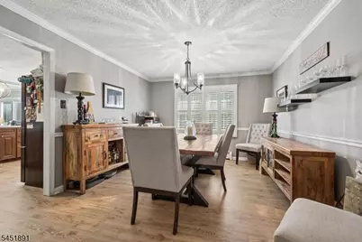
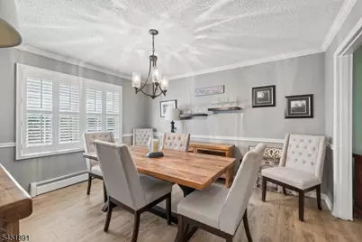
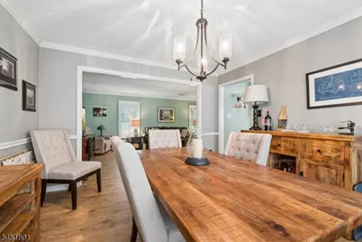
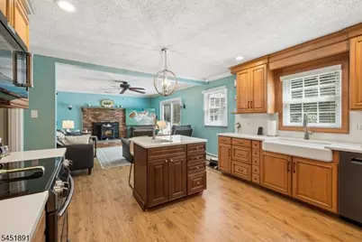
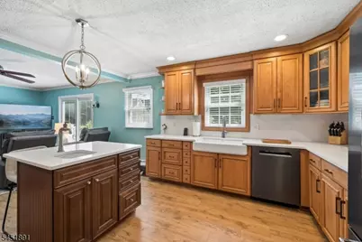
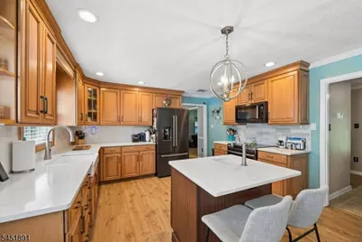
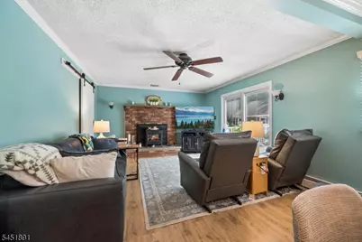
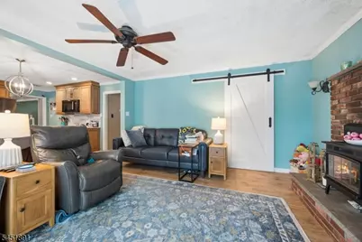
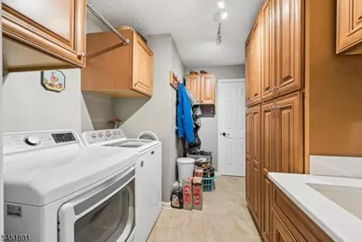
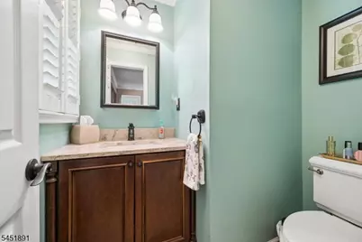
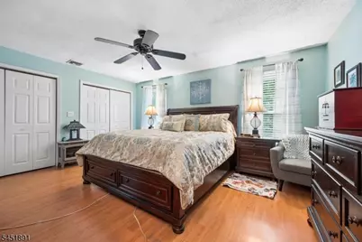
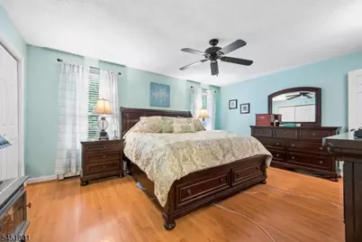
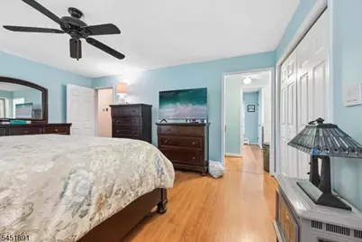
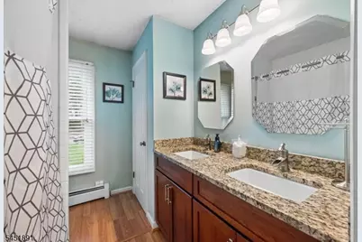
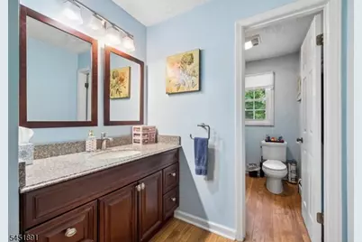
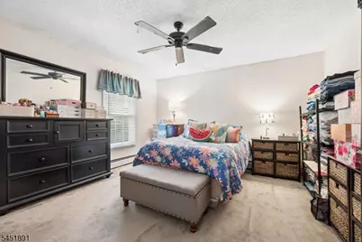
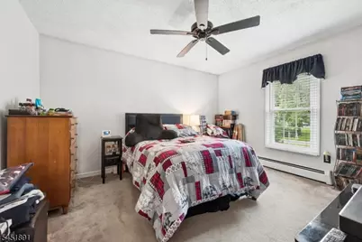
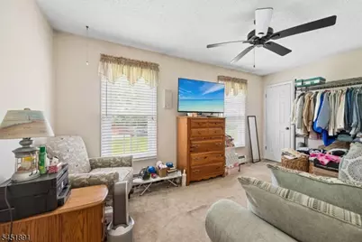
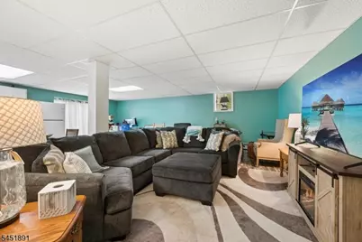
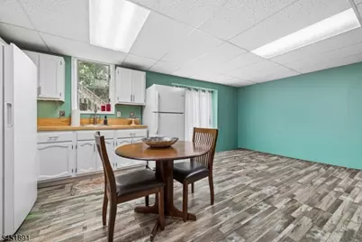
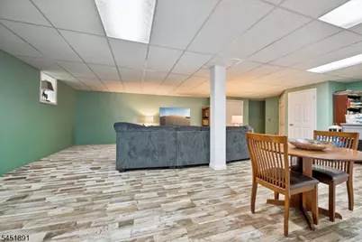
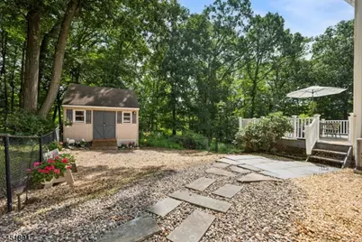
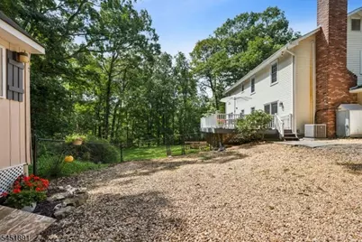
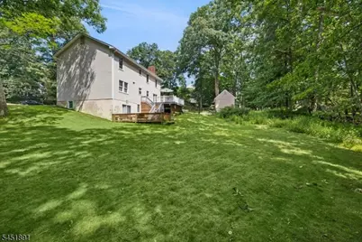
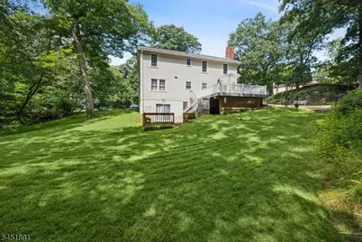
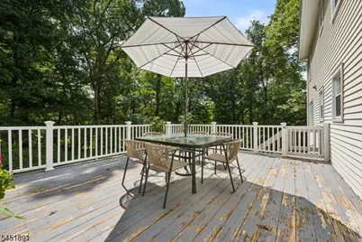
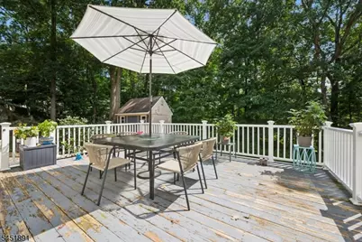
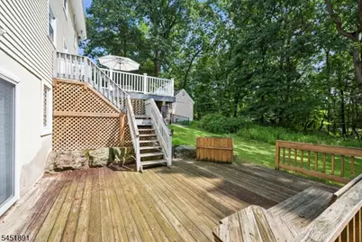
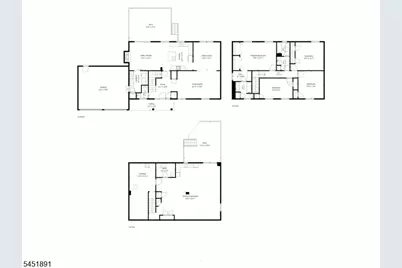
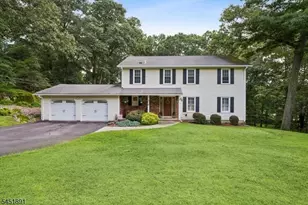
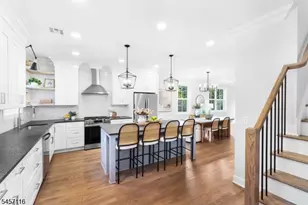
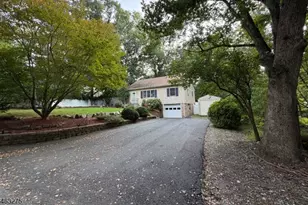
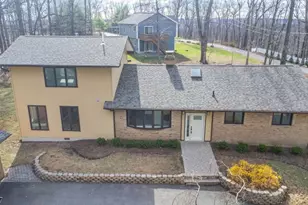
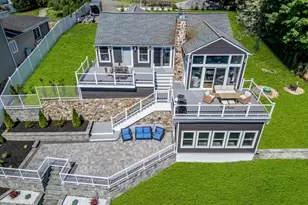
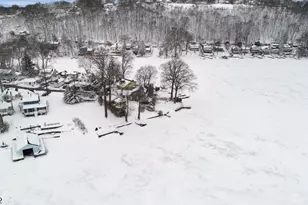
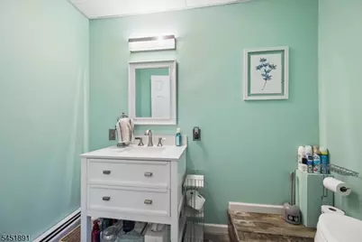
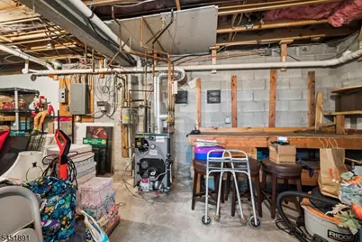
Welcome to this beautifully maintained colonial nestled in a private setting in Hopatcong. This spacious home offers 4 large bedrooms, 2 full bathrooms, and 2 half bathrooms. Some of it's many features include generous room sizes, custom plantation shutters/blinds, beautiful flooring, central air conditioning, main floor landry room, and a wood burning stove in the family room. The updated kitchen offers modern finishes, ample cabinet and counter space, stainless appliances (including a newer Bosch dishwasher), and a large farmhouse sink. There is also a center island with an additional sink. The fully finished basement adds exceptional living space and includes a second kitchen with dining area, large living/family room, and powder room, making it perfect for extended living, entertaining, or recreation. The inviting floorplan provides comfort and flexibility for today's lifestyle. Step outside to enjoy the expansive two-tiered deck overlooking the large, private backyard complete with a fenced-in area - perfect for outdoor gatherings, pets, gardening, or simply relaxing in your own private retreat. Conveniently located near beautiful Lake Hopatcong, shopping, restaurants, schools, parks and major commuting routes. This move-in ready home offers the perfect combination of space, privacy, and functionality. Don't miss this oppotunity to make this exceptional colonial your new home!
Full Property Details
Full Property Details for 19 Mohawk Ave
General
- Price: $659,000
- Taxes: $12,648 (2025)
- Status: Active
- Type: Single Family
- Source: Garden_State
- MLS ID: 4045387
- Updated: 8/7/2026
- Added to Site: 1 day(s) ago
Interior
- Number of Rooms: 9
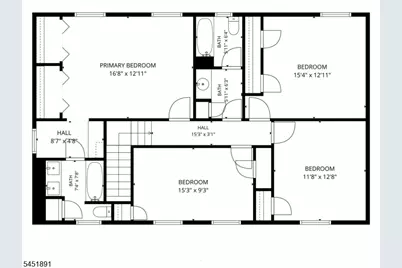
- 2nd Floor/Level 2: 4 Or More Bedrooms, Bath Main, Bath(s) Other
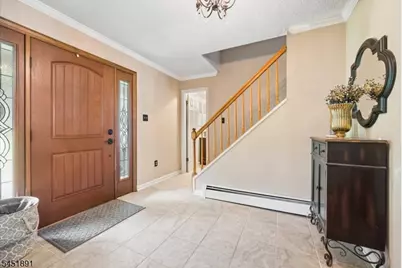
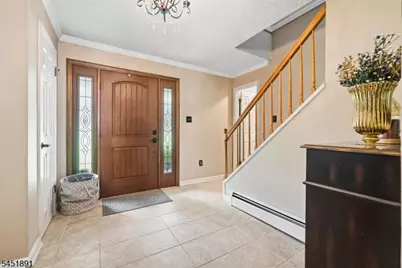
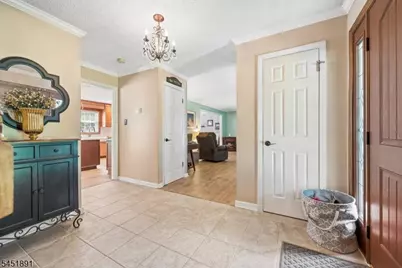
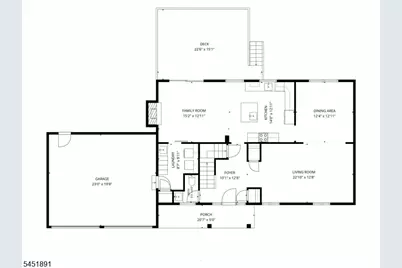
- 1st Floor/Level 1: Dining Room, Family Room, Foyer, Kitchen, Laundry Room, Living Room, Powder Room
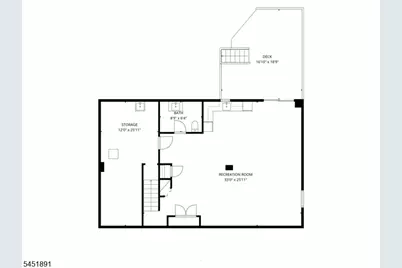
- Lower Level: Family Room, Kitchen, Powder Room, Utility Room, Walkout
- Interior Features: Carbon Monoxide Detector, Smoke Detector, Stall Shower and Tub, Walk-In Closet
- Number of Fireplaces: 1
- Fireplace(s): Family Room, Fireplace Insert, Wood-Burning
- Appliances: Carbon Monoxide Detector, Dishwasher, Microwave, Electric Range and Oven
Rooms
Bathrooms
- Total Bathrooms: 4
- Full Bathrooms: 2
- Half Bathrooms: 2
Bedrooms
- Total Bedrooms: 4
- Bedroom 1: 17 x 13, Second
- Bedroom 2: 13 x 12, Second
- Bedroom 3: 13 x 12, Second
- Bedroom 4: 15 x 10, Second
Other Rooms
- Living Room: 19 x 13, First
- Family Room: 15 x 13, First
- Kitchen: Eat-In Kitchen, See Remarks, 15 x 13, First
- Dining Room: Formal Dining Room, 13 x 12, First
- Rec Room: 20 x 17, Basement
- Kitchen: 20 x 7, Basement
- Storage Room: 26 x 11, Basement
- Foyer: 13 x 11, First
- Suite: Half Bath, Kitchen, Living Room, SepEnter
Exterior
- Exterior Features: Deck, Metal Fence, Open Porch(es), Patio, Storage Shed, Thermal Windows/Doors, Workshop
Parking
- Garage: Yes
- Garage Spaces: 2
- Garage Description: Built-In Garage
Location
- County: Sussex
- Driving Directions: Maxim Dr to Left on Huran (by St Jude Church). Left on Hohawk. #19 on left
School Information
- High School: HOPATCONG
Heating & Cooling
- Cooling Type: Central Air Conditioning
- Heating Type: Baseboard - Hotwater
- Heating Fuel: Oil Tank Above Ground - Outside
- Water Heater: From Furnace
Utilities
- Sewer: Septic
- Water: Public Water
- Utility Description: Electric, Cable TV Available, Garbage Included
Structural Information
- Architectural Style: Colonial
- Basement: Yes
- Basement Desc.: Finished, Full, Walk-Out
- Roof: Asphalt Shingles
- Square Feet: 2,240
- Year Built: 1980
Lot Features
- Lot Size (Acres): 1.18
- Lot Size: 225 x 204 IRR
- Driveway/Sidewalk: Driveway-Exclusive
- Lot Description: Open Lot
Financial Considerations
- Assessment Amount: $571,300
- Land Assmt: $165,600
- Tax Amount: $12,648
- Tax Year: 2025
Disclosures and Reports
- Ownership: Fee Simple
- Disclosures: Yes
- APN: 2812-31505-0000-00006-0000-
- Block: 31505
- Lot Number: 6
Listed by Re/Max House Values

Get Pre-Approved Today
Schools
Schools serving 19 Mohawk Ave
School District:Hopatcong Borough School District
| Name | Grades | Distance |
|---|---|---|
Tulsa Trail Elementary School 2 Tulsa Trail, Hopatcong, NJ 07843 | 2-3 | 2 mi |
Durban Avenue Elementary School 616 Durban Avenue, Hopatcong, NJ 07843 | 4-5 | 2.1 mi |
Hopatcong Middle School 1 David Road, Hopatcong, NJ 07843 | 6-8 | 2.4 mi |
Hopatcong High School 2A Windsor Ave, Hopatcong, NJ 07843 | 9-12 | 2 mi |
Disclaimer:
School attendance boundaries provided by ATTOM Data Solutions and are for reference only. Contact the school directly to verify enrollment eligibility.
Price & Sales History for 19 Mohawk Ave
Date
Details
Price
Change
Source
8/07/2026
Listed
$659,000
223.04%
MLS
6/25/1993
Sold
$204,000
—
Public Record
Disclaimer: Historical sales information is derived from public records provided by the county offices. Information is not guaranteed and should be independently verified.
Tax History
Tax History for 19 Mohawk Ave
Year
Property Taxes
Change
Tax Assessment
Change
2025
$12,649
15%
$571,300
-7%
2023
$11,022
2%
$613,000
95%
2022
$10,804
2%
$315,000
—
2021
$10,622
-2%
$315,000
—
2020
$10,845
1%
$315,000
-3%
2018
$10,777
—
$325,000
—
2017
$10,761
—
$325,000
—
2016
$10,784
—
$325,000
—
2019
$10,800
2%
$325,000
—
2015
$10,540
-7%
$325,000
-11%
2013
$11,365
—
$367,100
—
Disclaimer: Historical tax information is derived from public records provided by the county offices. Information is not guaranteed and should be independently verified.
Estimate the Cost
Estimate the Cost for 19 Mohawk Ave
19 Mohawk Ave, Hopatcong, NJ 07843 (MLS# 4045387) is a Single Family property with 4 bedrooms, 2 full bathrooms and 2 partial bathrooms. 19 Mohawk Ave is currently listed for $659,000 and was received on August 07, 2026. Want to learn more about 19 Mohawk Ave? Do you have questions about finding other Single Family real estate for sale in Hopatcong? You can browse all Hopatcong real estate or contact a Coldwell Banker agent to request more information.