Full Property Details for 4 Mohawk Trail
General
- Rent: $2,900
- Status: Active
- Type: Single Family
- Source: Garden_State
- MLS ID: 4047143
- Updated: 9/17/2026
- Added to Site: 51 day(s) ago
Rental Information
- Lease/Rent Term: 1 Month Deposit, 1MthScty, Credit Report, IncmVrfy, TenAppl
- Lease Terms: 1 Year
- Rent Includes: Building Insurance, Taxes, Trash Removal
- Availability: Immediately, Vacant
Interior
- Number of Rooms: 6
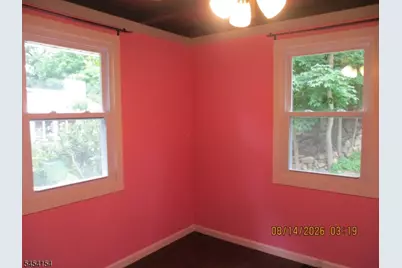
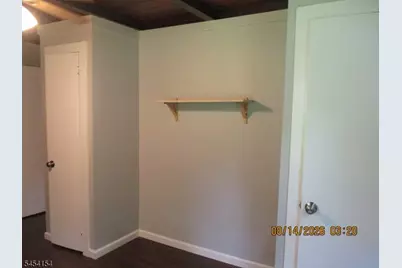
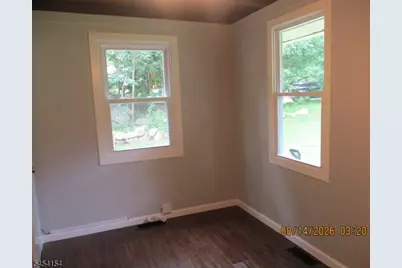
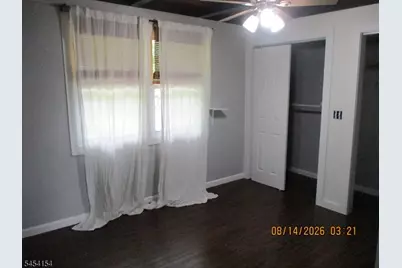
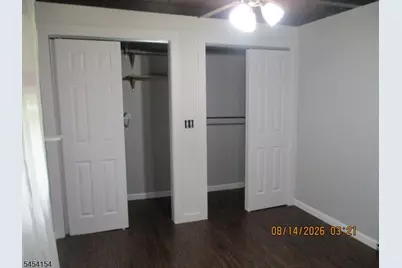
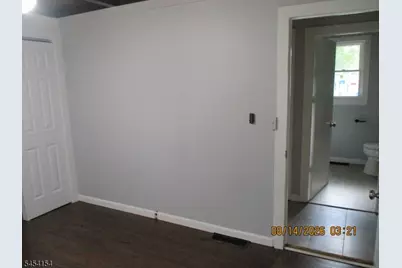
- 1st Floor/Level 1: 3 Bedrooms, Bath Main, Dining Room, Entrance Vestibule, Kitchen, Laundry Room, Living Room
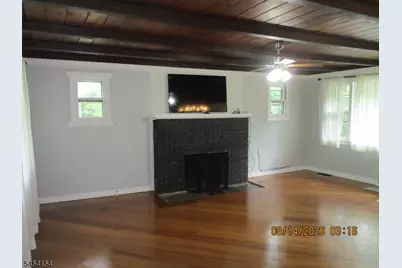
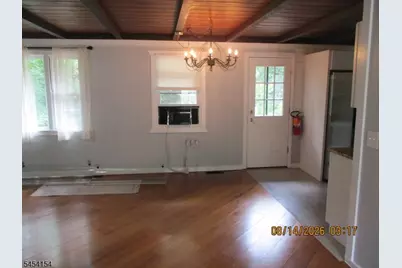
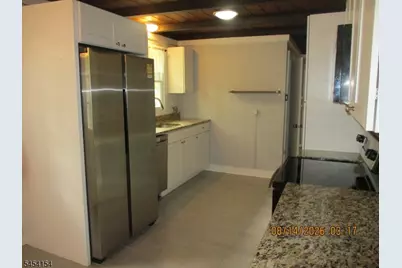
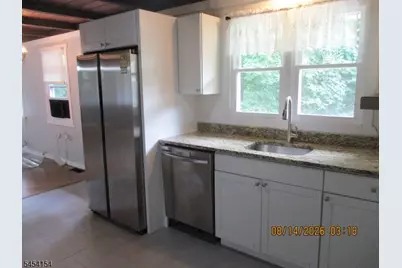
- Interior Features: Beam Ceilings, Carbon Monoxide Detector, Fire Extinguisher, Smoke Detector, Galley Type Kitchen, Separate Dining Area
- Number of Fireplaces: 1
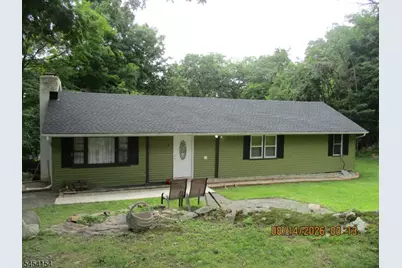
- Fireplace(s): Living Room, Wood-Burning
- Appliances: Kitchen Exhaust Fan, Microwave, Electric Range and Oven, Stackable Washer/Dryer
- Furnishings: Unfurnished
- Flooring: Laminate, Tile, Wood
Rooms
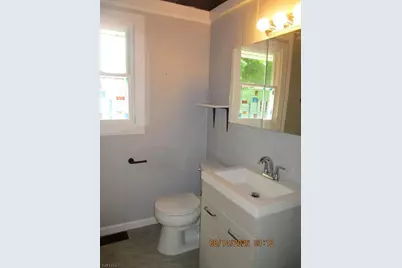
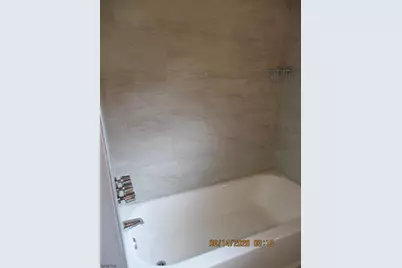
- Total Bathrooms: 1
- Full Bathrooms: 1
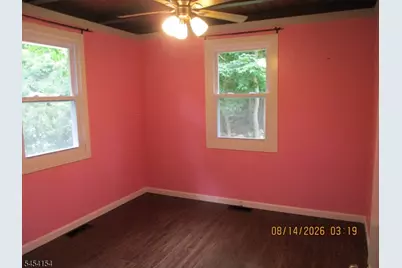
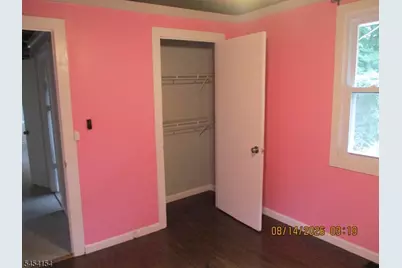
- Total Bedrooms: 3
- Bedroom 1: First
- Bedroom 2: First
- Bedroom 3: First
- Living Room: First
- Kitchen: First
- Dining Room: First
- Laundry Room: First
Exterior
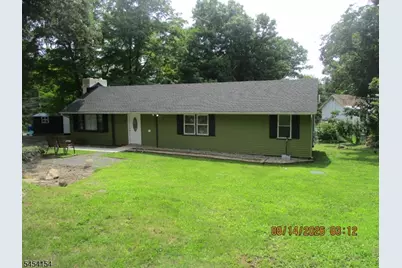
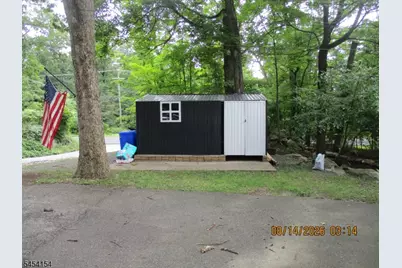
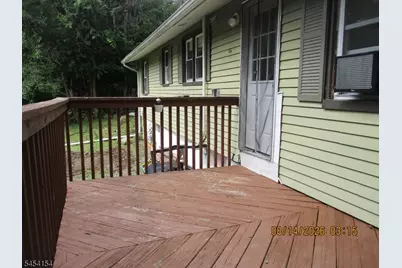
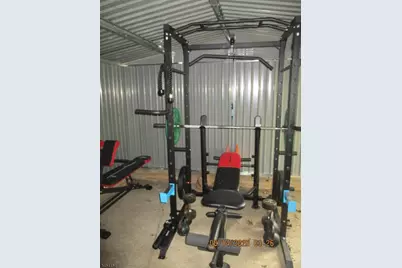
- Exterior Features: Deck, Storage Shed
Parking
Location
- County: Sussex
- Subdivision: lake hopatcong
- Driving Directions: Rt. 80 to rt 15, to Espanong to brady rd, northwood to Mohawk trl
- Location Details: Residential Area
School Information
Heating & Cooling
- Cooling Type: Ceiling Fan, Wall A/C Unit(s)
- Heating Type: 1 Unit, Forced Hot Air
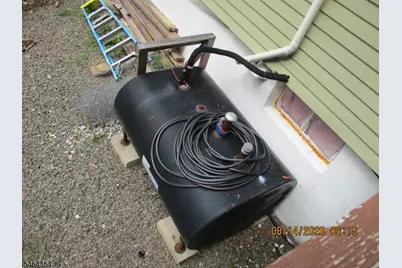
- Heating Fuel: Electric, Oil Tank Above Ground - Outside, Wood
- Water Heater: Electric
Utilities
- Sewer: Septic
- Water: Private, Well
- Utility Description: Electric, Cable TV Available, Garbage Included
Structural Information
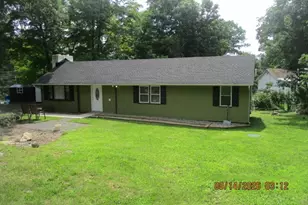
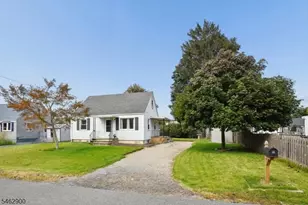
- Description/Design: 1 Story
- Basement Desc.: Crawl Space, Unfinished
- Year Built: 1967
- Remodeled/Updated: 2021
Lot Features
- Lot Size (Acres): 0.25
- Lot Size: 76 x 115 IRR
- Street/Road Desc.: City/Town Street
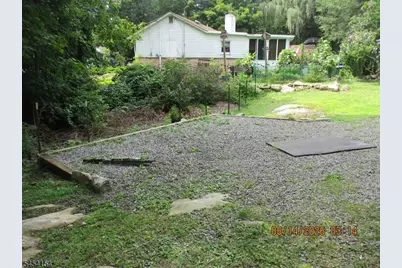
- Driveway/Sidewalk: 2 Car Width, Additional Parking, Off-Street Parking, On-Street Parking
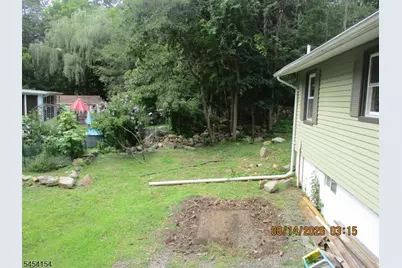
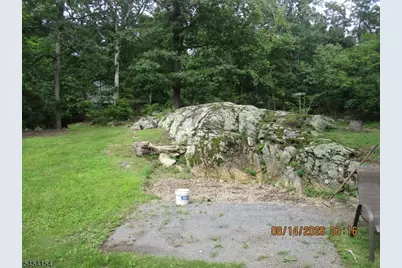
- Lot Description: Corner, Irregular Lot, Lake/Water View
Financial Considerations
- Owner Pays: Maintenance-Lawn, No Utilities, Sewer
- Tenant Pays: Cable T.V., Electric, Heat, Oil, Snow Removal
Disclosures and Reports
- APN: 2812-50502-0000-00011-0000-
Listed by Re/Max House Values