This is a carousel with tiles that activate property listing cards. Use the previous and next buttons to navigate.
1/38
$365,000 Just Listed
This is a carousel with tiles that activate property listing cards. Use the previous and next buttons to navigate.
1/38
Property Description
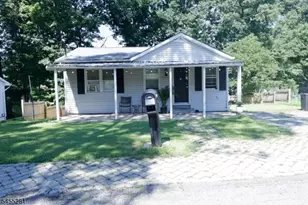
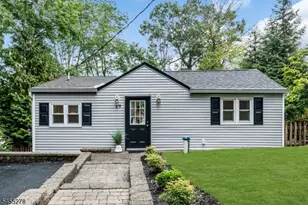
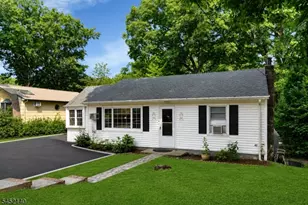
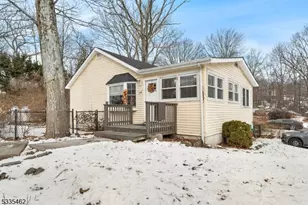
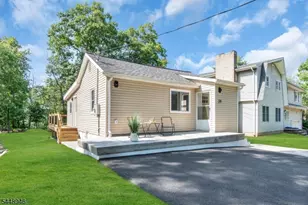
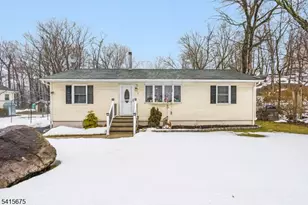
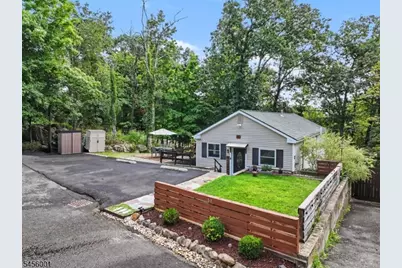
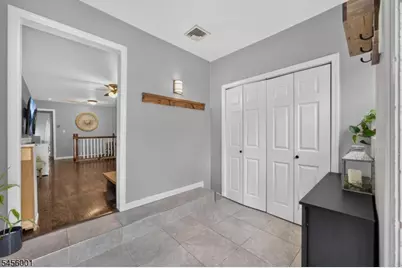
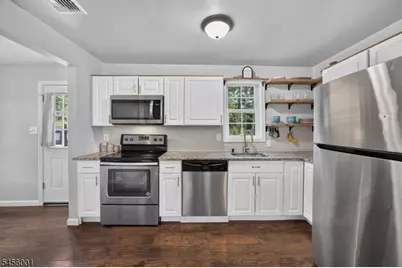
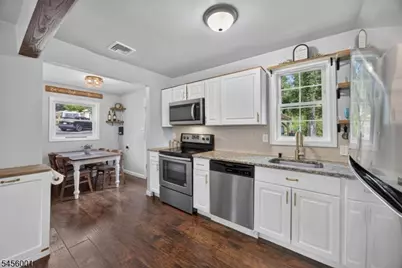
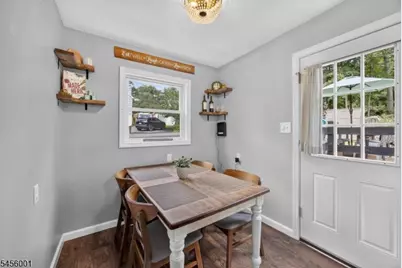
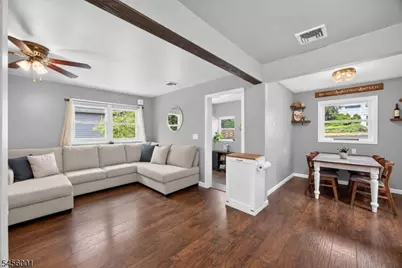
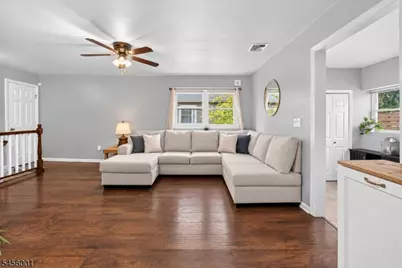
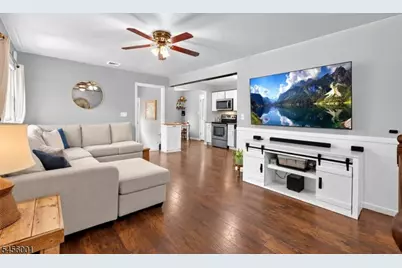
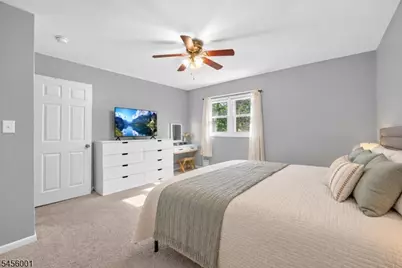
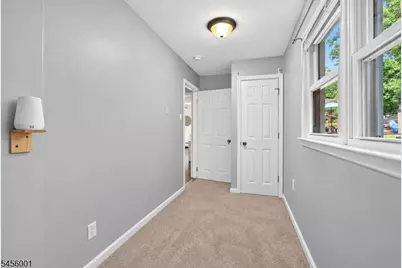
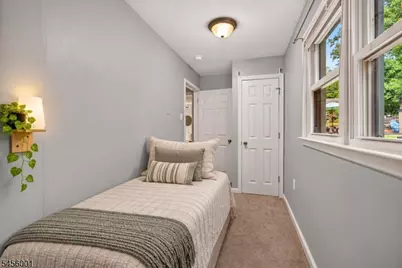
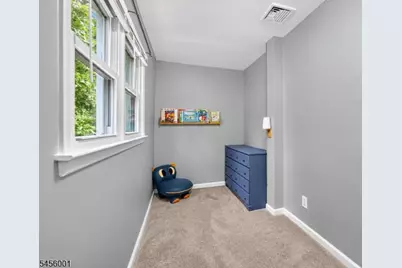
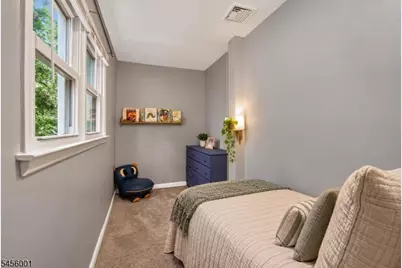
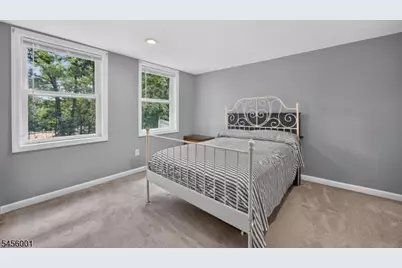
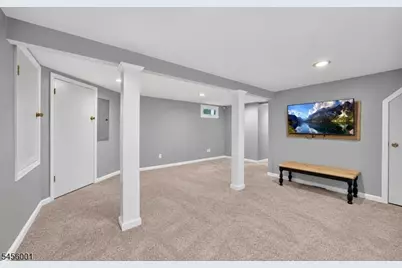
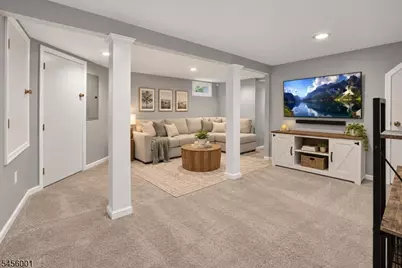
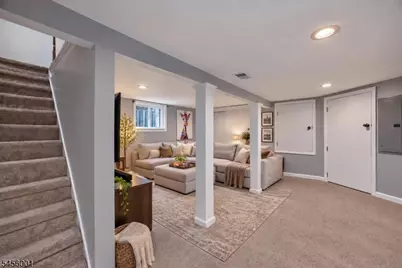
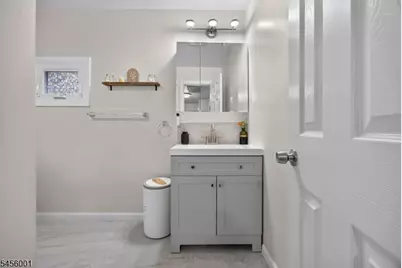
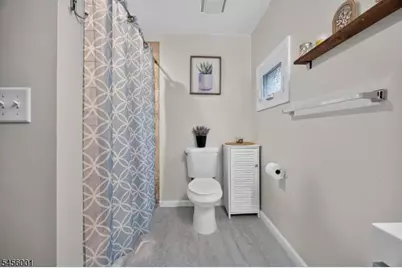
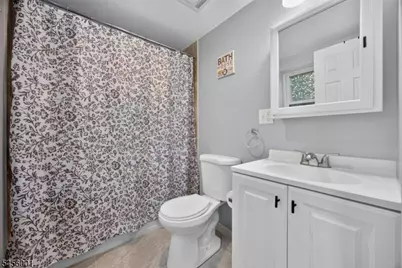
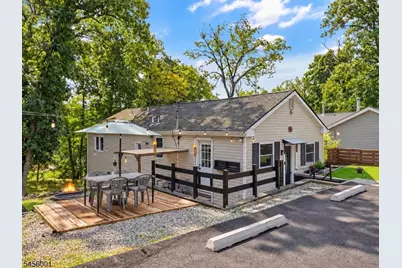
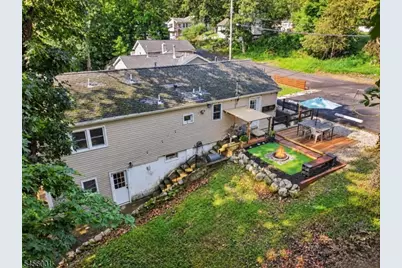
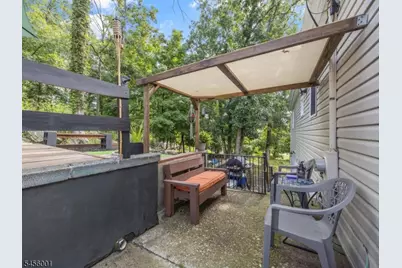
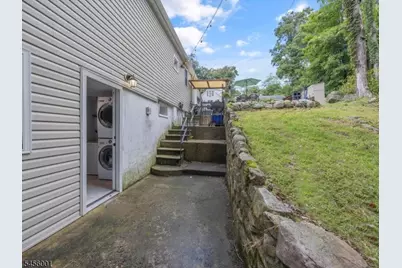
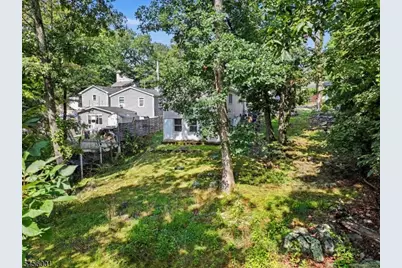
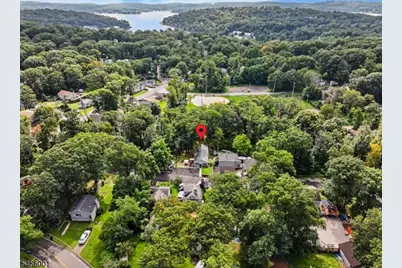
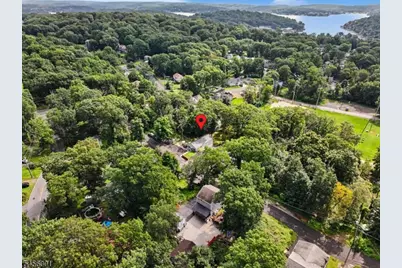
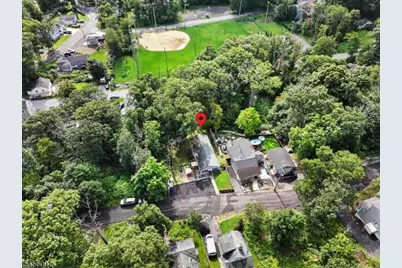
Lake-life living meets everyday convenience in this thoughtfully updated, move-in-ready 2-bedroom, 2-full-bath ranch in Hopatcong Borough. A bright open floor plan connects the living and dining spaces to a stylish country kitchen with white cabinetry, granite counters, a glass-tile backsplash, stainless-steel appliances, and easy-care laminate flooring. Spacious bedrooms, neutral finishes, and a versatile den provide flexibility for a home office, hobby room, or quiet retreat. Two updated full baths and a finished walk-out basement offer valuable bonus space for recreation, work, media, or guests. Prior improvements reported from former owner include the roof, windows, central air, and furnace. Outside, a firepit area and natural setting set the stage for relaxed evenings and weekend entertaining. Enjoy the Lake Hopatcong lifestyle with nearby boating, fishing, swimming, lakeside parks, trails, picnicking, seasonal events, Concerts in the Park, Hopatcong Days, local sports, and outdoor recreation. Approximately 0.6 miles to Crescent Cove Beach, a seasonal Lake Hopatcong beach club with membership available separately. Close to Route 80, shopping, dining, and everyday conveniences, this inviting ranch blends indoor comfort with the area's signature lake-country lifestyle. Whether enjoying quiet mornings, gathering by the firepit, exploring nearby trails, or planning a day on the water, it is easy to enjoy four-season recreation. A wonderful opportunity to make Hopatcong home!
Full Property Details
Full Property Details for 51 Roosevelt Trail
General
- Price: $365,000
- Taxes: $5,694 (2025)
- Status: Active
- Type: Single Family
- Source: Garden_State
- MLS ID: 4049638
- Updated: 8/31/2026
- Added to Site: 1 day(s) ago
Interior
- Number of Rooms: 9
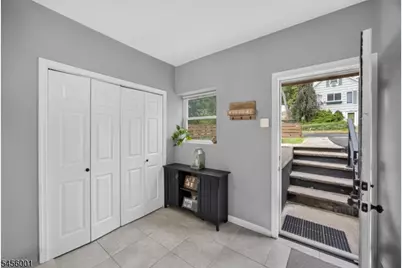
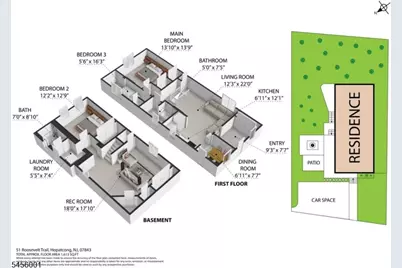
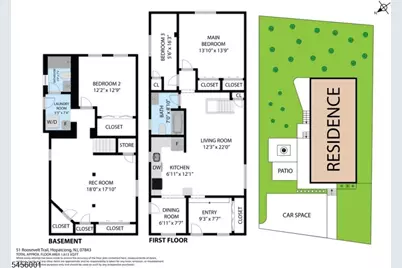
- 1st Floor/Level 1: 1 Bedroom, Bath Main, Den, Dining Room, Entrance Vestibule, Kitchen, Living Room
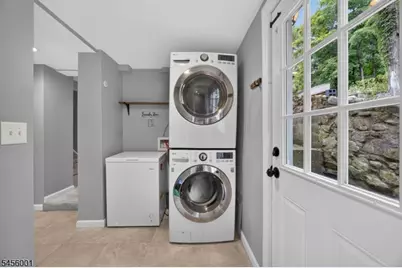
- Street Level: 1 Bedroom, Bath Main, Family Room, Laundry Room
- Interior Features: Carbon Monoxide Detector, Smoke Detector, Tub Shower
- Appliances: Carbon Monoxide Detector, Dishwasher, Dryer, Microwave, Electric Range and Oven, Refrigerator, Self-Cleaning Oven, Washer, Water Filter, Water Softener (Owned)
- Flooring: Laminate
Rooms
Bathrooms
- Total Bathrooms: 2
- Full Bathrooms: 2
Bedrooms
- Total Bedrooms: 2
- Bedroom 1: 15 x 13, First
- Bedroom 2: 12 x 12, Ground
Other Rooms
- Living Room: 17 x 12, First
- Family Room: 17 x 17, Ground
- Kitchen: Country Kitchen, Separate Dining Area, 12 x 7, First
- Dining Room: 8 x 7, First
- Den: 13 x 6, First
- Vestibul: First
- Laundry Room: Ground
Exterior
- Exterior Features: Deck, Storage Shed
Parking
- Uncovered Spaces: 4
Location
- County: Sussex
- Driving Directions: Exit 28 off Rt 80 W. Left to Lakeside, L to Hopatchong, L to Roosevelt
School Information
- Elementary School: DURBAN AVE
- Middle School: HOPATCONG
- High School: HOPATCONG
Community
- Pets Allowed: Yes
Heating & Cooling
- Cooling Type: Central Air Conditioning
- Heating Type: 1 Unit, Forced Hot Air
- Heating Fuel: Gas-Propane Leased
Utilities
- Sewer: Septic
- Water: Well
- Utility Description: Electric, Gas-Propane, Garbage Included
Structural Information
- Architectural Style: Ranch
- Basement: Yes
- Basement Desc.: Finished, Full, Walk-Out
- Roof: Asphalt Shingles
- Additional Use: Home-Office
- Year Built: 1947
- Remodeled/Updated: 2018
Lot Features
- Lot Size (Acres): 0.1
- Lot Size: 43 x 117 IRR
- Driveway/Sidewalk: Blacktop
- Zoning: Residential
Financial Considerations
- Assessment Amount: $257,200
- Land Assmt: $122,600
- Tax Amount: $5,694
- Tax Year: 2025
Disclosures and Reports
- Ownership: Fee Simple
- Disclosures: Yes
- APN: 2812-40413-0000-00004-0000-
- Block: 40413
- Lot Number: 4
Listed by Keller Williams Integrity
Get Pre-Approved Today
Schools
Schools serving 51 Roosevelt Trail
School District:Hopatcong Borough School District
| Name | Grades | Distance |
|---|---|---|
Durban Avenue Elementary School 616 Durban Avenue, Hopatcong, NJ 07843 | 4-5 | 1.3 mi |
Tulsa Trail Elementary School 2 Tulsa Trail, Hopatcong, NJ 07843 | 2-3 | 1.3 mi |
Hopatcong Middle School 1 David Road, Hopatcong, NJ 07843 | 6-8 | 1.7 mi |
Hopatcong High School 2A Windsor Ave, Hopatcong, NJ 07843 | 9-12 | 1.4 mi |
Disclaimer:
School attendance boundaries provided by ATTOM Data Solutions and are for reference only. Contact the school directly to verify enrollment eligibility.
Price & Sales History for 51 Roosevelt Trail
Date
Details
Price
Change
Source
8/31/2026
Listed
$365,000
27.85%
MLS
3/18/2021
Sold
$285,500
—
Public Record
Disclaimer: Historical sales information is derived from public records provided by the county offices. Information is not guaranteed and should be independently verified.
Tax History
Tax History for 51 Roosevelt Trail
Year
Property Taxes
Change
Tax Assessment
Change
2025
$5,694
—
$257,200
54%
2022
$5,721
2%
$166,800
—
2021
$5,624
1%
$166,800
—
2020
$5,566
60%
$166,800
59%
2018
$3,485
-37%
$105,100
-37%
2019
$5,543
59%
$166,800
59%
2017
$3,480
—
$105,100
—
2016
$3,487
2%
$105,100
—
2015
$3,408
—
$105,100
—
2014
$3,397
—
$105,100
—
Disclaimer: Historical tax information is derived from public records provided by the county offices. Information is not guaranteed and should be independently verified.
Estimate the Cost
Estimate the Cost for 51 Roosevelt Trail
51 Roosevelt Trl, Hopatcong, NJ 07843 (MLS# 4049638) is a Single Family property with 2 bedrooms and 2 full bathrooms. 51 Roosevelt Trl is currently listed for $365,000 and was received on August 31, 2026. Want to learn more about 51 Roosevelt Trl? Do you have questions about finding other Single Family real estate for sale in Hopatcong? You can browse all Hopatcong real estate or contact a Coldwell Banker agent to request more information.