This is a carousel with tiles that activate property listing cards. Use the previous and next buttons to navigate.
1/27
$524,999
This is a carousel with tiles that activate property listing cards. Use the previous and next buttons to navigate.
1/27
Property Description
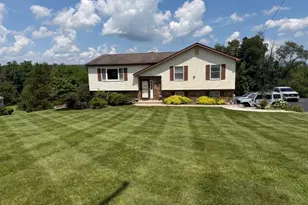
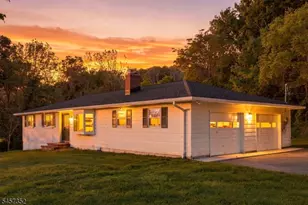
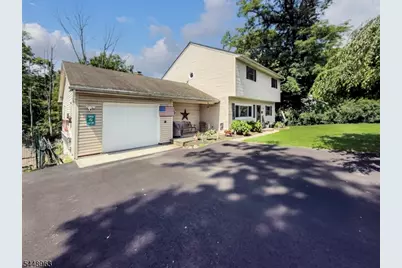
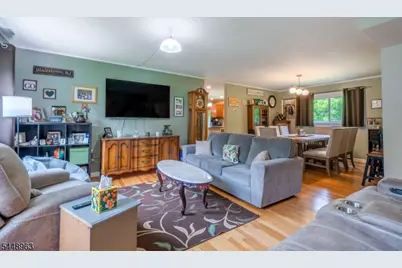
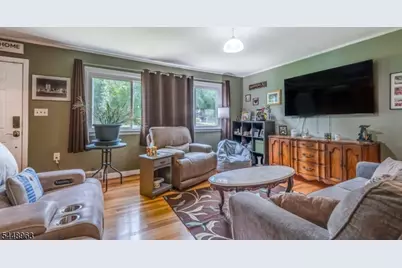
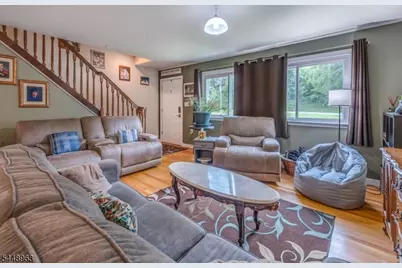
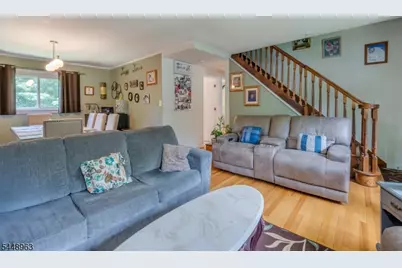
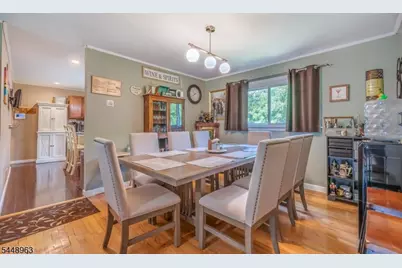
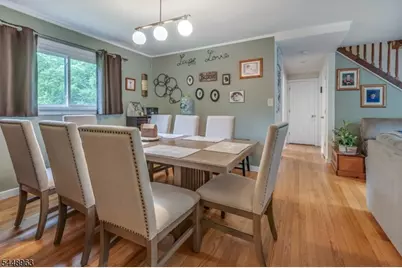
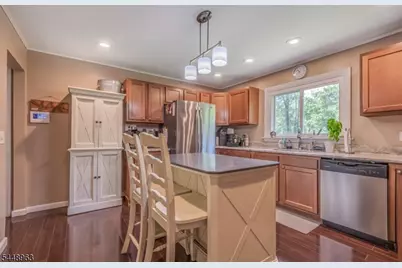
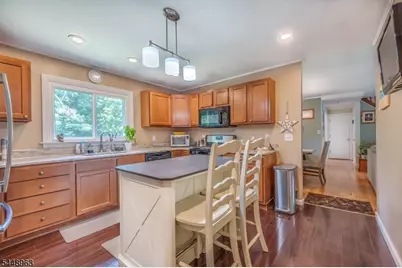
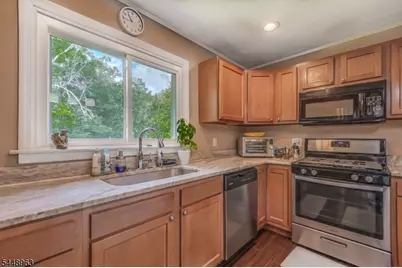
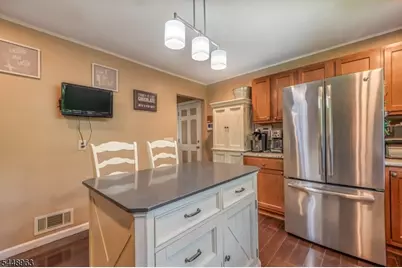
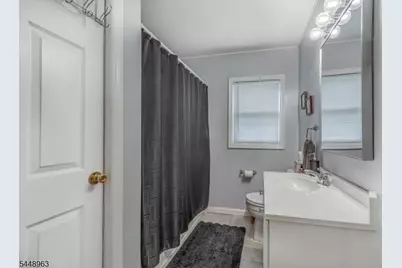
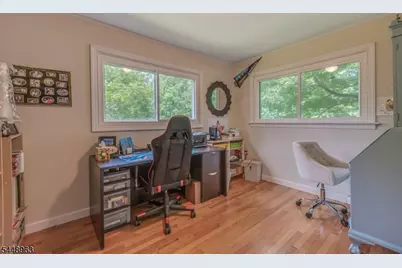
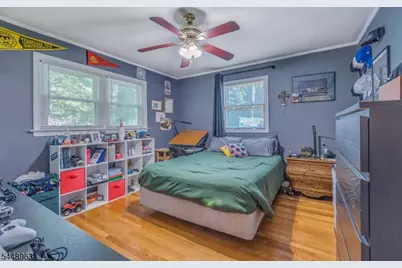
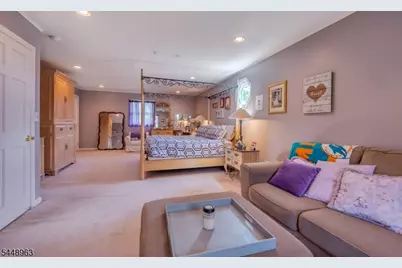
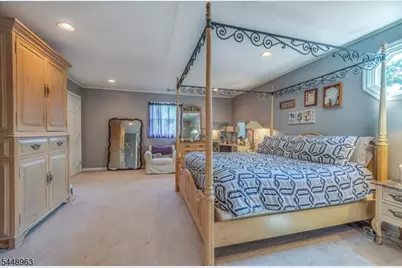
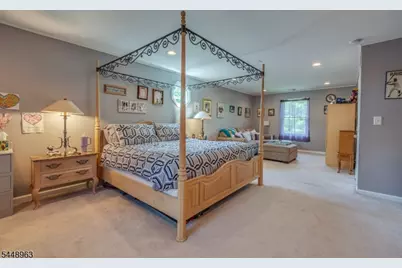
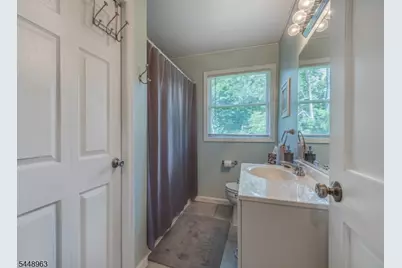
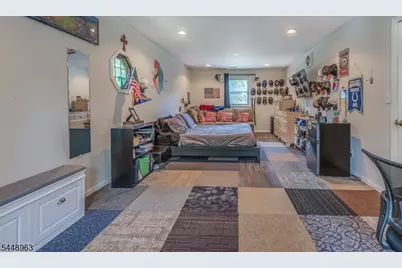
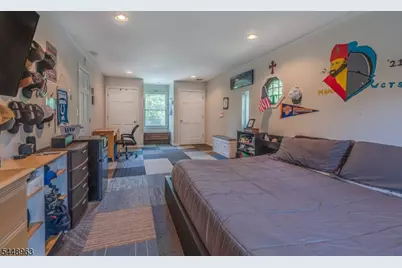
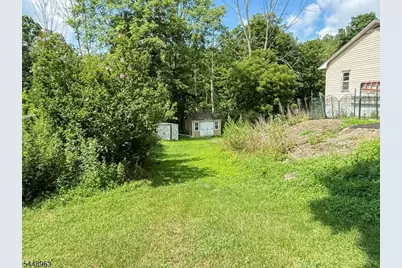
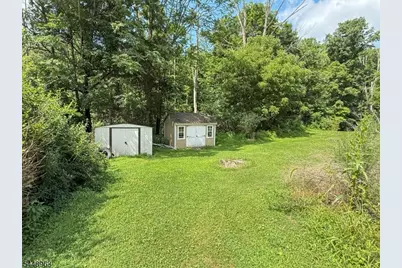
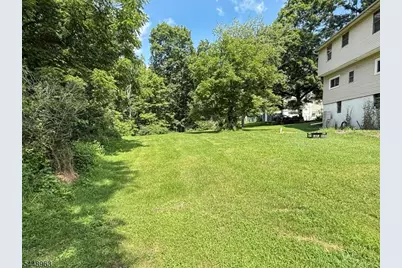
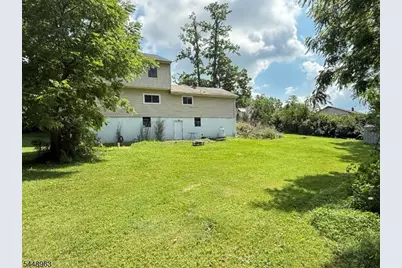
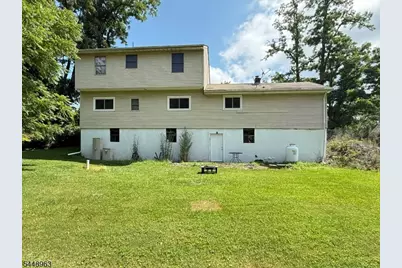
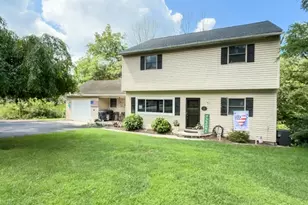
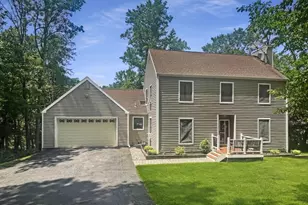
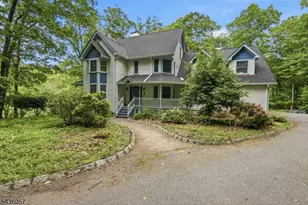
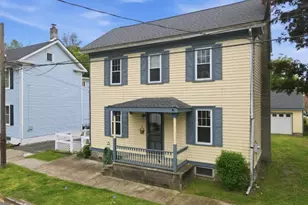
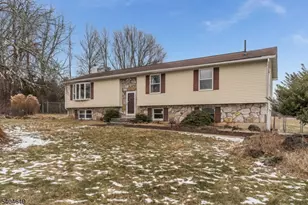
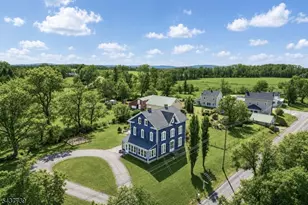

Beautiful, move-in-ready Colonial featuring four generously sized bedrooms and two full bathrooms. The spacious primary bedroom offers a comfortable sitting area and California Closet system, creating a relaxing and well-organized private retreat. The bright, open living and dining areas feature refinished hardwood floors and plenty of natural light. Enjoy an updated eat-in kitchen with granite countertops, stainless-steel appliances, recessed lighting, ample cabinetry, and a center island with seating. Renovated in 2016, the home also features six-panel interior doors, updated exterior doors, two-zone central air conditioning, an attached garage, and a recently widened driveway for additional parking. The ground-level walkout basement offers high ceilings and the potential for approximately 1,000 additional square feet of living space. Home also comes with a honeywell alarm system, A spacious backyard, wooded surroundings, low taxes, and true pride of ownership complete this wonderful home just unpack and move right in! kitch refrig, garage refrig, basement freezer, washer & dryer. Seller will install a new septic disposal field prior to closing.
Full Property Details
Full Property Details for 427 Mt Hermon Rd
General
- Price: $524,999
- Taxes: $7,555 (2025)
- Status: Active
- Type: Single Family
- Source: Garden_State
- MLS ID: 4042755
- Updated: 9/4/2026
- Added to Site: 48 day(s) ago
Interior
- Number of Rooms: 7
- 3rd Floor/Level 3: Attic
- 2nd Floor/Level 2: 2 Bedrooms, Bath(s) Other
- 1st Floor/Level 1: 2 Bedrooms, Bath(s) Other, Dining Room, Kitchen, Living Room, Porch
- Lower Level: Utility Room, Walkout
- Appliances: Dishwasher, Microwave, Gas Range and Oven
Rooms
Bathrooms
- Total Bathrooms: 2
- Full Bathrooms: 2
Bedrooms
- Total Bedrooms: 4
- Bedroom 1: 29 x 13, Second
- Bedroom 2: 29 x 12, Second
- Bedroom 3: 10 x 12, First
- Bedroom 4: 10 x 12, First
Other Rooms
- Living Room: 16 x 13, First
- Kitchen: Eat-In Kitchen, 12 x 14, First
- Dining Room: Formal Dining Room, 12 x 13, First
Parking
- Garage: Yes
- Garage Spaces: 1
- Garage Description: Attached Garage
Location
- County: Warren
- Driving Directions: 80 West to exit 12; L onto 521 South. R on Foundry, R on Mt Hermon. House on L
School Information
- Elementary School: HOPE TWP
- Middle School: HOPE TWP
- High School: HOPE TWP
Heating & Cooling
- Cooling Type: 2 Units, Central Air Conditioning
- Heating Type: Forced Hot Air
- Heating Fuel: Electric, Gas-Propane Leased, Oil Tank Above Ground - Inside
Utilities
- Sewer: Septic 4 Bedroom Town Verified
- Water: Well
- Utility Description: Electric, Gas-Propane
Structural Information
- Architectural Style: Colonial
- Basement: Yes
- Basement Desc.: Full
- Roof: Asphalt Shingles
- Square Feet: 2,364
- Year Built: 1960
- Remodeled/Updated: 2016
Lot Features
- Lot Size (Acres): 0.47
- Lot Size: 135 FF IRR 0.47 AC
- Driveway/Sidewalk: 1 Car Width, See Remarks
Financial Considerations
- Assessment Amount: $218,000
- Land Assmt: $39,700
- Tax Amount: $7,555
- Tax Year: 2025
Disclosures and Reports
- Ownership: Fee Simple
- Disclosures: Yes
- APN: 3011-01300-0000-03600-0000-
- Block: 1300
- Lot Number: 3600
Listed by Fiedler Real Estate

Get Pre-Approved Today
Schools
Schools serving 427 Mt Hermon Rd
School District:Hope Township School District
| Name | Grades | Distance |
|---|---|---|
Hope Township Elementary School 320 Johnsonburg Road, Hope, NJ 07844 | PK-8 | 2.1 mi |
Belvidere High School 809 Oxford Street, Belvidere, NJ 07823 | 9-12 | 7.9 mi |
Disclaimer:
School attendance boundaries provided by ATTOM Data Solutions and are for reference only. Contact the school directly to verify enrollment eligibility.
Price & Sales History for 427 Mt Hermon Rd
Date
Details
Price
Change
Source
9/04/2026
Price Increased
$524,999
5.85%
MLS
7/23/2026
Listed
$495,999
130.7%
MLS
6/03/2017
Sold
$215,000
—
Public Record
Disclaimer: Historical sales information is derived from public records provided by the county offices. Information is not guaranteed and should be independently verified.
Tax History
Tax History for 427 Mt Hermon Rd
Year
Property Taxes
Change
Tax Assessment
Change
2025
$7,556
1%
$218,000
—
2024
$7,464
12%
$218,000
—
2022
$6,682
3%
$218,000
—
2021
$6,490
-1%
$218,000
—
2020
$6,568
3%
$218,000
—
2019
$6,392
3%
$218,000
—
2019
$6,230
—
$218,000
—
2018
$6,230
-5%
$218,000
-16%
2017
$6,561
—
$258,200
—
2016
$6,530
1%
$258,200
—
2015
$6,486
8%
$258,200
—
2013
$6,024
—
$258,200
—
Disclaimer: Historical tax information is derived from public records provided by the county offices. Information is not guaranteed and should be independently verified.
Estimate the Cost
Estimate the Cost for 427 Mt Hermon Rd
427 Mount Hermon Rd, Hope Township, NJ 07825 (MLS# 4042755) is a Single Family property with 4 bedrooms and 2 full bathrooms. 427 Mount Hermon Rd is currently listed for $524,999 and was received on July 23, 2026. Want to learn more about 427 Mount Hermon Rd? Do you have questions about finding other Single Family real estate for sale in Hope Township? You can browse all Hope Township real estate or contact a Coldwell Banker agent to request more information.