This is a carousel with tiles that activate property listing cards. Use the previous and next buttons to navigate.
1/1
$729,000 Coming Soon
This is a carousel with tiles that activate property listing cards. Use the previous and next buttons to navigate.
1/1
Property Description
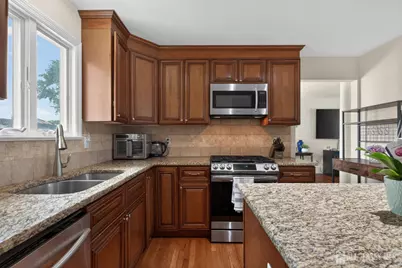
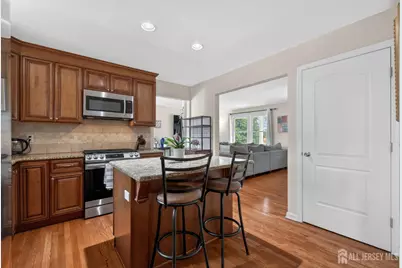
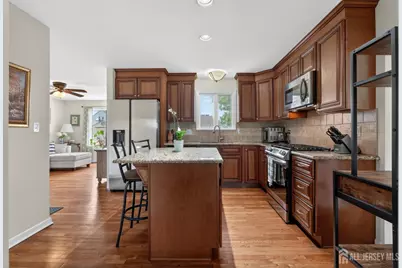
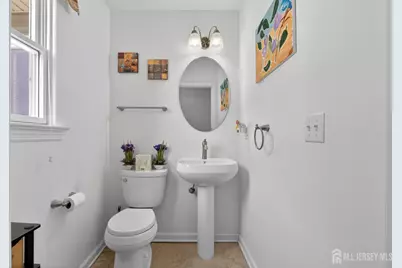
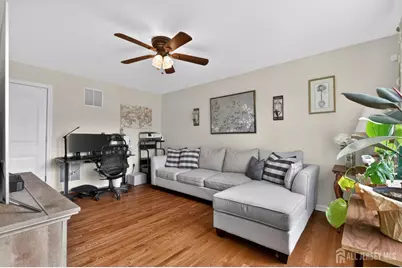
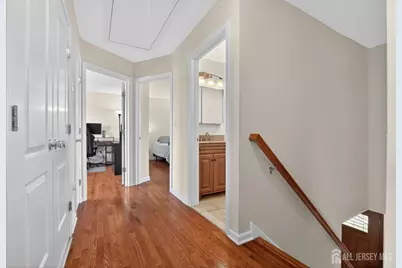
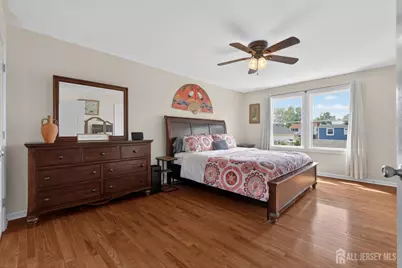
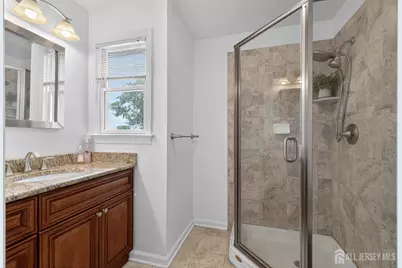
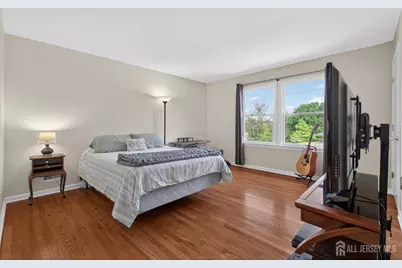
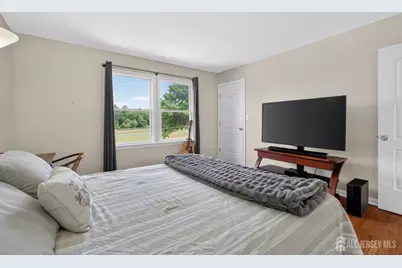
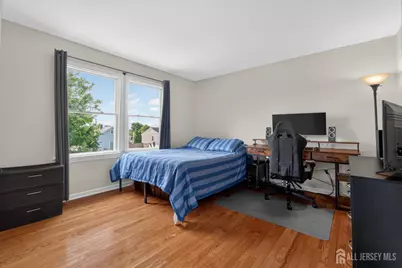
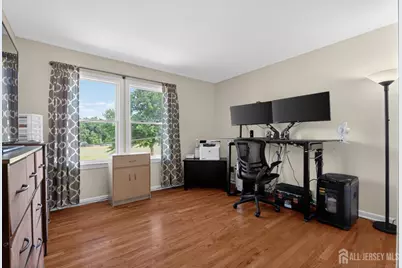
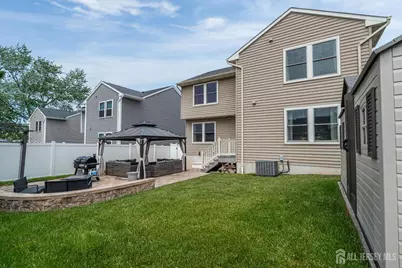
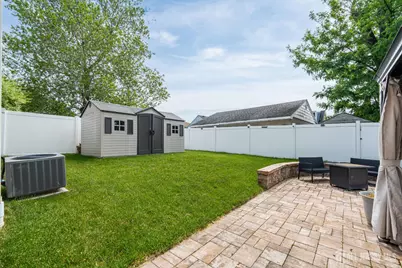
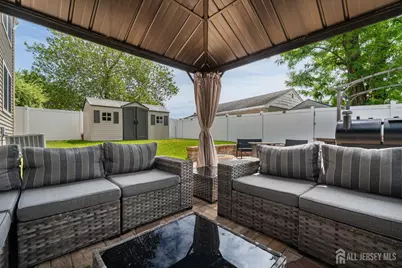
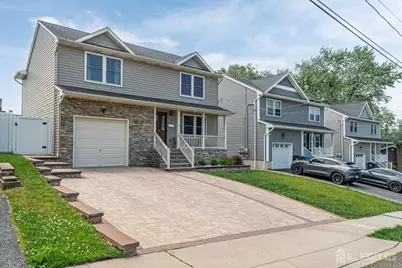
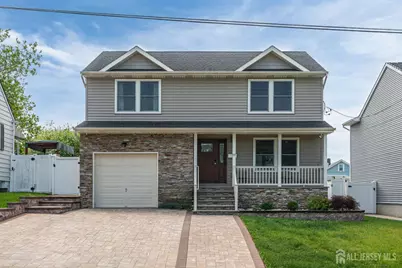
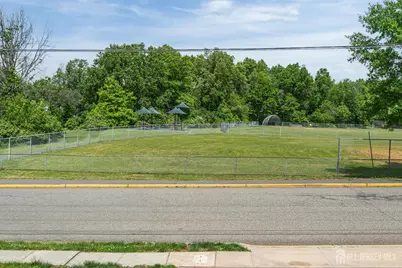
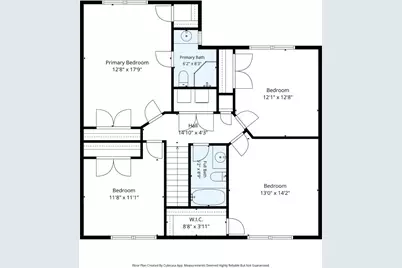
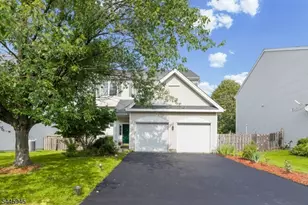
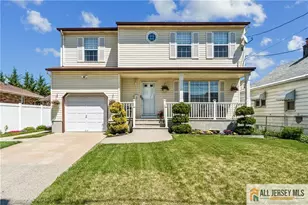
Welcome to this beautifully updated and meticulously maintained home offering incredible curb appeal, designer finishes, and an entertainer's backyard! From the moment you arrive, you'll notice the stunning new paver driveway, walkways, front steps, and backyard patio, all accented with app-controlled lighting along the driveway, steps, and covered front porch. Step inside the welcoming foyer featuring hardwood flooring and open-concept layout flowing seamlessly from the spacious living room into the formal dining room highlighted by elegant double pillars and hardwood floors throughout. The gorgeous kitchen is a true centerpiece featuring cherry cabinetry with crown molding, granite countertops, tile backsplash, Lazy Susan corner cabinet, center island with drawers and breakfast bar seating, stainless steel appliances, recessed lighting & hardwood flooring. The adjoining family room offers hardwood floors, a lighted ceiling fan and access to the backyard. A stylish half bath with pedestal sink and tile flooring completes the first floor. Upstairs features hardwood flooring throughout, a convenient second-floor laundry closet, pull-down attic access and generously sized bedrooms with ample closet space. The primary suite boasts hardwood floors, a lighted ceiling fan, large double-door closet plus a walk-in closet, and a luxurious en-suite bath with tile flooring, maple style cabinetry, granite countertops, & fully tiled shower with clear glass doors and dual showerheads. The hall bath is equally impressive with tile flooring, granite countertops, maple style cabinetry, tiled tub/shower surround with decorative border & dual showerheads. Step outside to your private backyard oasis! Enjoy the Trex deck overlooking a massive new paver patio with retaining walls, an outdoor bar with granite countertop, vinyl privacy fencing with solar lighting, and a stunning one-year-old gazebo, perfect for entertaining. Fencing includes 2 gates double on one side and other side leads to steps leading to driveway. A 12x8 storage shed provides additional outdoor storage. Additional features include attractive vinyl siding with stone accents, professional landscaping, retaining walls and spacious two-car-wide paver driveway. Directly across the street, enjoy a large park complete with basketball courts, tennis courts, baseball fields, running trails, workout stations, and a kiddie playground. Commuter friendly less than 10 minutes to train, located nearby to all major roadways Rts 440, 1&9, GSP, NJTPK, less than 3 miles to Outerbridge Crossing in Staten Island. This move-in ready home truly has it all!
Full Property Details
Full Property Details for 99 Clyde Ave
General
- Price: $729,000
- Taxes: $13,906 (2025)
- Status: Coming Soon
- Type: Single Family
- Source: Middlesex
- MLS ID: 2615708R
- Updated: 5/20/2026
- Added to Site: 5 day(s) ago
Interior
- Interior Features: Entrance Foyer, Kitchen, Bath Half, Living Room, Dining Room, Family Room, 4 Bedrooms, Laundry Room, Bath Full, Bath Main, Attic
- Appliances: Dishwasher, Dryer, Gas Range/Oven, Microwave, Refrigerator, Washer, Gas Water Heater
- Flooring: Ceramic Tile, Wood
Rooms
Bathrooms
- Total Bathrooms: 3
- Full Bathrooms: 2
- Half Bathrooms: 1
Bedrooms
- Total Bedrooms: 4
Exterior
- Exterior Features: Open Porch(es), Curbs, Patio, Sidewalk, Fencing/Wall, Storage Shed, Yard
- Deck/Patio: Porch, Patio
Parking
- Garage: Yes
- Garage Spaces: 1
- Parking Features: 2 Car Width, Paver Blocks, Garage, Attached, Driveway
- Parking: 2 Car Width, Paver Blocks, Garage, Attached, Driveway
Location
- County: Middlesex
Community
- Gated: Curbs, Sidewalks
Heating & Cooling
- Cooling Type: Central Air Conditioning, Ceiling Fan(s)
- Heating Type: Forced Air
Utilities
- Gas: Natural Gas
- Sewer: Sewer Charge, Public Sewer
- Water: Public
- Utility Description: Electricity Connected, Natural Gas Connected
Structural Information
- Architectural Style: Colonial, Two Story
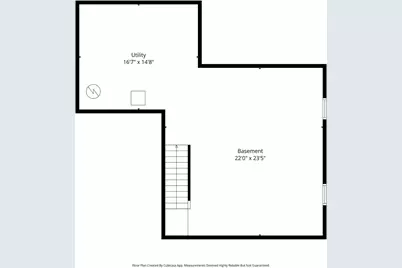
- Basement Desc.: Full, Storage Space, Interior Entry, Utility Room
- Roof: Asphalt
- Stories/Levels: 2
- Year Built: 2016
Additional Structures
- Other Structures: Shed(s)
Lot Features
- Lot Size (Acres): 0.1148
- Lot Size (Sq. Ft.): 5,001
- Lot Dimensions: 100.00 x 0.00
- Lot Features: Near Shopping, Near Train, Level, Near Public Transit
- Lot Description: Near Shopping, Near Train, Level, Near Public Transit
- Fencing (Description): Fencing/Wall
Financial Considerations
- Tax Amount: $13,906
- Tax Year: 2025
Disclosures and Reports
- Property ID: 2500004270001001
Listed by Re/Max Innovation

Get Pre-Approved Today
Price & Sales History for 99 Clyde Ave
Date
Details
Price
Change
Source
5/20/2026
Listed
$729,000
80%
MLS
12/28/2016
Sold
$405,000
—
Public Record
Disclaimer: Historical sales information is derived from public records provided by the county offices. Information is not guaranteed and should be independently verified.
Tax History
Tax History for 99 Clyde Ave
Year
Property Taxes
Change
Tax Assessment
Change
2024
$13,438
6%
$105,900
—
2022
$12,724
9%
$105,900
—
2022
$11,724
-8%
$105,900
—
2021
$12,719
9%
$105,900
—
2018
$11,714
-2%
$105,900
—
2019
$11,983
452%
$105,900
430%
2017
$2,171
1%
$20,000
—
2016
$2,149
2%
$20,000
—
2015
$2,111
4%
$20,000
—
2013
$2,023
—
$20,000
—
Disclaimer: Historical tax information is derived from public records provided by the county offices. Information is not guaranteed and should be independently verified.
Estimate the Cost
Estimate the Cost for 99 Clyde Ave
99 Clyde Avenue, Hopewell Township, NJ 08861 (MLS# 2615708R) is a Single Family property with 4 bedrooms and 2 full bathrooms. 99 Clyde Avenue is currently listed for $729,000 and was received on May 20, 2026. Want to learn more about 99 Clyde Avenue? Do you have questions about finding other Single Family real estate for sale in Hopewell Township? You can browse all Hopewell Township real estate or contact a Coldwell Banker agent to request more information.