This is a carousel with tiles that activate property listing cards. Use the previous and next buttons to navigate.
1/1
$735,000
This is a carousel with tiles that activate property listing cards. Use the previous and next buttons to navigate.
1/1
Property Description
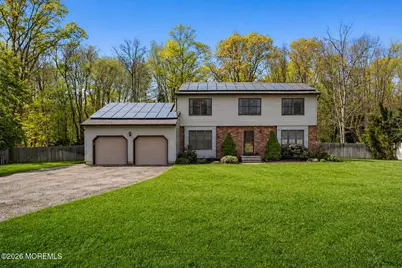
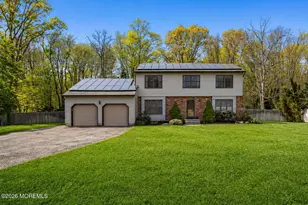
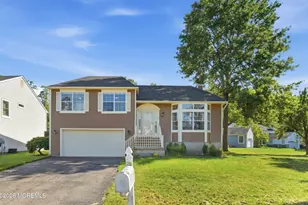
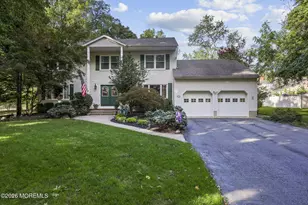
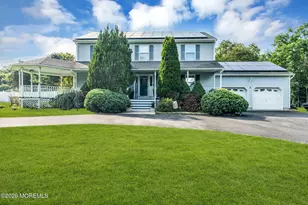
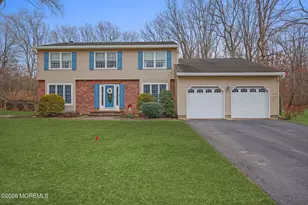
Located in the desirable Howell Estates community, this spacious 5-bedroom, 2.5 bath home sits on a private half-acre lot at the end of a street, bordered by woods on the side and rear for added privacy. Featuring a basement, first-floor bedroom, owned solar panels, seamless wood-look laminate flooring, and a 2-car garage, this home checks all the boxes. Enter the first floor to find a welcoming living room and formal dining room, along with a large den featuring a wood-burning stove, perfect for cozy nights and added energy efficiency. The spacious eat-in kitchen is equipped with stainless steel appliances and quartz countertops. A first-floor bedroom, currently used as a workspace, and a convenient bathroom complete the main level. Three sets of sliding doors along the back provide access to the expansive backyard, filling the home with natural light and offering seamless indoor-outdoor living. Upstairs, you'll find three generously sized bedrooms, all with ceiling fans, an updated full bathroom, and ample closet space throughout. The primary en-suite features dual closets and a private full bath. The backyard offers endless potential for entertaining, gatherings, or creating your own outdoor oasis, and includes a storage shed. A full basement with high ceilings provides numerous possibilities for additional living space, recreation, or storage. Additional features include owned solar panels for energy efficiency, a whole-house generator for peace of mind, a new hot water heater, and a newer roof. Lovingly maintained, this home offers peaceful wooded views while still being close to everything. Conveniently located near shopping, dining, major roadways, and commuter routes, with bus access just minutes away, and close proximity to local beaches and boardwalks.
Full Property Details
Full Property Details for 12 Fox Hill Dr
General
- Sold For: $735,000
- Taxes: $10,002 (2025)
- Status: Closed
- Type: Single Family
- Source: Monmouth
- MLS ID: 22611880
- Added to Site: 111 day(s) ago
Interior
- Number of Rooms: 9
- Interior Features: Attic with Pull-Down Stairs, Center Hall, Recessed Lighting
- Number of Fireplaces: 1
- Flooring: Ceramic Tile, Laminate
Rooms
Bathrooms
- Total Bathrooms: 3
- Full Bathrooms: 2
- Half Bathrooms: 1
- Bathrooms-L2: 2
- Bathrooms-L1: 1
Bedrooms
- Total Bedrooms: 5
Other Rooms
- Foyer/Entry: Closet(s)
- Living Room: Bay/Bow Window, Laminate Flooring
- Family Room: Fireplace (Other), Laminate Flooring, Sliding Door
- Kitchen: Breakfast Counter, Eat-In, Laminate Flooring, Granite/Stone Counter, Newer, Sliding Door
- Dining Room: Floor - Laminate
Exterior
- Exterior Features: Underground Sprinkler System, Thermal Window, Lighting
Parking
- Garage: Yes
- Attached garage: Yes
- Garage Spaces: 2
- Parking Features: Direct Access, Double Wide Drive, Driveway, Oversized
- Garage Description: Attached, Direct Entry, Oversized
Location
- Area: Howell (HOW)
- Municipality: Howell (HOW)
- County: Monmouth
Heating & Cooling
- Central air: Yes
- Air Conditioning: Yes
- Cooling Type: Central Air Conditioning
- Heating Type: Natural Gas, Forced Air
Utilities
- Sewer: Septic Tank
- Water: Well
- Water/Sewer: Septic System, Well
- Well: Yes
Structural Information
- Architectural Style: Colonial
- Basement: Yes
- Roof: Shingle
- Square Feet: 2,214
- Living Area: 2,214 Sq. Ft.
- Year Built: 1983
Additional Structures
- Other Structures: Shed
Lot Features
- Lot Size (Acres): 0.49
- Lot Size (Sq. Ft.): 21,344.4
- Lot Features: Back to Woods, Fenced Area, Oversized
- Zoning: Residential
Financial Considerations
- Price Per Sq. Ft.: $336.5
- Assessment Amount: $582,500
- Tax Amount: $10,002
- Tax Year: 2025
Disclosures and Reports
- Exclusions: Personal belongings
- Inclusions: Outdoor Lighting, Washer, Wood Stove, Water Softener, Ceiling Fan(s), Countertop Range, Dishwasher, Dryer, Light Fixtures, Microwave, Stove, Stove Hood, Refrigerator, Gas Cooking
- Property ID: 21-00130-0000-00053-06
- Section: North Howell
Listed by Redfin Corporation, Karen Moses
Sold by Keller Williams Premier Office, Jeanette Larkin

Get Pre-Approved Today
Schools
Schools serving 12 Fox Hill Dr
School Districts:Howell Township School District, Freehold Regional School District
| Name | Grades | Distance |
|---|---|---|
Land O'Pines Elementary School 81 Windeler Road, Howell Township, NJ 07731 | K-5 | 1.5 mi |
Edith M. Griebling Elementary School 130 Havens Bridge Road, Farmingdale, NJ 07727 | K-5 | 1.7 mi |
Newbury Elementary School 179 Newbury Road, Howell Township, NJ 07731 | K-5 | 2.6 mi |
Howell High School 405 Squankum Yellowbrook Road, Farmingdale, NJ 07727 | 9-12 | 3.6 mi |
Disclaimer:
School attendance boundaries provided by ATTOM Data Solutions and are for reference only. Contact the school directly to verify enrollment eligibility.
Price & Sales History for 12 Fox Hill Dr
Date
Details
Price
Change
Source
7/30/2026
Sold
$735,000
-1.34%
MLS
5/01/2026
Listed
$745,000
—
MLS
Disclaimer: Historical sales information is derived from public records provided by the county offices. Information is not guaranteed and should be independently verified.
12 Fox Hill Drive, Howell Township, NJ 07731 (MLS# 22611880) is a Single Family property that was sold at $735,000 on July 30, 2026. Want to learn more about 12 Fox Hill Drive? Do you have questions about finding other Single Family real estate for sale in Howell Township? You can browse all Howell Township real estate or contact a Coldwell Banker agent to request more information.