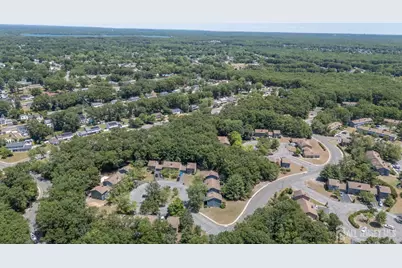
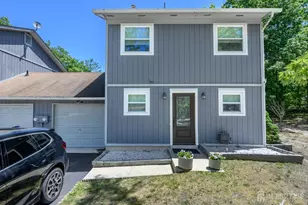
This is a carousel with tiles that activate property listing cards. Use the previous and next buttons to navigate.
1/35
$425,000
This is a carousel with tiles that activate property listing cards. Use the previous and next buttons to navigate.
1/35
Property Description
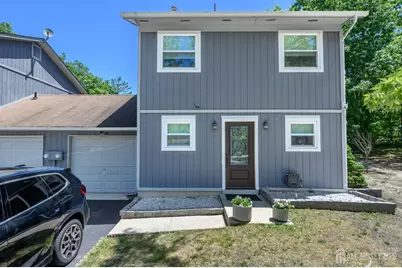
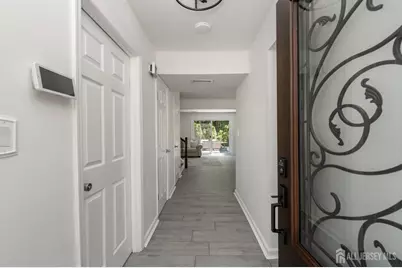
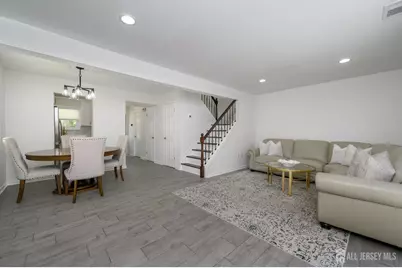
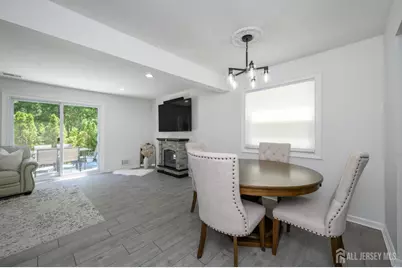
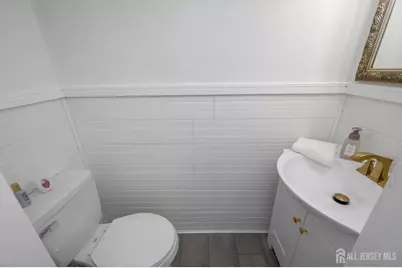
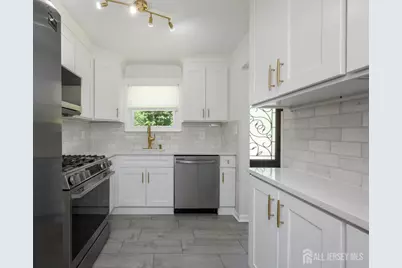
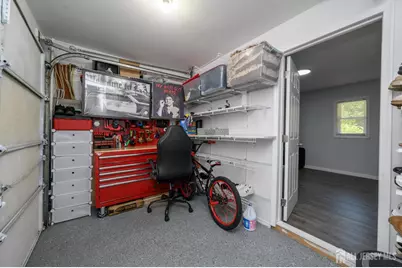
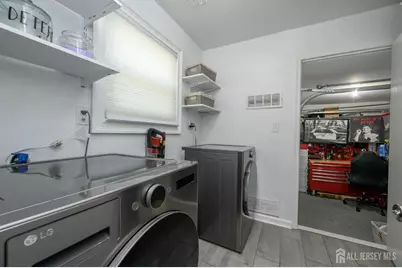
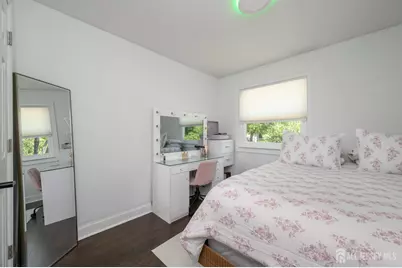
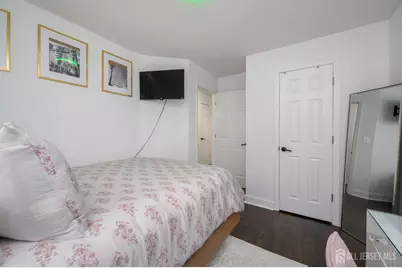
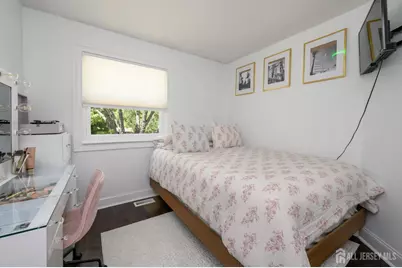
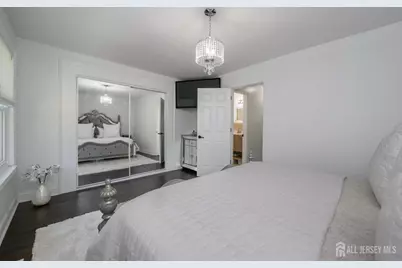
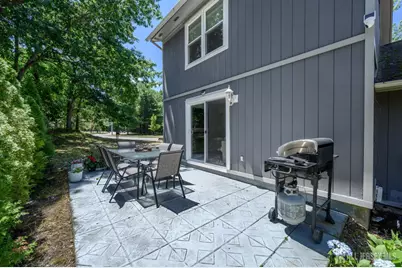
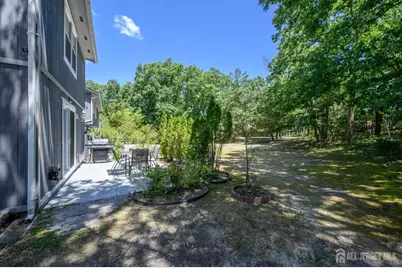
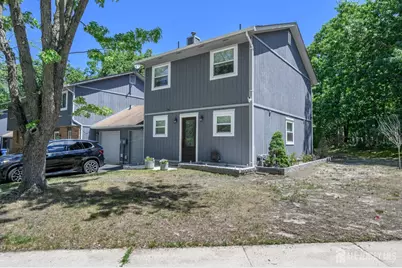
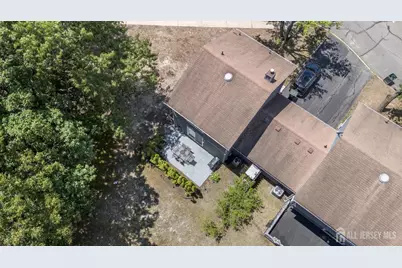
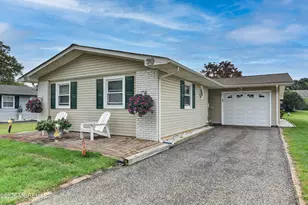
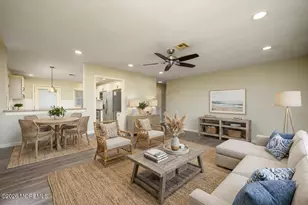
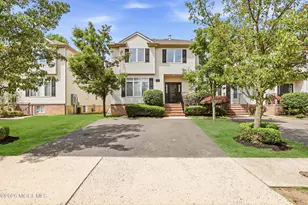
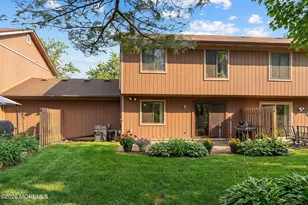
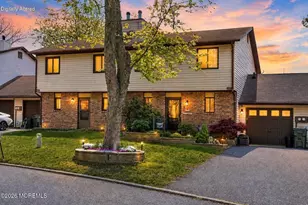
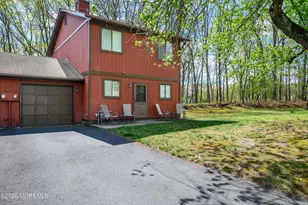
Windmill Club premieres this beautiful 3 Bed 1.5 Bath End-Unit Turn-Key Townhome with Finished Garage, sure to impress! Meticulously maintained inside and out with plenty of modern upgrades all through, move-in-ready and waiting for you. Foyer entry gives way to a spacious and sophisticated interior with luxury vinyl flooring, generous room sizes, tons of natural light, and a crisp neutral palette that is easy to customize. Light and bright living room with recessed lighting holds a cozy fireplace that is perfect for those chilly nights, along with a slider to the rear patio for easy al fresco dining. The living room flows seamlessly into the dining area for easy living and entertaining. Galley efficiency kitchen offers sleek SS appliances, tiled backsplash, and ample cabinet storage. A dedicated main floor laundry room and charming 1/2 bath add to this home's convenience. Converted garage boasts a versatile den and plenty of storage. Head upstairs to find all 3 generous bedrooms with hardwood floors that shine and ample closets. You'll also find the upgraded main full bath with tub shower and ceramic tiling. The peaceful outdoor area holds a charming patio, perfect for summer time grilling, backing to private wooded views. Driveway parking, too! Enoy amenities such as the clubhouse, outdoor pool, and multi-use sports courts. All in a prime commuter location, with easy access to Route 9 and the bus line, close to shopping, dining and more. Don't miss out! Truly, a Move-in-Ready MUST SEE!!
Full Property Details
Full Property Details for 16 Finch Rd
General
- Price: $425,000
- Taxes: $5,906 (2025)
- Status: Active
- Type: Single Family
- Source: Middlesex
- MLS ID: 2617742R
- Updated: 7/10/2026
- Added to Site: 25 day(s) ago
Interior
- Interior Features: Entrance Foyer, Kitchen, Laundry Room, Bath Half, Living Room, Den, Dining Room, Utility Room, 3 Bedrooms, Attic, Bath Full, None
- Fireplace: Yes
- Number of Fireplaces: 1
- Fireplace(s): Decorative, Decorative
- Appliances: Gas Range/Oven, Gas Water Heater
- Flooring: Ceramic Tile, Vinyl/Linoleum, Wood
Rooms
Bathrooms
- Total Bathrooms: 2
- Full Bathrooms: 1
- Half Bathrooms: 1
Bedrooms
- Total Bedrooms: 3
Other Rooms
- Living Room: 1,276 Sq. Ft.
Additional Information
- Pool Description: Outdoor Pool, Outdoor Pool
Exterior
- Exterior Features: Open Porch(es), Curbs, Patio, Sidewalk, Yard
- Deck/Patio: Porch, Patio
Parking
- Garage: Yes
- Garage Spaces: 1
- Parking Features: 1 Car Width, Additional Parking, Asphalt, Garage, Attached, See Remarks, Driveway, On-Site Parking, Paved
- Parking: 1 Car Width, Additional Parking, Asphalt, Garage, Attached, See Remarks, Driveway, On Site, Paved
Location
- County: Monmouth
Community
- Gated: Clubhouse, Outdoor Pool, See Remarks, Curbs, Sidew
- Assoc. Fees Include: Common Area Maintenance, Maintenance Structure, Snow Removal, Trash, Maintenance Grounds, Maintenance Fee
Heating & Cooling
- Cooling Type: Central Air Conditioning
- Heating Type: Forced Air
Utilities
- Gas: Natural Gas
- Sewer: Public Sewer
- Water: Public
- Utility Description: Electricity Connected, Natural Gas Connected
Structural Information
- Architectural Style: Townhouse, Two Story
- Structure Type: Townhouse
- Roof: Asphalt
- Stories/Levels: 2
- Square Feet: 1,276
- Year Built: 1980
Lot Features
- Lot Size (Acres): 0.0328
- Lot Size (Sq. Ft.): 1,429
- Lot Dimensions: 0.00 x 0.00
- Lot Features: Near Shopping, Cul-De-Sac, Wooded, Near Public Transit
- Zoning: RC-2
- Lot Description: Near Shopping, Cul-de-Sac, Wooded, Near Public Transit
Financial Considerations
- Tax Amount: $5,906
- Tax Year: 2025
Disclosures and Reports
- Property ID: 21002371700016
Listed by RE/MAX 1st ADVANTAGE

Get Pre-Approved Today
Schools
Schools serving 16 Finch Rd
School Districts:Howell Township School District, Freehold Regional School District
| Name | Grades | Distance |
|---|---|---|
Taunton Elementary School 41 Taunton Drive, Howell Township, NJ 07731 | K-5 | 0.7 mi |
Newbury Elementary School 179 Newbury Road, Howell Township, NJ 07731 | K-5 | 0.9 mi |
Land O'Pines Elementary School 81 Windeler Road, Howell Township, NJ 07731 | K-5 | 1.8 mi |
Howell Twp M S South 220 Ramtown-Greenville Road, Howell Township, NJ 07731 | 6-8 | 3.9 mi |
Howell High School 405 Squankum Yellowbrook Road, Farmingdale, NJ 07727 | 9-12 | 3.8 mi |
Disclaimer:
School attendance boundaries provided by ATTOM Data Solutions and are for reference only. Contact the school directly to verify enrollment eligibility.
Price & Sales History for 16 Finch Rd
Date
Details
Price
Change
Source
6/19/2026
Listed
$425,000
193.1%
MLS
6/19/2002
Sold
$145,000
—
Public Record
Disclaimer: Historical sales information is derived from public records provided by the county offices. Information is not guaranteed and should be independently verified.
Tax History
Tax History for 16 Finch Rd
Year
Property Taxes
Change
Tax Assessment
Change
2025
$5,906
—
$359,600
5%
2025
$5,906
33%
$343,200
20%
2022
$4,441
—
$287,000
35%
2021
$4,452
—
$212,000
9%
2021
$4,452
—
$193,900
1%
2021
$4,452
15%
$192,900
19%
2018
$3,867
2%
$162,400
3%
2017
$3,781
15%
$157,000
16%
2016
$3,278
-19%
$134,800
-21%
2019
$4,051
33%
$171,200
38%
2015
$3,047
-2%
$124,000
6%
2014
$3,103
-23%
$117,200
-22%
2013
$4,021
—
$150,700
—
Disclaimer: Historical tax information is derived from public records provided by the county offices. Information is not guaranteed and should be independently verified.
Estimate the Cost
Estimate the Cost for 16 Finch Rd
16 Finch Road, Howell Township, NJ 07731 (MLS# 2617742R) is a Single Family property with 3 bedrooms and 1 full bathroom. 16 Finch Road is currently listed for $425,000 and was received on June 19, 2026. Want to learn more about 16 Finch Road? Do you have questions about finding other Single Family real estate for sale in Howell Township? You can browse all Howell Township real estate or contact a Coldwell Banker agent to request more information.