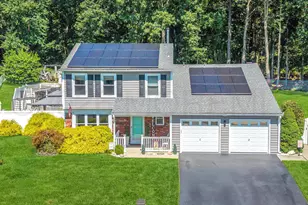
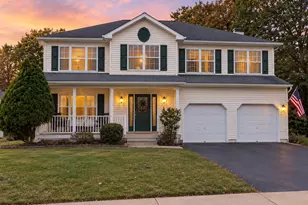
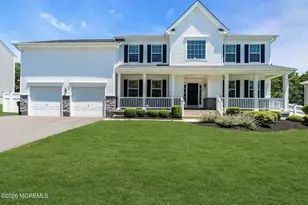
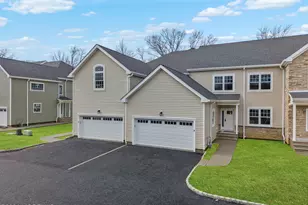
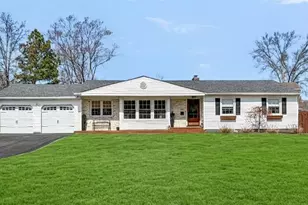
Full Property Details for 19 Killington Dr
General
- Price: $829,000
- Status: Pending
- Type: Single Family
- Source: Monmouth
- MLS ID: 22624790
- Updated: 8/21/2026
- Added to Site: 56 day(s) ago
Interior
- Number of Rooms: 9
- Interior Features: Attic with Pull-Down Stairs, Built-in Features, Recessed Lighting
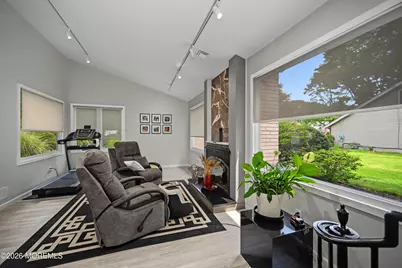
- Fireplace: Yes
- Number of Fireplaces: 1
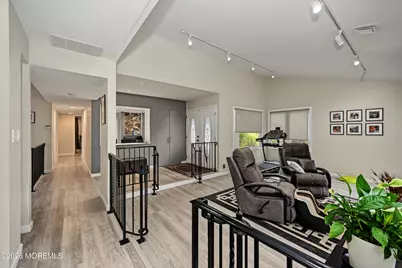
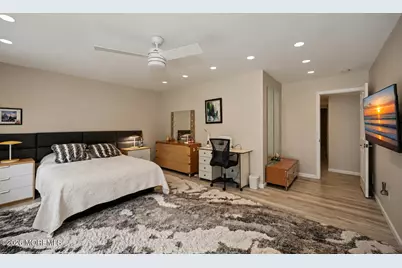
- Flooring: Ceramic Tile, Laminate
Rooms
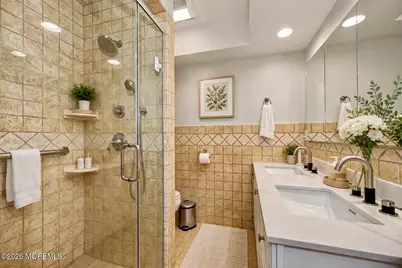
- Total Bathrooms: 3
- Full Bathrooms: 3
- Bathrooms-L1: 3
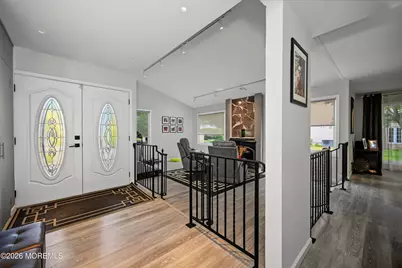
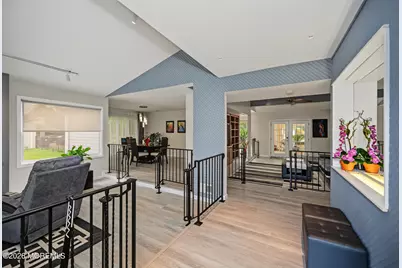
- Foyer/Entry: Laminate Flooring
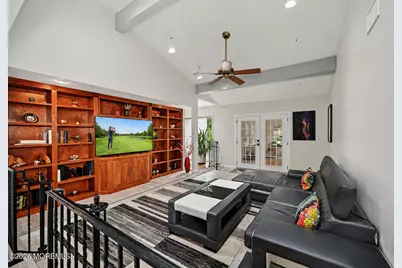
- Living Room: Built-Ins, Laminate Flooring
- Family Room: Wood-Burning Fireplace, Laminate Flooring
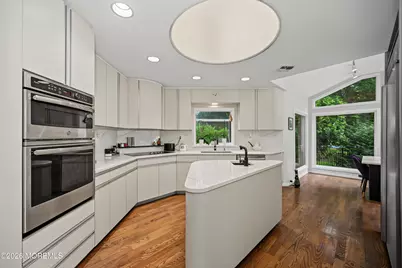
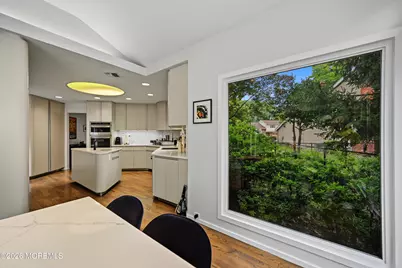
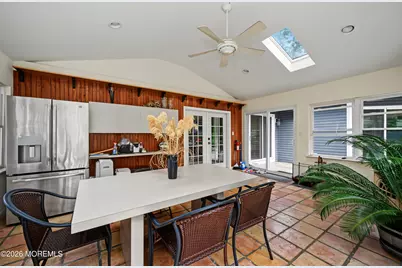
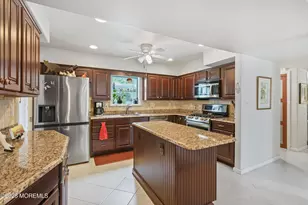
- Kitchen: Eat-In, Laminate Flooring, Quartz, Skylight, Sliding Door
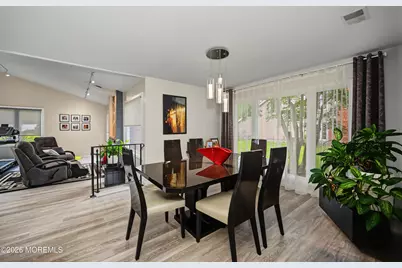
- Dining Room: Floor - Laminate
Additional Information
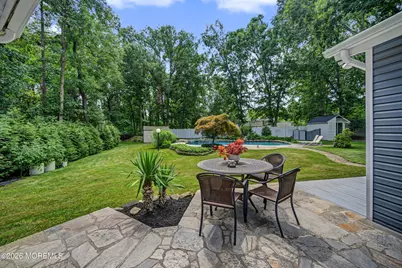
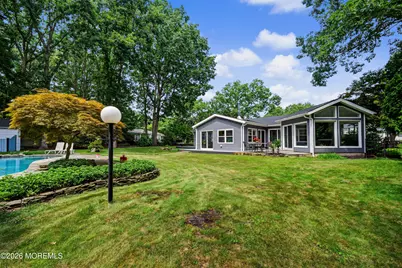
- Pool: Yes
- Pool Description: In-Ground, With Spa, In Ground, With Spa
- Allowable: Boats, Cats, Dogs, Recreational Vehicles, Rentals, Truc
Exterior
- Exterior Features: Underground Sprinkler System, Greenhouse Window, Other
Parking
- Garage: Yes
- Attached garage: Yes
- Garage Spaces: 3
- Parking Features: Driveway, Off-Street, Oversized
- Garage Description: Attached, Oversized
Location
- Area: Howell (HOW)
- Municipality: Howell (HOW)
- County: Monmouth
- Subdivision: Salem Hill
School Information
- Other School: Christian Bros
Community
Heating & Cooling
- Central air: Yes
- Air Conditioning: Yes
- Cooling Type: Central Air Conditioning
- Heating Type: Natural Gas, Forced Air
Utilities
- Sewer: Public Sewer
- Water: Public
- Water/Sewer: Public Sewer, Public Water
Structural Information
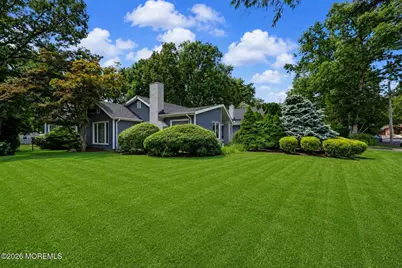
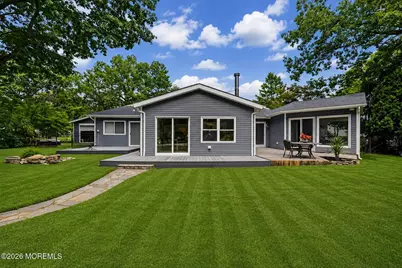
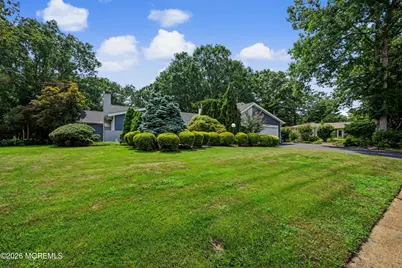
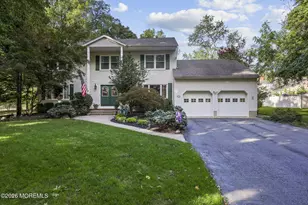
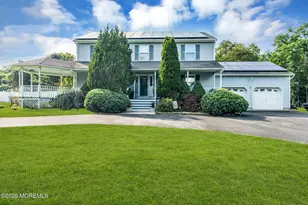
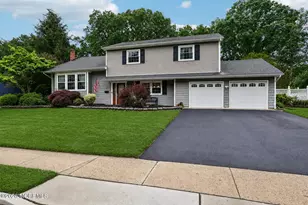
- Architectural Style: Expanded Ranch
- Model: Ranch
- Roof: Shingle, Wood
- Windows: Skylight(s)
- Square Feet: 2,258
- Living Area: 2,258 Sq. Ft.
- Year Built: 1972
Additional Structures
- Other Structures: Shed, Outbuilding, Shed(s)
Lot Features
- Lot Size (Acres): 0.47
- Lot Size (Sq. Ft.): 20,473.2
- Lot Dimensions: 105 x 195
- Lot Features: Fenced Area
- Zoning: Residential
Financial Considerations
- Price Per Sq. Ft.: $367.14
- Assessment Amount: $258,000
Disclosures and Reports
- Exclusions: Personal items
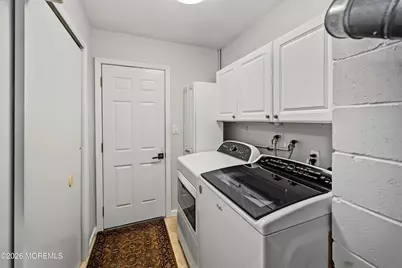
- Inclusions: Outdoor Lighting, Washer, Wall Oven, Wood Stove, Ceiling Fan(s), Countertop Range, Dishwasher, Dryer, Light Fixtures, Microwave, Stove, Stove Hood, Refrigerator, Screens, Fireplace Equipment, Garbage Disposal, Garage Door Opener, Gas Cooking
- Property ID: 21-00035-49-00006
- Section: Howell Twnsp
Listed by Dreamlife Realty Services Corp, Olga Orak and Dreamlife Realty Services Corp, Darya Tinkov