This is a carousel with tiles that activate property listing cards. Use the previous and next buttons to navigate.
1/25
$630,000
This is a carousel with tiles that activate property listing cards. Use the previous and next buttons to navigate.
1/25
Property Description
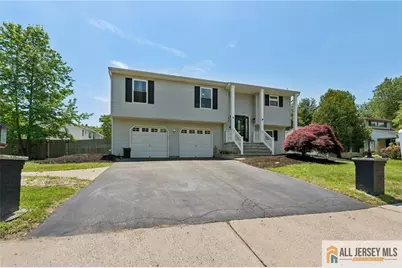
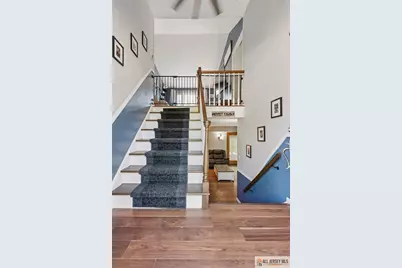
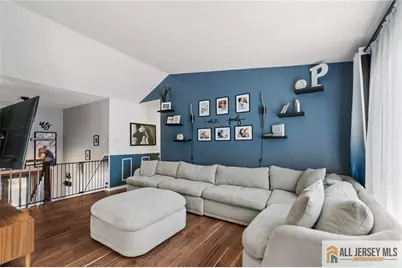
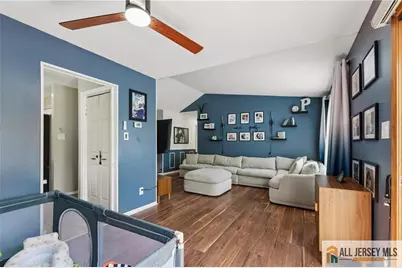
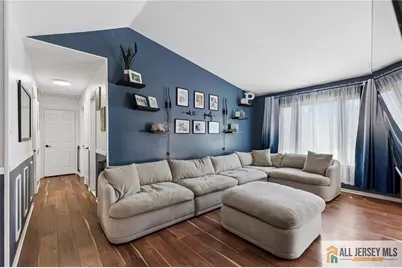
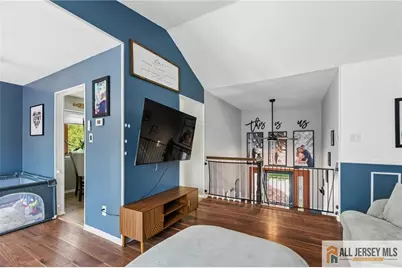
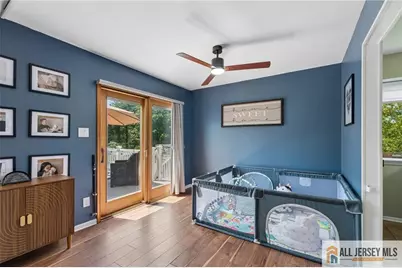
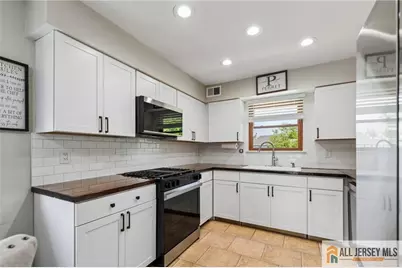
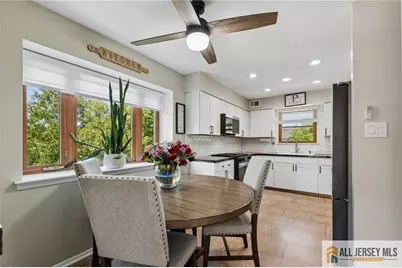
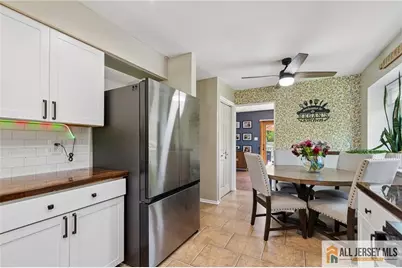
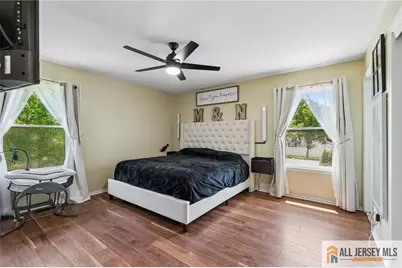
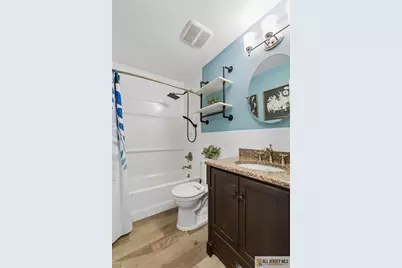
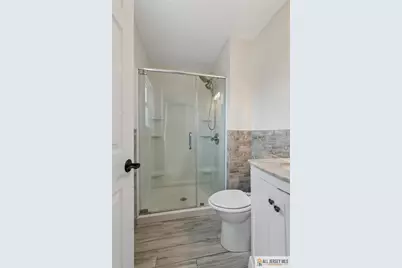
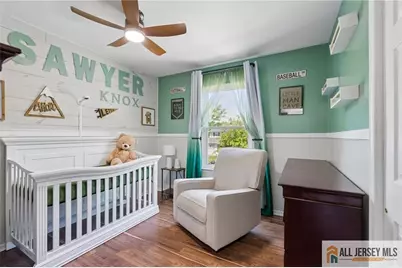
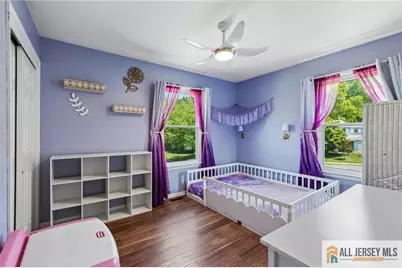
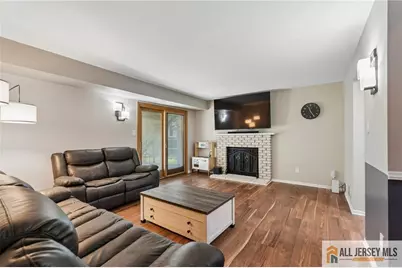
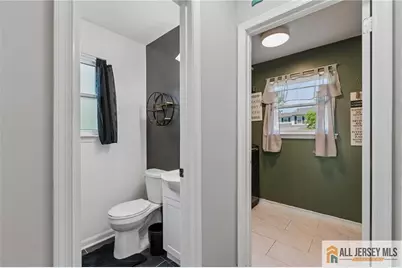
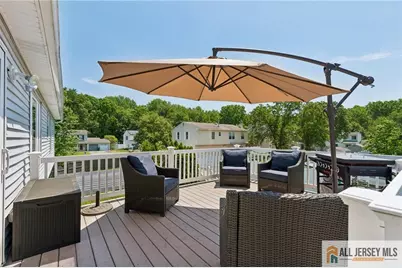
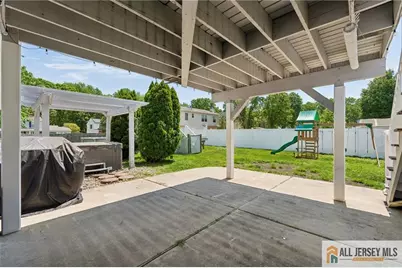
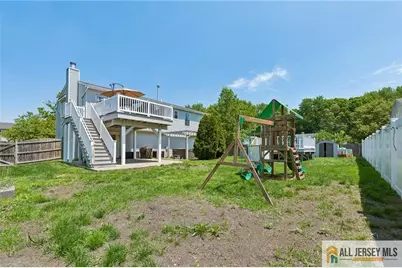
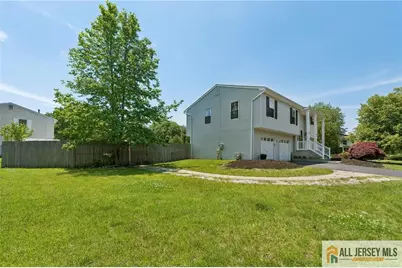
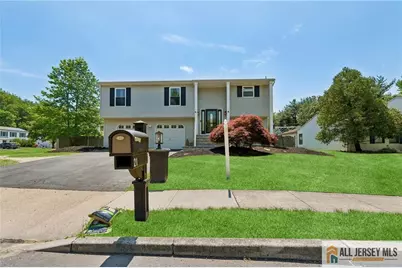
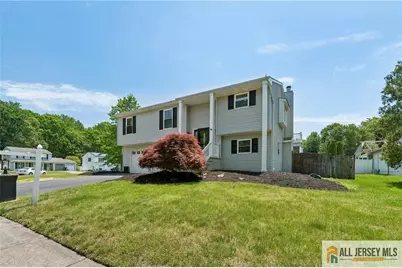
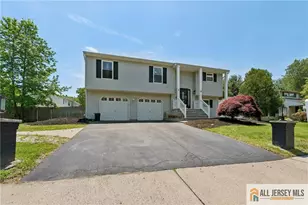
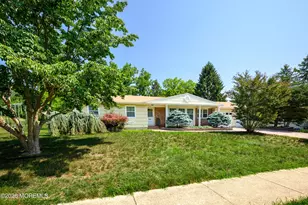
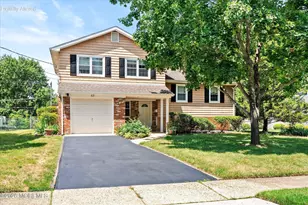
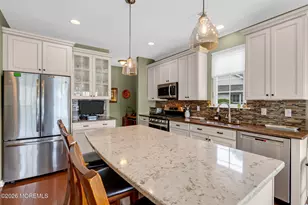
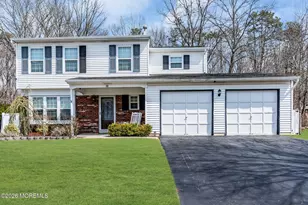
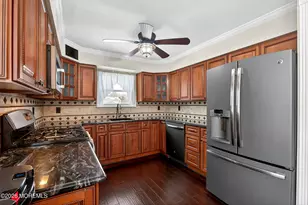
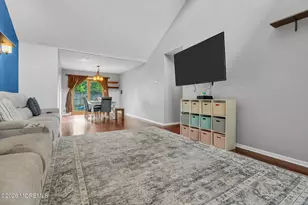
Well-maintained bi-level located in the desirable Oak Glen section of Howell! This move-in ready home offers 3 bedrooms, 2.5 bathrooms, and a 2-car garage. Recent upgrades include 6" luxury vinyl flooring throughout the first and second floors (2023), a beautifully renovated kitchen with white cabinetry, butcher block countertops, tile backsplash, and stainless steel appliances (2024), plus a fully remodeled first-floor bathroom (2023). The entire home has been freshly painted in modern colors and features decorative shadow box moldings throughout. The dining room offers Pella sliding doors leading to an engineered maintenance-free deck overlooking the backyard. The lower level features a spacious family room with access to a full bath, half bath, and laundry room, along with a second set of Pella sliders leading outside. Enjoy the fully fenced backyard complete with a patio, arbor, hot tub, and above-ground pool perfect for relaxing or entertaining. Conveniently located near shopping, restaurants, and major roadways.
Full Property Details
Full Property Details for 21 Cherry Bend Dr
General
- Price: $630,000
- Taxes: $10,207 (2025)
- Status: Under Contract
- Type: Single Family
- Source: Middlesex
- MLS ID: 2662011M
- Updated: 7/1/2026
- Added to Site: 49 day(s) ago
Interior
- Interior Features: Bath Half, Family Room, Laundry Room, 3 Bedrooms, Bath Main, Bath Full, Dining Room, Kitchen, Living Room, Attic
- Fireplace: Yes
- Number of Fireplaces: 1
- Fireplace(s): Wood-Burning, Wood Burning
- Appliances: Dishwasher, Gas Range/Oven, Microwave, Refrigerator, Gas Water Heater
- Flooring: Ceramic Tile, Vinyl/Linoleum
Rooms
Bathrooms
- Total Bathrooms: 3
- Full Bathrooms: 2
- Half Bathrooms: 1
Bedrooms
- Total Bedrooms: 3
Other Rooms
- Living Room: 1,694 Sq. Ft.
Additional Information
- Pool Description: Above-Ground, Above Ground
Exterior
- Exterior Features: Curbs, Deck, Patio, Yard
- Deck/Patio: Deck, Patio
Parking
- Garage: Yes
- Garage Spaces: 2
- Parking Features: 2 Car Width, Asphalt, Built-In Garage, Oversized
- Parking: 2 Car Width, Asphalt, Built-In Garage, Oversized
Location
- County: Monmouth
Community
- Gated: Curbs
Heating & Cooling
- Cooling Type: Central Air Conditioning, Ceiling Fan(s)
- Heating Type: Forced Air
Utilities
- Gas: Natural Gas
- Sewer: Public Sewer
- Water: Public
- Utility Description: Electricity Connected, Natural Gas Connected
Structural Information
- Architectural Style: Bi-Level
- Roof: Asphalt
- Stories/Levels: 2
- Square Feet: 1,694
- Year Built: 1986
Lot Features
- Lot Size (Acres): 0.241
- Lot Size (Sq. Ft.): 10,498
- Lot Dimensions: 70 x 150
- Lot Features: Level
- Zoning: SF-10
- Lot Description: Level
Financial Considerations
- Tax Amount: $10,207
- Tax Year: 2025
Disclosures and Reports
- Property ID: 21000357700009
Listed by Weichert Co Realtors

Get Pre-Approved Today
Schools
Schools serving 21 Cherry Bend Dr
School Districts:Howell Township School District, Freehold Regional School District
| Name | Grades | Distance |
|---|---|---|
Newbury Elementary School 179 Newbury Road, Howell Township, NJ 07731 | K-5 | 0.8 mi |
Land O'Pines Elementary School 81 Windeler Road, Howell Township, NJ 07731 | K-5 | 1.3 mi |
Howell Twp M S North 501 Squankum Yellowbrook Road, Farmingdale, NJ 07727 | 6-8 | 2.2 mi |
Howell High School 405 Squankum Yellowbrook Road, Farmingdale, NJ 07727 | 9-12 | 2.1 mi |
Disclaimer:
School attendance boundaries provided by ATTOM Data Solutions and are for reference only. Contact the school directly to verify enrollment eligibility.
Price & Sales History for 21 Cherry Bend Dr
Date
Details
Price
Change
Source
6/02/2026
Price Reduced
$630,000
-3.08%
MLS
5/20/2026
Listed
$650,000
30%
MLS
4/22/2022
Sold
$500,000
—
Public Record
Disclaimer: Historical sales information is derived from public records provided by the county offices. Information is not guaranteed and should be independently verified.
Tax History
Tax History for 21 Cherry Bend Dr
Year
Property Taxes
Change
Tax Assessment
Change
2025
$10,207
24%
$593,100
24%
2022
$8,229
—
$476,700
21%
2021
$8,233
—
$392,800
10%
2021
$8,233
—
$358,600
5%
2021
$8,233
5%
$341,500
3%
2018
$7,867
4%
$330,400
5%
2017
$7,592
4%
$315,300
5%
2016
$7,330
-8%
$301,400
-11%
2019
$8,009
14%
$338,500
18%
2015
$7,027
4%
$286,000
12%
2014
$6,734
4%
$254,300
5%
2013
$6,491
—
$243,300
—
Disclaimer: Historical tax information is derived from public records provided by the county offices. Information is not guaranteed and should be independently verified.
Estimate the Cost
Estimate the Cost for 21 Cherry Bend Dr
21 Cherry Bend Drive, Howell Township, NJ 07731 (MLS# 2662011M) is a Single Family property with 3 bedrooms and 2 full bathrooms. 21 Cherry Bend Drive is currently listed for $630,000 and was received on May 20, 2026. Want to learn more about 21 Cherry Bend Drive? Do you have questions about finding other Single Family real estate for sale in Howell Township? You can browse all Howell Township real estate or contact a Coldwell Banker agent to request more information.