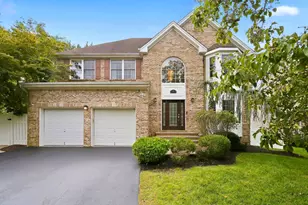
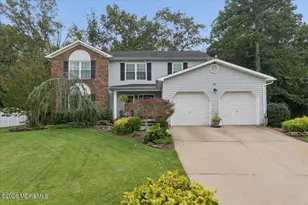
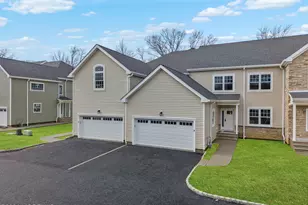
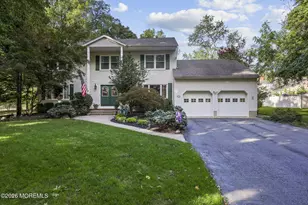
This is a carousel with tiles that activate property listing cards. Use the previous and next buttons to navigate.
1/1
$856,000
This is a carousel with tiles that activate property listing cards. Use the previous and next buttons to navigate.
1/1
Property Description
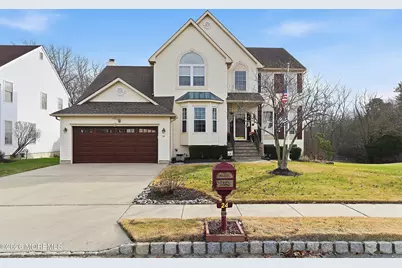
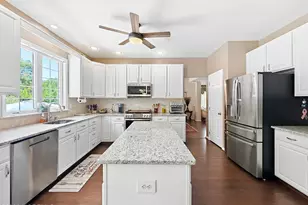
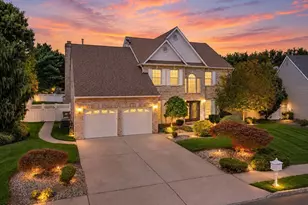
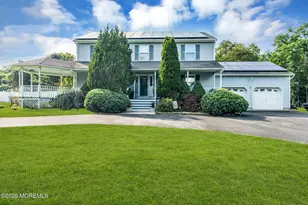
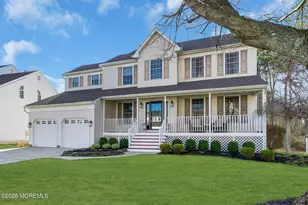
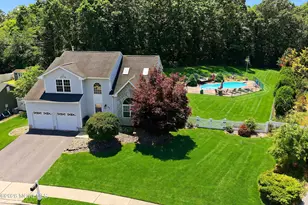
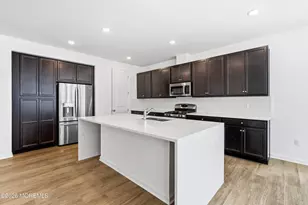
For the first time on the market, this spectacular colonial in the desirable Centennial Point community in Howell is ready to call home! With a stunning floorplan, lakeside and private forest views, and convenient to major roadways and more. Enter into the 2-story foyer with netural tones and beautiful mouldings. The office/study space is large and perfectly private for meeings and work. The formal living room with recessed lighting and beautiful detail with brazillian cherry floors that flow into the formal dining room and kitchen areas. The dining room is very large and can fit a very large table and furniture! The renovated kitchen has 42'' cherry soft-close cabinets, granite counters and tons of storage, and breakfast nook. The large family room has tons of light and a gas fireplace to wrap the warmth of the room together! Upstairs, 4 spacious bedrooms with large bright windows and detail are great tranquil spaces, especially the primary with new main window and tremendous space! The walk-in closet is a clothes collector's dream! The primary bath was fully renovated and stunning with a large showe space and soaking tub. The main bath also has been fully renovated. Outside, the custom and large multi-tiered Trex deck was created to give the owners an incredible vantage point to look at nature and the lake along with a privacy screen. There is a hottub built into the lower tier for additional enjoyment! With a bit of nature and simple luxury, this home is truly not to miss.
Full Property Details
Full Property Details for 24 Gristmill Rd
General
- Sold For: $856,000
- Taxes: $12,943 (2025)
- Status: Closed
- Type: Single Family
- Source: Monmouth
- MLS ID: 22601311
- Added to Site: 174 day(s) ago
Interior
- Number of Rooms: 9
- Interior Features: Attic, Decorative Molding, Recessed Lighting
- Number of Fireplaces: 1
- Flooring: Carpet, Ceramic Tile, Wood
Rooms
Bathrooms
- Total Bathrooms: 3
- Full Bathrooms: 2
- Half Bathrooms: 1
- Bathrooms-L2: 2
- Bathrooms-L1: 1
Bedrooms
- Total Bedrooms: 4
Other Rooms
- Foyer/Entry: Decorative Molding
- Living Room: Decorative Molding, Wood Floor
- Family Room: Gas Fireplace, Wall-to-Wall Carpet, Tray/Vaulted/Cathedral Ceiling
- Kitchen: Breakfast Nook/Dining Area, Center Island, Eat-In, Wood Floor, Granite/Stone Counter
- Dining Room: Decorative Molding, Wood Floor
Exterior
- Exterior Features: Hot Tub
Parking
- Garage: Yes
- Attached garage: Yes
- Garage Spaces: 2
- Parking Features: Asphalt, Double Wide Drive, Driveway
- Garage Description: Attached
Location
- Area: Howell (HOW)
- Municipality: Howell (HOW)
- County: Monmouth
School Information
- Other School: Freehold Regional
Heating & Cooling
- Central air: Yes
- Air Conditioning: Yes
- Cooling Type: Central Air Conditioning
- Heating Type: Forced Air
Utilities
- Sewer: Public Sewer
- Water: Public
- Water/Sewer: Public Sewer, Public Water
Structural Information
- Architectural Style: Colonial
- Basement: Yes
- Roof: Shingle
- Square Feet: 2,556
- Living Area: 2,556 Sq. Ft.
- Year Built: 1998
Additional Structures
- Other Structures: Shed
Lot Features
- Lot Size (Acres): 0.19
- Lot Size (Sq. Ft.): 8,276.4
- Lot Features: Other, Lake on Lot
- Zoning: Single Family
Water Features
- Water Front: Yes
- Water Front Type: Lake
Financial Considerations
- Price Per Sq. Ft.: $326.68
- Assessment Amount: $753,800
- Tax Amount: $12,943
- Tax Year: 2025
Disclosures and Reports
- Exclusions: Personal items, furniture, flagpole - negotiable
- Inclusions: Hot Tub, Washer, Window Treatments, Blinds/Shades, Ceiling Fan(s), Dishwasher, Dryer, Light Fixtures, Microwave, Stove, Refrigerator, Garage Door Opener
- Property ID: 21-00110-0000-00178-21
- Section: Howell Twnsp
Listed by Real Broker, LLC- Red Bank, Annmarie Scottson
Sold by RE/MAX Central, Justin J Reisfield

Get Pre-Approved Today
Schools
Schools serving 24 Gristmill Rd
School Districts:Howell Township School District, Freehold Regional School District
| Name | Grades | Distance |
|---|---|---|
Land O'Pines Elementary School 81 Windeler Road, Howell Township, NJ 07731 | K-5 | 1.5 mi |
Newbury Elementary School 179 Newbury Road, Howell Township, NJ 07731 | K-5 | 2.3 mi |
Freehold Twp High School 281 Elton Adelphia Road, Freehold Township, NJ 07728 | 9-12 | 3.8 mi |
Disclaimer:
School attendance boundaries provided by ATTOM Data Solutions and are for reference only. Contact the school directly to verify enrollment eligibility.
Price & Sales History for 24 Gristmill Rd
Date
Details
Price
Change
Source
7/01/2026
Sold
$856,000
2.51%
MLS
1/15/2026
Listed
$835,000
—
MLS
Disclaimer: Historical sales information is derived from public records provided by the county offices. Information is not guaranteed and should be independently verified.
24 Gristmill Road, Howell Township, NJ 07731 (MLS# 22601311) is a Single Family property that was sold at $856,000 on July 01, 2026. Want to learn more about 24 Gristmill Road? Do you have questions about finding other Single Family real estate for sale in Howell Township? You can browse all Howell Township real estate or contact a Coldwell Banker agent to request more information.