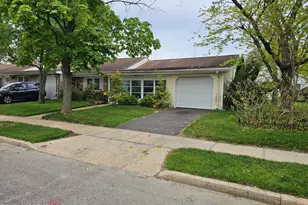
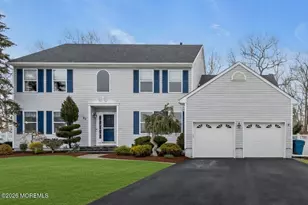
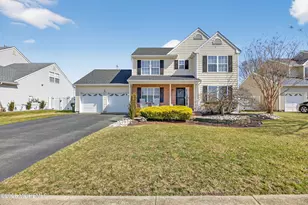
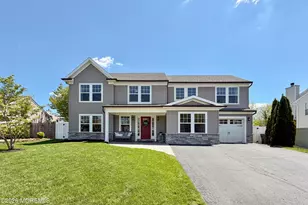
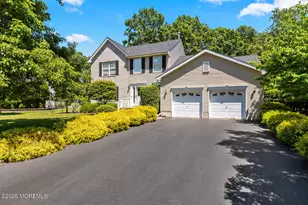
Full Property Details for 25 Bryce Canyon Rd
General
- Price: $725,000
- Taxes: $11,350 (2025)
- Status: Active
- Type: Single Family
- Source: Monmouth
- MLS ID: 22632678
- Updated: 10/17/2026
- Added to Site: 2 day(s) ago
Interior
- Number of Rooms: 8
- Interior Features: Attic with Pull-Down Stairs, Beamed Ceilings, Decorative Molding, Hot Tub
- Fireplace: Yes
- Number of Fireplaces: 1
- Flooring: Carpet, Ceramic Tile, Wood
Rooms
- Total Bathrooms: 3
- Full Bathrooms: 2
- Half Bathrooms: 1
- Bathrooms-L2: 2
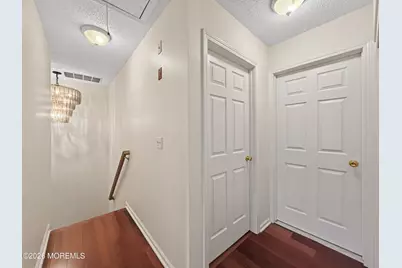
- Foyer/Entry: Floor - Engineered, Wood Floor
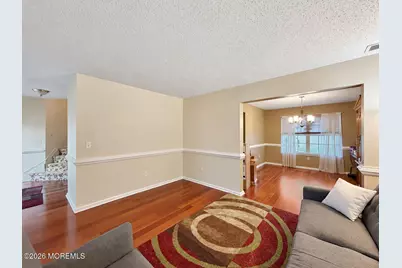
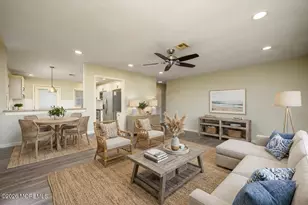
- Living Room: Decorative Molding, Floor - Engineered, Floor - Engineered, Wood Floor
- Family Room: Fireplace (Other), Wood-Burning Fireplace, Floor - Engineered, Wood Floor, Sliding Door, Tray/Vaulted/Cathedral Ceiling
- Kitchen: Wood Floor
- Dining Room: Decorative Molding, Floor - Engineered, Wood Floor
Additional Information
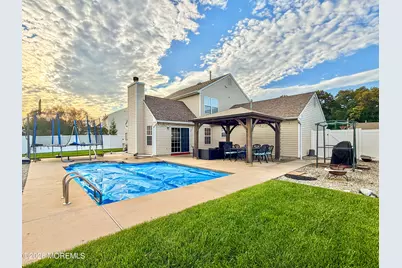
- Pool: Yes
- Pool Description: In-Ground, In Ground
Exterior
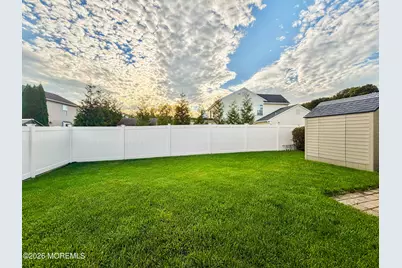
- Exterior Features: Underground Sprinkler System
Parking
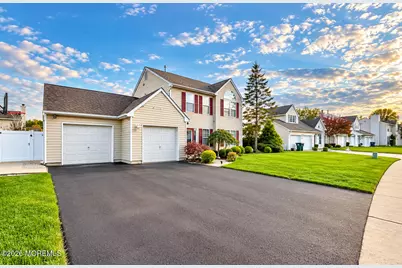
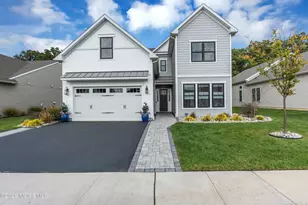
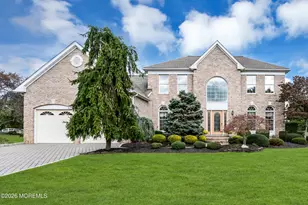
- Garage: Yes
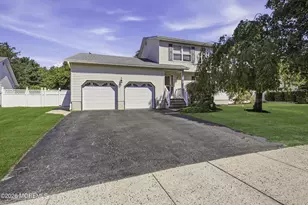
- Attached garage: Yes
- Garage Spaces: 2
- Parking Features: Storage Above, Direct Access, Asphalt, Double Wide Drive, Oversized
- Garage Description: Attached, Direct Entry, Oversized, Storage Above
Location
- Area: Howell (HOW)
- Municipality: Howell (HOW)
- County: Monmouth
- Subdivision: Parkside At How
School Information
- Other School: Howell HS, Ramtown
Community
- Management Type: No Management
Heating & Cooling
- Central air: Yes
- Air Conditioning: Yes
- Cooling Type: Central Air Conditioning
- Heating Type: Natural Gas, Forced Air
Utilities
- Sewer: Public Sewer
- Water: Public
- Water/Sewer: Public Sewer, Public Water
Structural Information
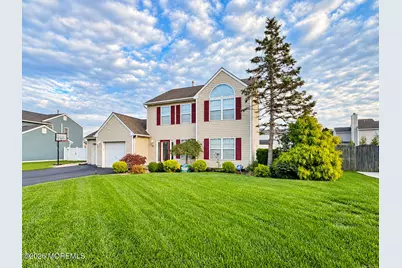
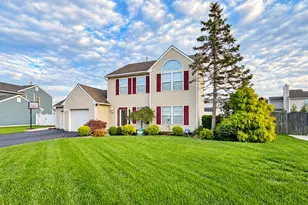
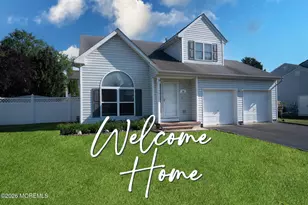
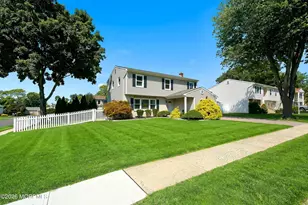
- Architectural Style: Colonial
- Model: WORTHINGTON III
- Roof: Shingle
- Square Feet: 1,834
- Living Area: 1,834 Sq. Ft.
- Year Built: 1998
Additional Structures
- Other Structures: Shed, Gazebo
Lot Features
- Lot Size (Acres): 0.19
- Lot Size (Sq. Ft.): 8,276.4
- Lot Dimensions: .1944
- Lot Features: Fenced Area
- Zoning: Residential, Single Family
Water Features
- Water Front Type: Other (See Remarks)
Financial Considerations
- Price Per Sq. Ft.: $395.31
- Assoc Fee Freq.: None
- Assessment Amount: $699,400
- Tax Amount: $11,350
- Tax Year: 2025
Disclosures and Reports
- Exclusions: Dishwasher; Garage Door Opener; Gas Cooking; Light Fixtures; Microwave; Refrigerator; Stove
- Inclusions: Outdoor Lighting, Washer, Window Treatments, Dishwasher, Dryer, Light Fixtures, Microwave, Security System, Stove, Refrigerator, Screens, Attic Fan, Garage Door Opener, Gas Cooking
- Property ID: 21-00042-11-00025
- Section: Ramtown
Listed by NextHome Realty Premier Properties, Jesenia Lopez