This is a carousel with tiles that activate property listing cards. Use the previous and next buttons to navigate.
1/27
$999,999
This is a carousel with tiles that activate property listing cards. Use the previous and next buttons to navigate.
1/27
Property Description
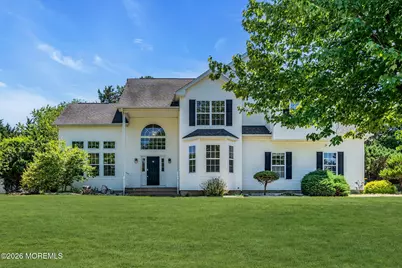
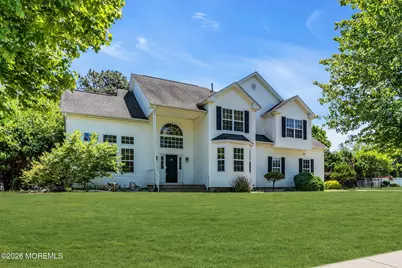
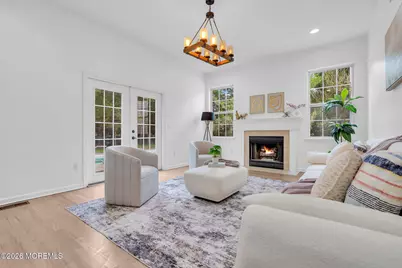
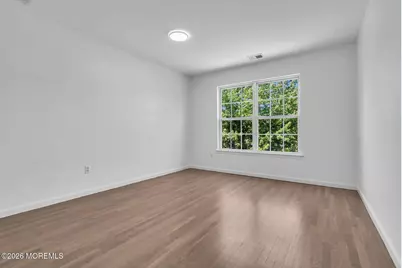
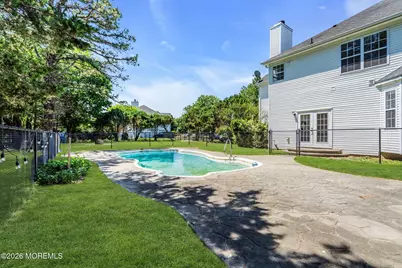
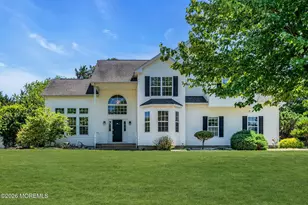
Welcome to Woodview Estates, where this beautifully appointed home offers timeless design and exceptional living spaces. Hardwood floors run throughout, setting the tone for warmth and elegance. The heart of the home is the kitchen, featuring granite countertops, stainless steel appliances, and a center island that effortlessly serves both daily living and entertaining. Formal living and dining rooms provide classic spaces for hosting, while a first-floor en-suite bedroom offers flexibility as a guest suite or private home office. Upstairs, the expansive primary suite is a true retreat, complete with a walk-in closet and a spa-like bath with a jacuzzi tub. The fully finished basement expands the living space even further, ideal for entertaining or relaxing. Outdoors, the backyard feels like a private oasis with a built-in fiberglass pool, stamped concrete patio, and a cozy fire pit nestled beneath a natural canopy of trees. A rare opportunity to own a home that truly has it all.
Full Property Details
Full Property Details for 46 Woodview Dr
General
- Price: $999,999
- Taxes: $16,146 (2025)
- Status: Active
- Type: Single Family
- Source: Monmouth
- MLS ID: 22615395
- Updated: 10/26/2026
- Added to Site: 182 day(s) ago
Interior
- Number of Rooms: 13
- Interior Features: Attic with Pull-Down Stairs, High Ceilings (9 Feet or More) Second Floor, In-Law Floorplan
- Fireplace: Yes
- Number of Fireplaces: 1
- Flooring: Laminate
Rooms
Bathrooms
- Total Bathrooms: 3
- Full Bathrooms: 3
- Bathrooms-L2: 2
- Bathrooms-L1: 1
Bedrooms
- Total Bedrooms: 5
Other Rooms
- Foyer/Entry: Ceramic Tile, Two Story
- Living Room: Floor - Engineered, Floor - Engineered, Tray/Vaulted/Cathedral Ceiling, Two Story
- Family Room: Gas Fireplace, Floor - Engineered, French Doors, Sunken
- Kitchen: Bay/Bow Window, Breakfast Counter, Center Island, Eat-In, Ceramic Flooring, Granite/Stone Counter
- Dining Room: Decorative Molding, Floor - Engineered
Additional Information
- Pool: Yes
- Pool Description: In-Ground, Other, Pool Equipment, See Remarks, See Remarks, Other, In Ground, Pool Equipment
Exterior
- Exterior Features: Underground Sprinkler System, Lighting
Parking
- Garage: Yes
- Attached garage: Yes
- Garage Spaces: 2
- Parking Features: Asphalt, Double Wide Drive, Driveway
- Garage Description: Attached
Location
- Area: Howell (HOW)
- Municipality: Howell (HOW)
- County: Monmouth
- Subdivision: Woodview Est.
Heating & Cooling
- Central air: Yes
- Air Conditioning: Yes
- Cooling Type: Central Air Conditioning, Dual Zoned Air Conditioning
- Heating Type: Natural Gas, Forced Air, Dual-Zone Heat
Utilities
- Sewer: Public Sewer
- Water: Public
- Water/Sewer: Public Sewer, Public Water
Structural Information
- Architectural Style: Shore Colonial, Colonial
- Basement: Yes
- Roof: Shingle
- Windows: Bay/Bow Window
- Square Feet: 3,384
- Living Area: 3,384 Sq. Ft.
- Year Built: 2000
Lot Features
- Lot Size (Acres): 0.6
- Lot Size (Sq. Ft.): 26,136
- Lot Features: Wooded
- Zoning: Residential, Single Family
Financial Considerations
- Price Per Sq. Ft.: $295.51
- Assessment Amount: $942,000
- Tax Amount: $16,146
- Tax Year: 2025
Disclosures and Reports
- Inclusions: Washer, Dishwasher, Dryer, Microwave, Stove, Refrigerator, Screens, Garage Door Opener
- Property ID: 21-00003-0000-00021-21
- Section: Ramtown
Listed by New and Modern Group, Chaim Blau
Get Pre-Approved Today
Schools
Schools serving 46 Woodview Dr
School Districts:Howell Township School District, Freehold Regional School District
| Name | Grades | Distance |
|---|---|---|
Ramtown Elementary School 216 Ramtown -Greenville Road, Howell Township, NJ 07731 | K-5 | 0.2 mi |
Newbury Elementary School 179 Newbury Road, Howell Township, NJ 07731 | K-5 | 4.2 mi |
Land O'Pines Elementary School 81 Windeler Road, Howell Township, NJ 07731 | K-5 | 5.3 mi |
Howell Twp M S South 220 Ramtown-Greenville Road, Howell Township, NJ 07731 | 6-8 | 0.4 mi |
Howell High School 405 Squankum Yellowbrook Road, Farmingdale, NJ 07727 | 9-12 | 5 mi |
Disclaimer:
School attendance boundaries provided by ATTOM Data Solutions and are for reference only. Contact the school directly to verify enrollment eligibility.
Price & Sales History for 46 Woodview Dr
Date
Details
Price
Change
Source
10/23/2026
Price Reduced
$999,999
-11.43%
MLS
6/19/2026
Price Reduced
$1,129,000
-4.24%
MLS
5/24/2026
Listed
$1,179,000
43.78%
MLS
8/08/2022
Sold
$820,000
—
Public Record
Disclaimer: Historical sales information is derived from public records provided by the county offices. Information is not guaranteed and should be independently verified.
Tax History
Tax History for 46 Woodview Dr
Year
Property Taxes
Change
Tax Assessment
Change
2025
$16,146
—
$1,145,700
22%
2025
$16,146
20%
$942,000
15%
2022
$13,426
4%
$818,600
27%
2021
$12,888
—
$643,000
14%
2021
$12,888
—
$563,300
—
2021
$12,888
-1%
$563,600
3%
2018
$12,973
—
$547,400
1%
2017
$12,963
3%
$540,800
4%
2016
$12,604
-5%
$519,100
-8%
2019
$13,238
10%
$561,400
15%
2015
$11,988
-9%
$488,500
-2%
2014
$13,241
-1%
$500,800
—
2013
$13,361
—
$500,800
—
Disclaimer: Historical tax information is derived from public records provided by the county offices. Information is not guaranteed and should be independently verified.
Estimate the Cost
Estimate the Cost for 46 Woodview Dr
46 Woodview Drive, Howell Township, NJ 07731 (MLS# 22615395) is a Single Family property with 5 bedrooms and 3 full bathrooms. 46 Woodview Drive is currently listed for $999,999 and was received on May 24, 2026. Want to learn more about 46 Woodview Drive? Do you have questions about finding other Single Family real estate for sale in Howell Township? You can browse all Howell Township real estate or contact a Coldwell Banker agent to request more information.