

This is a carousel with tiles that activate property listing cards. Use the previous and next buttons to navigate.
1/1
$675,000
This is a carousel with tiles that activate property listing cards. Use the previous and next buttons to navigate.
1/1
Property Description
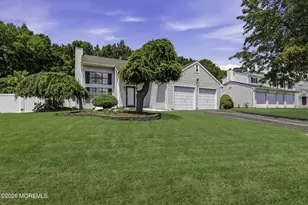
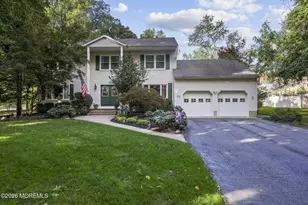
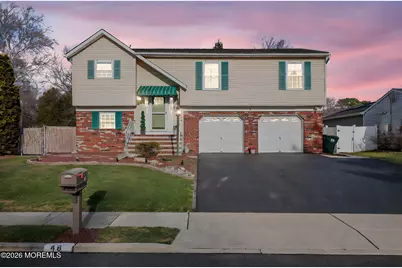
You missed out on the last one - don't miss this one too! Beautifully updated Oak Glen home on O-V-E-R-S-I-Z-E-D 130 foot deep lot bordering Candlewood. New kitchen with cherry cabinets, granite counters & stainless steel appliances. Updated main & primary baths. Bonus room with private entrance is ideal as an office, gym or 4th bedroom. Two spacious living areas! The living room offers vaulted ceilings & skylights plus a generous family room with wood-burning fireplace. Crown molding, recessed lighting, hardwood, tile & newer carpet. The backyard oasis offers a two-level deck, hot tub, 18x14 shed with electric, in-ground sprinklers & 18x40 heated in-ground pool. Oversized garage with storage & potential living space. Expanded driveway fits 4 cars. A really great place to call home
Full Property Details
Full Property Details for 48 Hedgewood Rd
General
- Sold For: $675,000
- Taxes: $10,512 (2025)
- Status: Closed
- Type: Single Family
- Source: Monmouth
- MLS ID: 22600727
- Added to Site: 270 day(s) ago
Interior
- Number of Rooms: 7
- Interior Features: Attic, Attic with Pull-Down Stairs, Bonus Room, Decorative Molding, Hot Tub, Lead Glass Window, Wall Mirror, Recessed Lighting
- Number of Fireplaces: 1
- Flooring: Carpet, Ceramic Tile, Wood
Rooms
Bathrooms
- Total Bathrooms: 3
- Full Bathrooms: 2
- Half Bathrooms: 1
- Bathrooms-L2: 2
- Bathrooms-L1: 1
Bedrooms
- Total Bedrooms: 3
Other Rooms
- Foyer/Entry: Ceramic Tile, Decorative Molding, Two Story
- Living Room: Decorative Molding, Wall-to-Wall Carpet, Tray/Vaulted/Cathedral Ceiling, Skylight
- Family Room: Wood-Burning Fireplace, Wood Floor
- Kitchen: Bay/Bow Window, Breakfast Nook/Dining Area, Ceramic Tile, Dec Molding, Eat-In, Ceramic Flooring, Granite/Stone Counter, Newer
- Dining Room: Decorative Molding, Wall-to-Wall Carpet
Additional Information
- Pool: Yes
- Pool Description: Fenced, Heated, In-Ground, Pool Equipment, Vinyl
- Security/Safety: Security System
- Allowable: Boats, Dogs, Recreational Vehicles, Rentals, TruckTrai
Exterior
- Exterior Features: Underground Sprinkler System, Hot Tub, Recreation Area, Stained Glass, Storage, Swimming, Thermal Window, Lighting
Parking
- Garage: Yes
- Attached garage: Yes
- Garage Spaces: 1
- Parking Features: Converted Garage, Paved, Asphalt, Driveway, On-Street, Workshop in Garage
- Garage Description: Attached, Converted, Other (See Remarks), Workshop Workbench
Location
- Area: Howell (HOW)
- Municipality: Howell (HOW)
- County: Monmouth
School Information
- Other School: Freehold Regional, Taunton
Community
- Pets Allowed: Yes
- Management Type: No Management
Heating & Cooling
- Central air: Yes
- Air Conditioning: Yes
- Cooling Type: Central Air Conditioning
- Heating Type: Natural Gas, Forced Air
Utilities
- Sewer: Public Sewer
- Water: Public
- Water/Sewer: Public Sewer, Public Water
Structural Information
- Model: Brentwood
- Exterior Const.: Brick
- Roof: Timberline, Shingle
- Windows: Bay/Bow Window, Skylight(s), Insulated Windows
- Square Feet: 1,806
- Living Area: 1,806 Sq. Ft.
- Year Built: 1985
Additional Structures
- Other Structures: Shed, Shed(s)
Lot Features
- Lot Size (Acres): 0.24
- Lot Size (Sq. Ft.): 10,454.4
- Lot Dimensions: 80 x 130
- Lot Features: Oversized, Fenced Area, Treed Lots, Wooded
- Zoning: Neighborhood, Residential, Single Family
Financial Considerations
- Price Per Sq. Ft.: $376.47
- Assoc Fee Freq.: None
- Assessment Amount: $610,800
- Tax Amount: $10,512
- Tax Year: 2025
Disclosures and Reports
- Inclusions: Outdoor Lighting, Hot Tub, Washer, Window Treatments, Whole House Fan, Timer Thermostat, Blinds/Shades, Ceiling Fan(s), Dishwasher, Dryer, Light Fixtures, Microwave, Security System, Self-Cleaning/Continuous-Cleaning, Stove, Refrigerator, Screens, Awnings, Attic Fan, Fireplace Equipment, Garage Door Opener, Gas Cooking, Humidifier
- Property ID: 21-00035-63-00007
- Section: Oak Glen
Get Pre-Approved Today
Schools
Schools serving 48 Hedgewood Rd
School Districts:Howell Township School District, Freehold Regional School District
| Name | Grades | Distance |
|---|---|---|
Newbury Elementary School 179 Newbury Road, Howell Township, NJ 07731 | K-5 | 0.7 mi |
Land O'Pines Elementary School 81 Windeler Road, Howell Township, NJ 07731 | K-5 | 1.7 mi |
Howell Twp M S North 501 Squankum Yellowbrook Road, Farmingdale, NJ 07727 | 6-8 | 2.9 mi |
Howell High School 405 Squankum Yellowbrook Road, Farmingdale, NJ 07727 | 9-12 | 2.7 mi |
Disclaimer:
School attendance boundaries provided by ATTOM Data Solutions and are for reference only. Contact the school directly to verify enrollment eligibility.
Price & Sales History for 48 Hedgewood Rd
Date
Details
Price
Change
Source
8/28/2026
Sold
$675,000
-0.72%
MLS
4/16/2026
Price Reduced
$679,900
-2.86%
MLS
1/19/2026
Price Reduced
$699,900
-6.67%
MLS
1/08/2026
Listed
$749,900
—
MLS
Disclaimer: Historical sales information is derived from public records provided by the county offices. Information is not guaranteed and should be independently verified.
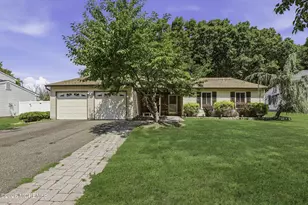
48 Hedgewood Road, Howell Township, NJ 07731 (MLS# 22600727) is a Single Family property that was sold at $675,000 on August 28, 2026. This property was sold by Rosemarie "Roe" Collins from our Eastern Monmouth Regional Hub Office.Want to learn more about 48 Hedgewood Road? Do you have questions about finding other Single Family real estate for sale in Howell Township? You can browse all Howell Township real estate or contact a Coldwell Banker agent to request more information.