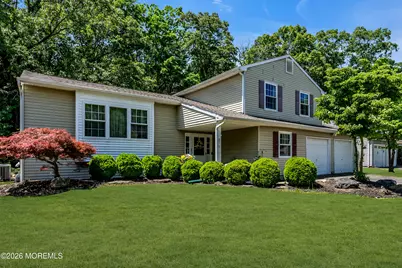
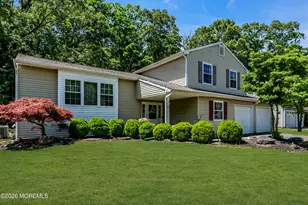
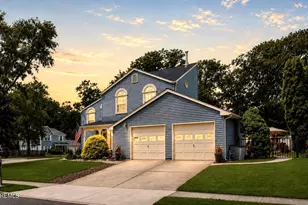
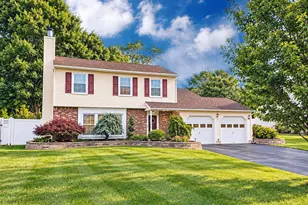
This is a carousel with tiles that activate property listing cards. Use the previous and next buttons to navigate.
1/1
$700,000
This is a carousel with tiles that activate property listing cards. Use the previous and next buttons to navigate.
1/1
Property Description
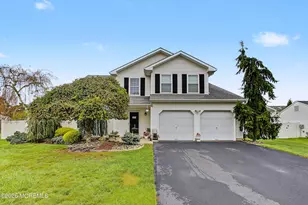
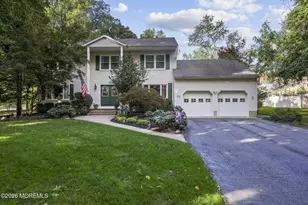
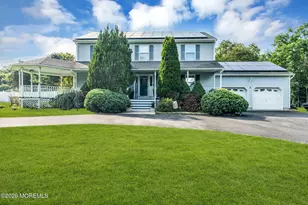
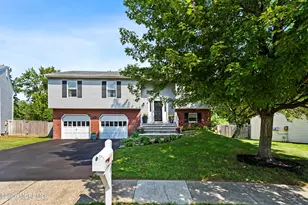
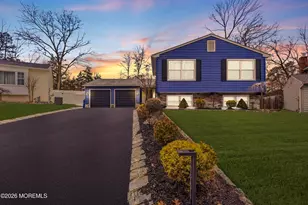
Beautiful 3-bedroom, 2.5-bath home situated on a large lot backing to peaceful woods, offering privacy and a great outdoor setting. The spacious backyard features a large patio perfect for entertaining or relaxing. Inside, you'll find a warm and inviting living space with a wood-burning fireplace featuring a new insert, plus a bonus den/playroom that can easily serve as a fourth bedroom, home office, or flex space. This home also includes a full basement, attached 2-car garage, Nest thermostat, new water heater, and newer AC system for added comfort and efficiency. The primary suite includes its own private master bath, making this home the perfect combination of space, function, and outdoor living.
Full Property Details
Full Property Details for 71 Glen Arden Dr
General
- Sold For: $700,000
- HOA FEE: $36/month
- HOA FEE FREQ.: Annually
- Taxes: $10,822 (2025)
- Status: Closed
- Type: Single Family
- Source: Monmouth
- MLS ID: 22615159
- Added to Site: 93 day(s) ago
Interior
- Number of Rooms: 9
Rooms
Bathrooms
- Total Bathrooms: 3
- Full Bathrooms: 2
- Half Bathrooms: 1
- Bathrooms-L2: 2
- Bathrooms-L1: 1
Bedrooms
- Total Bedrooms: 3
Other Rooms
- Family Room: Wood-Burning Fireplace
Parking
- Garage: Yes
- Attached garage: Yes
- Garage Spaces: 2
- Parking Features: Driveway
- Garage Description: Attached
Location
- Area: Howell (HOW)
- Municipality: Howell (HOW)
- County: Monmouth
Community
- Association: Yes
Heating & Cooling
- Central air: Yes
- Air Conditioning: Yes
- Cooling Type: Central Air Conditioning
- Heating Type: Forced Air
Utilities
- Sewer: Public Sewer
- Water: Public
- Water/Sewer: Public Sewer, Public Water
Structural Information
- Exterior Const.: Other
- Basement: Yes
- Roof: Shingle
- Square Feet: 1,826
- Living Area: 1,826 Sq. Ft.
- Year Built: 1979
Additional Structures
- Other Structures: Shed, Shed(s)
Lot Features
- Lot Size (Acres): 0.17
- Lot Size (Sq. Ft.): 7,405.2
- Lot Features: Back to Woods
Financial Considerations
- Price Per Sq. Ft.: $397.04
- Association Fee: $430
- Assoc Fee Freq.: Annually
- Assessment Amount: $628,800
- Tax Amount: $10,822
- Tax Year: 2025
Disclosures and Reports
- Exclusions: Personal items
- Property ID: 21-00084-02-00040
- Section: None
Listed by Keller Williams Realty Ocean Living, Michael Weshnak
Sold by Shemtov Realty LLC, Rochel Stareshefsky

Get Pre-Approved Today
Schools
Schools serving 71 Glen Arden Dr
School Districts:Howell Township School District, Freehold Regional School District
| Name | Grades | Distance |
|---|---|---|
Aldrich Elementary School 615 Aldrich Road, Howell Township, NJ 07731 | K-5 | 0.3 mi |
Newbury Elementary School 179 Newbury Road, Howell Township, NJ 07731 | K-5 | 1.7 mi |
Land O'Pines Elementary School 81 Windeler Road, Howell Township, NJ 07731 | K-5 | 1.9 mi |
Howell Twp M S South 220 Ramtown-Greenville Road, Howell Township, NJ 07731 | 6-8 | 5 mi |
Howell High School 405 Squankum Yellowbrook Road, Farmingdale, NJ 07727 | 9-12 | 4.5 mi |
Disclaimer:
School attendance boundaries provided by ATTOM Data Solutions and are for reference only. Contact the school directly to verify enrollment eligibility.
Price & Sales History for 71 Glen Arden Dr
Date
Details
Price
Change
Source
8/20/2026
Sold
$700,000
-3.45%
MLS
5/21/2026
Listed
$725,000
—
MLS
Disclaimer: Historical sales information is derived from public records provided by the county offices. Information is not guaranteed and should be independently verified.
71 Glen Arden Drive, Howell Township, NJ 07731 (MLS# 22615159) is a Single Family property that was sold at $700,000 on August 20, 2026. Want to learn more about 71 Glen Arden Drive? Do you have questions about finding other Single Family real estate for sale in Howell Township? You can browse all Howell Township real estate or contact a Coldwell Banker agent to request more information.