This is a carousel with tiles that activate property listing cards. Use the previous and next buttons to navigate.
1/1
$1,150,000
This is a carousel with tiles that activate property listing cards. Use the previous and next buttons to navigate.
1/1
Property Description
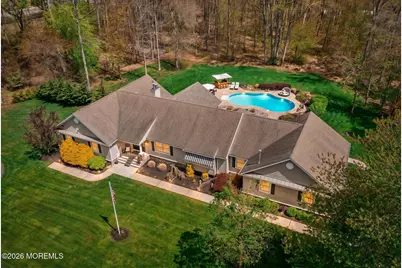
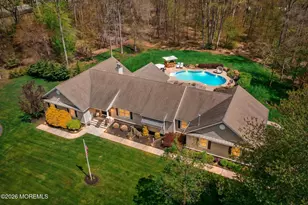
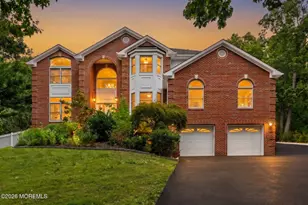
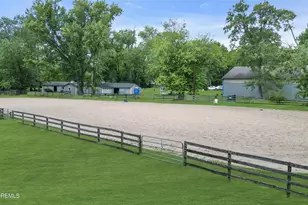
Immaculate, custom-built, freshly painted, 3200+sq ft ranch situated on 2.75 park like acres, offers everything you've been looking for. This 4 bedroom, 3.5 bath home features convenient one-floor living! Gourmet kitchen has custom white cabinetry, granite countertops, & stainless steel appliances and a butlers pantry. The eat-in dining area overlooks the picturesque backyard. Hardwood floors through out most of house. The master bedroom contains two master closets with custom shelving and changing area. The recently renovated vaulted great room features a stone gas fireplace and flows seamlessly into a three-season sunroom complete with a sitting area, fire pit and bar- the ideal area for entertaining. Walk outside to the composite deck that leads to a beautifully landscaped resort style backyard with heated in-ground salt water pool and Tiki bar. Additional features include a full basement which is an open canvas, heated garage and whole house vacuum. This home also features an additional circular driveway for additional parking! This is the house you have been waiting for! Make an appointment today!
Full Property Details
Full Property Details for 83 Oak Glen Rd
General
- Sold For: $1,150,000
- Taxes: $19,854 (2025)
- Status: Closed
- Type: Single Family
- Source: Monmouth
- MLS ID: 22611306
- Added to Site: 104 day(s) ago
Interior
- Number of Rooms: 10
- Interior Features: Attic, Attic with Pull-Down Stairs, Walk-Up Attic, Bonus Room, Built-in Features, Center Hall, Decorative Molding, Wall Mirror, Recessed Lighting
- Number of Fireplaces: 1
- Flooring: Carpet, Tile, Wood
Rooms
Bathrooms
- Total Bathrooms: 4
- Full Bathrooms: 3
- Half Bathrooms: 1
- Bathrooms-L1: 3
Bedrooms
- Total Bedrooms: 4
Other Rooms
- Foyer/Entry: Closet(s), Wood Floor, Double Door Entry
- Living Room: Built-Ins, Decorative Molding, Wood Floor, French Doors, Sunken
- Family Room: Built-Ins, Dec Molding, Gas Fireplace, Wood Floor, Sliding Door, Tray/Vaulted/Cathedral Ceiling
- Kitchen: Breakfast Nook/Dining Area, Butler's Pantry, Center Island, Ceramic Tile, Eat-In, Wood Floor, Granite/Stone Counter
- Dining Room: Wood Floor, French Doors, Sunken
Additional Information
- Pool: Yes
- Pool Description: Fenced, Heated, In-Ground, Pool Equipment, Vinyl
Exterior
- Exterior Features: Underground Sprinkler System, Outdoor Grill, Lighting
Parking
- Garage: Yes
- Garage Spaces: 2
- Parking Features: Heated Garage, Circular Driveway, Asphalt, Double Wide Drive, Driveway, Oversized
- Garage Description: Heated, Other (See Remarks), Oversized
Location
- Area: Howell (HOW)
- Municipality: Howell (HOW)
- County: Monmouth
Heating & Cooling
- Central air: Yes
- Air Conditioning: Yes
- Cooling Type: Central Air Conditioning, Dual Zoned Air Conditioning
- Heating Type: Natural Gas, Dual-Zone Heat
Utilities
- Sewer: Septic Tank
- Water: Well
- Water/Sewer: Septic System, Well
- Well: Yes
Structural Information
- Architectural Style: Custom, Expanded Ranch
- Model: Expanded Ranch
- Basement: Yes
- Roof: Timberline, Shingle
- Windows: Bay/Bow Window, Skylight(s)
- Square Feet: 3,236
- Living Area: 3,236 Sq. Ft.
- Year Built: 1994
Lot Features
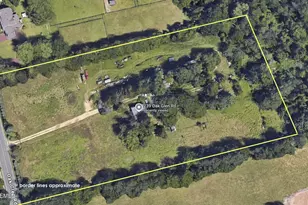
- Lot Size (Acres): 2.75
- Lot Size (Sq. Ft.): 119,790
- Lot Features: Corner Lot, Oversized, Back to Woods, Fenced Area, Treed Lots
- Zoning: Residential, Single Family
Financial Considerations
- Price Per Sq. Ft.: $339.93
- Assessment Amount: $1,033,000
- Tax Amount: $19,854
- Tax Year: 2025
Disclosures and Reports
- Exclusions: Personal Belongings, white office furniture (chairs, desk, shelf, window treatment, pillows)
- Inclusions: Outdoor Lighting, Washer, Window Treatments, Whole House Fan, Blinds/Shades, Ceiling Fan(s), Dishwasher, Central Vacuum, Dryer, Light Fixtures, Microwave, Stove, Stove Hood, Refrigerator, Screens, Awnings, Attic Fan, Garage Door Opener, Gas Grill, Gas Cooking
- Property ID: 21-00066-0000-00036-01
- Section: Oak Glen
Listed by Keller Williams Premier Office, Stacey Werden
Sold by Genora & Co.Realty, LLC, Sharyn Coyne

Get Pre-Approved Today
Schools
Schools serving 83 Oak Glen Rd
School Districts:Howell Township School District, Freehold Regional School District
| Name | Grades | Distance |
|---|---|---|
Newbury Elementary School 179 Newbury Road, Howell Township, NJ 07731 | K-5 | 1 mi |
Land O'Pines Elementary School 81 Windeler Road, Howell Township, NJ 07731 | K-5 | 1.5 mi |
Howell Twp M S North 501 Squankum Yellowbrook Road, Farmingdale, NJ 07727 | 6-8 | 2 mi |
Howell High School 405 Squankum Yellowbrook Road, Farmingdale, NJ 07727 | 9-12 | 1.9 mi |
Disclaimer:
School attendance boundaries provided by ATTOM Data Solutions and are for reference only. Contact the school directly to verify enrollment eligibility.
Price & Sales History for 83 Oak Glen Rd
Date
Details
Price
Change
Source
7/09/2026
Sold
$1,150,000
4.55%
MLS
4/26/2026
Listed
$1,100,000
—
MLS
Disclaimer: Historical sales information is derived from public records provided by the county offices. Information is not guaranteed and should be independently verified.
83 Oak Glen Road, Howell Township, NJ 07731 (MLS# 22611306) is a Single Family property that was sold at $1,150,000 on July 09, 2026. Want to learn more about 83 Oak Glen Road? Do you have questions about finding other Single Family real estate for sale in Howell Township? You can browse all Howell Township real estate or contact a Coldwell Banker agent to request more information.