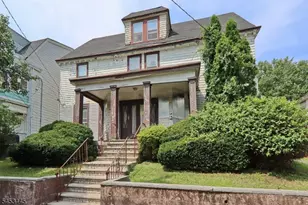
This is a carousel with tiles that activate property listing cards. Use the previous and next buttons to navigate.
1/20
$499,000 Just Listed
This is a carousel with tiles that activate property listing cards. Use the previous and next buttons to navigate.
1/20
Property Description
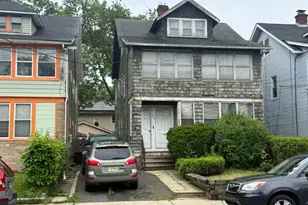
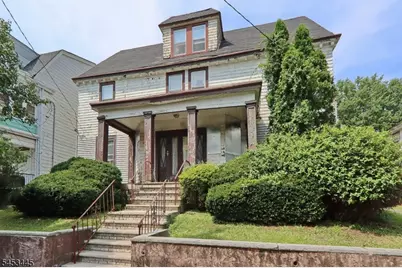
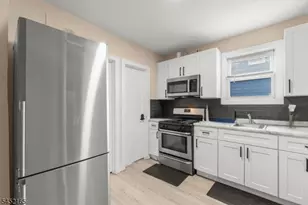
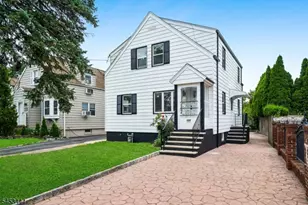
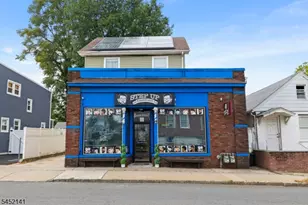
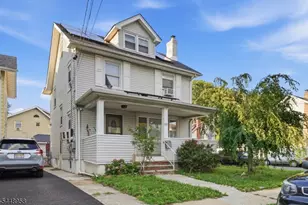
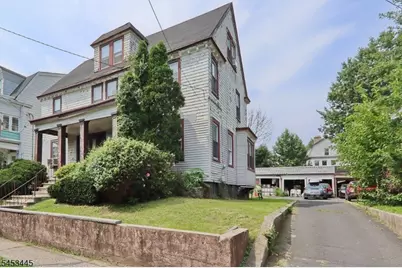
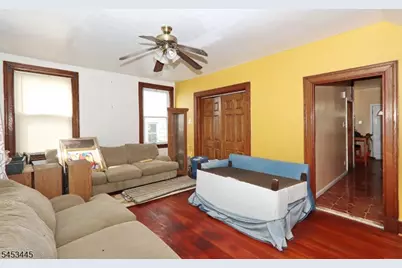
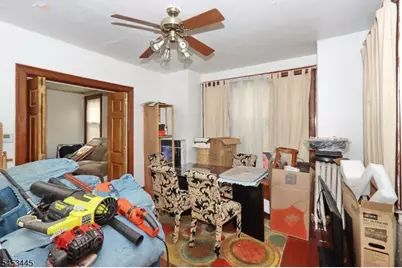
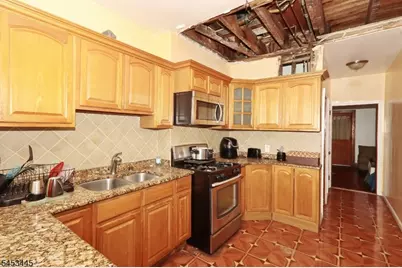
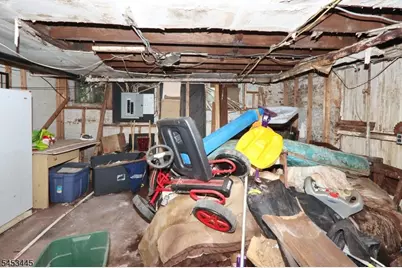
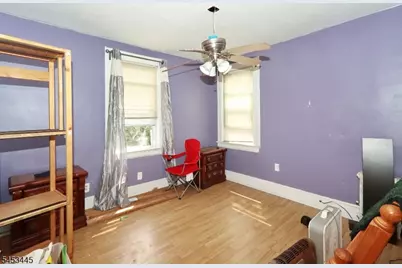
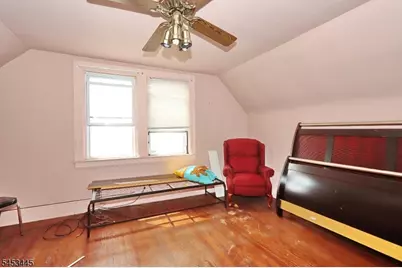
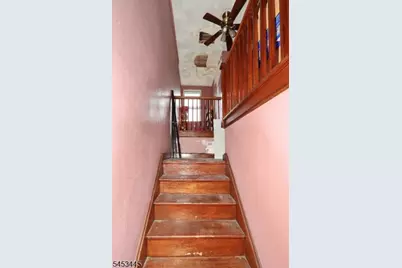
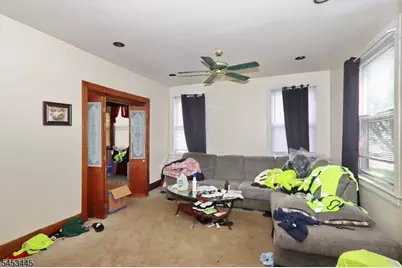
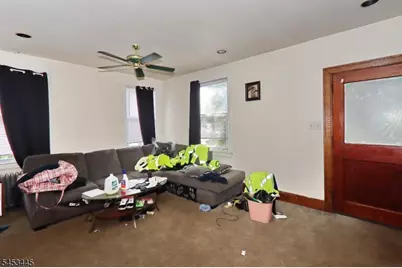
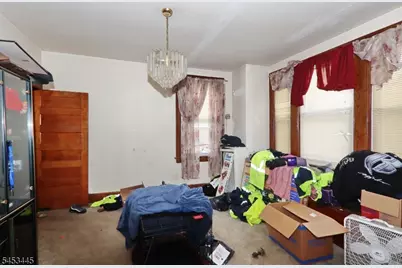
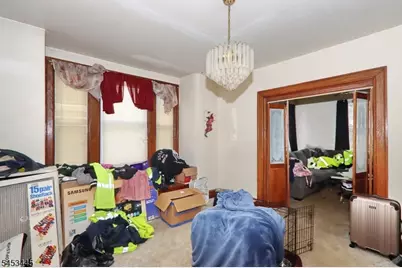
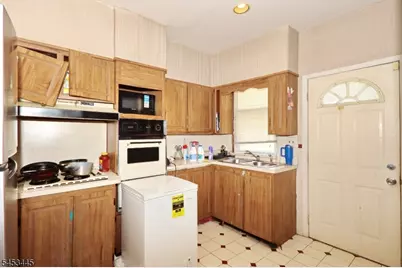
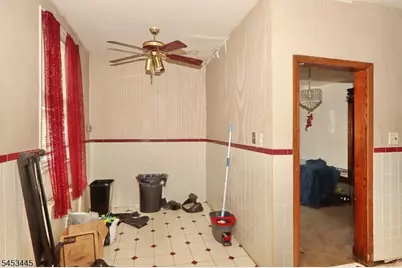
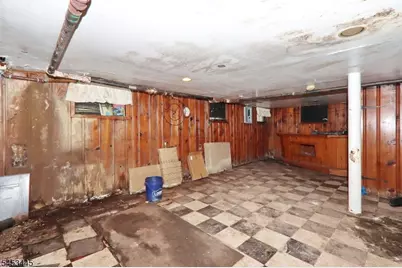
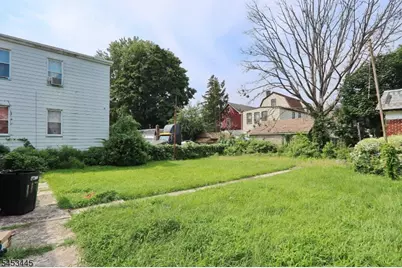
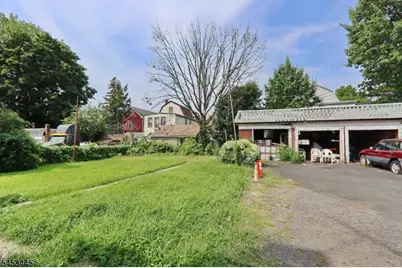
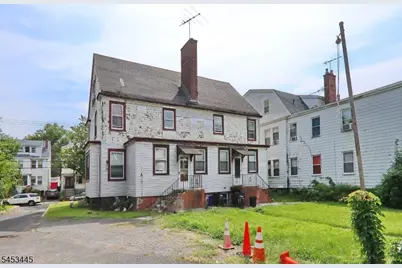
Rare opportunity to own a truly one-of-a-kind side by side duplex. Situated on a oversized lot each unit offers three finished levels of living space ,with a spacious living room, formal dinning room, kitchen ,3 bedrooms and multiple bathrooms. Basements are exclusive to each side with entrances to both from inside or outside. This renovation project is bursting with potential, best suited for cash buyers ,investors, or experienced rehabbers. Weather you're looking to renovated and hold for rental income or create long term value ,opportunities like this are few and far between.3 Car garage from left to right are included. The sale of this property is "as-is" condition, buyers are responsible for any and all inspections required by the city to close. Any items remaining in the home or garage will become the responsibility of the buyer to remove post closing.
Full Property Details
Full Property Details for 115 Florence Ave
General
- Price: $499,000
- Taxes: $14,976 (2025)
- Status: Active
- Type: Multi-Family
- Source: Garden_State
- MLS ID: 4047205
- Updated: Today (8/17/2026)
- Added to Site: Today
Interior
- Number of Rooms: 14
- Interior Features: Tile Floors, Vinyl-Linoleum Floors, Walk-In Closet, Wood Floors
Rooms
Bathrooms
- Total Bathrooms: 3
- Full Bathrooms: 3
Bedrooms
- Total Bedrooms: 6
Parking
- Garage: Yes
- Garage Spaces: 3
- Garage Description: Detached Garage, Oversize Garage, See Remarks
Location
- County: Essex
- Driving Directions: See Map
Heating & Cooling
- Cooling Type: Window A/C(s)
- Heating Type: 2 Units
- Heating Fuel: Natural Gas
- Water Heater: Gas
Utilities
- Sewer: Public Sewer
- Water: Public Water
- Utility Description: Electric, Natural Gas
Structural Information
- Architectural Style: Duplex-Side by Side
- Exterior Const.: Vinyl Siding, Wood
- Basement: Yes
- Basement Desc.: Unfinished
- Roof: Asphalt Shingles
- Year Built: 1953
Unit Information
Unit 1
- Unit Description: Bedrooms, Dining Room, Eat-In Kitchen, Living Room, Master Bedroom, See Remarks
- Levels/Stories: 3
- Total Bathrooms: 1
- Bedrooms: 3
Unit 2
- Unit Description: Bedrooms, Dining Room, Living Room, Master Bedroom, See Remarks
- Levels/Stories: 3
- Total Bathrooms: 2
- Bedrooms: 3
Lot Features
- Lot Size (Acres): 0.21
- Lot Dimensions: 74 x 121
- Driveway/Sidewalk: 1 Car Width, 2 Car Width
Financial Considerations
- Assessment Amount: $359,600
- Land Assmt: $219,300
- Tax Amount: $14,976
- Tax Year: 2025
Disclosures and Reports
- Block: 7
- Lot Number: 14
Listed by Ramos Real Estate Inc
Get Pre-Approved Today
Price & Sales History for 115 Florence Ave
Date
Details
Price
Change
Source
8/17/2026
Listed
$499,000
—
MLS
Disclaimer: Historical sales information is derived from public records provided by the county offices. Information is not guaranteed and should be independently verified.

Tax History
Tax History for 115 Florence Ave
Year
Property Taxes
Change
Tax Assessment
Change
2025
$14,976
46%
$578,900
236%
2022
$10,277
—
$172,400
—
2021
$10,308
33%
$172,400
—
2021
$7,733
-21%
$172,400
—
2018
$9,829
—
$172,400
—
2017
$9,784
2%
$172,400
—
2016
$9,572
2%
$172,400
—
2015
$9,349
-7%
$172,400
—
2019
$10,023
-16%
$172,400
—
2013
$11,909
—
$172,400
—
Disclaimer: Historical tax information is derived from public records provided by the county offices. Information is not guaranteed and should be independently verified.
Estimate the Cost
Estimate the Cost for 115 Florence Ave
115 Florence Ave, Irvington, NJ 07111 (MLS# 4047205) is a Multi-Family property with 2 units containing 6 bedrooms and 3 full bathrooms. 115 Florence Ave is currently listed for $499,000 and was received on August 17, 2026. Want to learn more about 115 Florence Ave? Do you have questions about finding other Multi-Family real estate for sale in Irvington? You can browse all Irvington real estate or contact a Coldwell Banker agent to request more information.