This is a carousel with tiles that activate property listing cards. Use the previous and next buttons to navigate.
1/13
$925,000
This is a carousel with tiles that activate property listing cards. Use the previous and next buttons to navigate.
1/13
Property Description
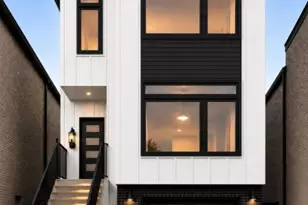
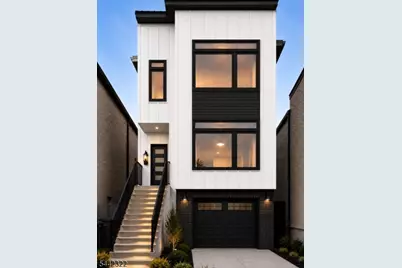
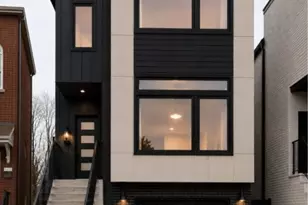
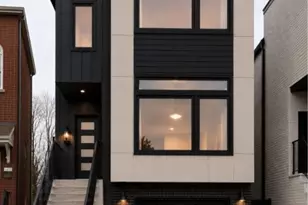
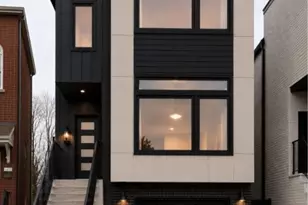
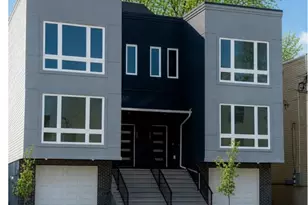
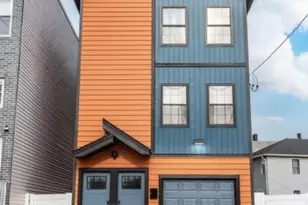
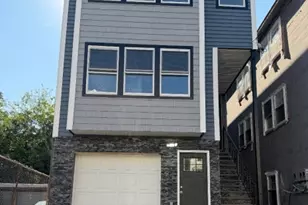
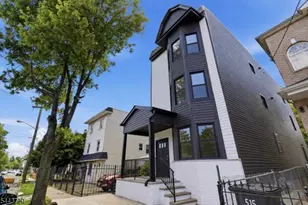
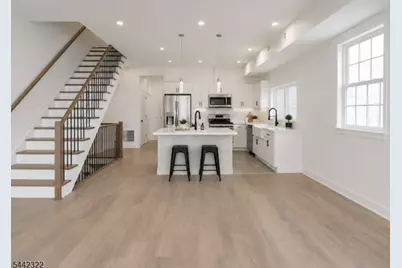
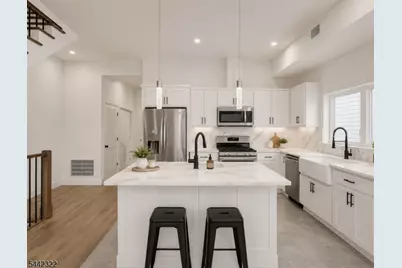
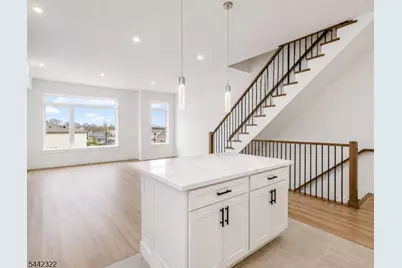
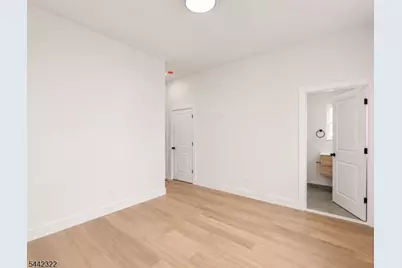
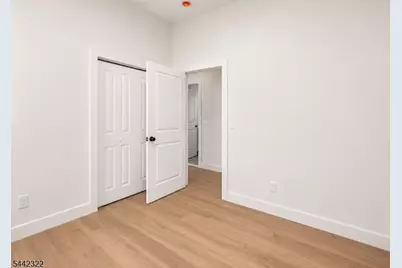
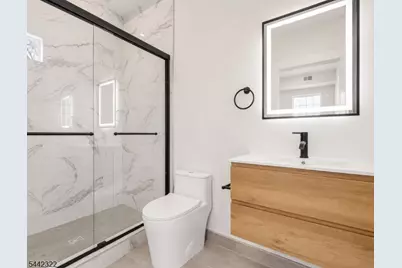
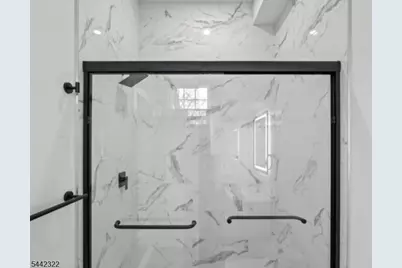
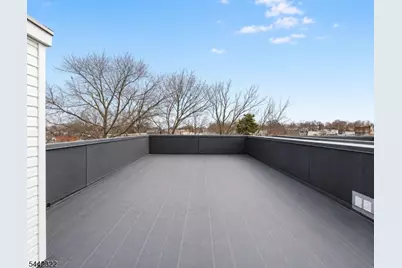
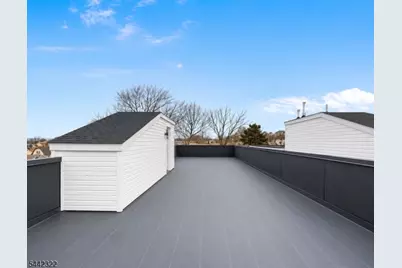
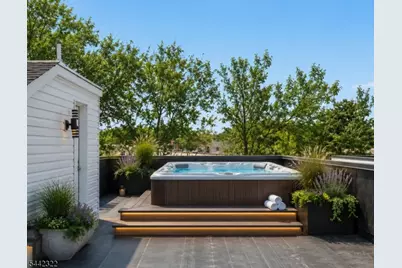
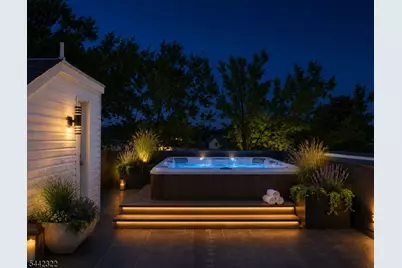
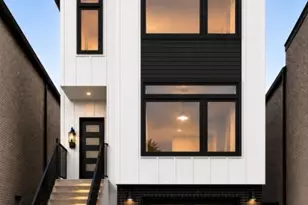
Introducing Sankofa Enclave by Akshay, a striking new construction two-family residence featuring a completely redesigned modern exterior that blends contemporary architecture, upscale finishes, and exceptional functionality. This thoughtfully designed property offers a total of 6 bedrooms, 4 full bathrooms, dedicated laundry rooms for each unit, and spacious open-concept layouts filled with natural light. The interior showcases quartz countertops, stainless steel appliances, luxury flooring, and elegant matte black fixtures throughout. One unit features a ground-level recreation room with direct backyard access, while the second unit offers exclusive access to a private rooftop terrace creating a unique outdoor living and entertainment experience. As an added bonus, the rooftop terrace will include a water line connection, providing future owners the opportunity to install an outdoor sink or wet bar. Optional hot tub placement (buyer to perform due diligence regarding permits and installation requirements). This rare feature allows homeowners to customize the property to fit their lifestyle and needs. Conveniently located near shopping, dining, parks, schools, and major transportation routes, this property offers easy access to NYC and surrounding areas. Estimated delivery is Fall 2026. 5-Year Tax Abatement available. Some photos are VIRTUALLY STAGED FOR ILLUSTRATION PURPOSES ONLY.
Full Property Details
Full Property Details for 360 21st St
General
- Price: $925,000
- Taxes: $1,588 (2025)
- Status: Active
- Type: Multi-Family
- Source: Garden_State
- MLS ID: 4036732
- Updated: 7/9/2026
- Added to Site: 16 day(s) ago
Interior
- Number of Rooms: 9
- Interior Features: Carbon Monoxide Detector, Fire Extinguisher, High Ceilings, Smoke Detector, Tile Floors, Vinyl-Linoleum Floors, Walk-In Closet
Rooms
Bathrooms
- Total Bathrooms: 4
- Full Bathrooms: 4
Bedrooms
- Total Bedrooms: 6
Exterior
- Exterior Features: See Remarks
Parking
- Garage: Yes
- Garage Spaces: 2
- Garage Description: Built-In Garage
Location
- County: Essex
- Driving Directions: Turn onto 21st Street, turn left onto Nelson Place, then turn right onto 21st Street
Heating & Cooling
- Cooling Type: 2 Units, Central Air Conditioning
- Heating Type: 2 Units, Forced Hot Air
- Heating Fuel: Natural Gas
- Water Heater: Gas
Utilities
- Sewer: Public Sewer
- Water: Public Water
- Utility Description: All Underground
Structural Information
- Architectural Style: 2-Two Story, 3-Three Story
- Exterior Const.: See Remarks, Vinyl Siding
- Roof: Flat, See Remarks
- Year Built: 2026
Unit Information
Unit 1
- Unit Description: Bedrooms, Eat-In Kitchen, Laundry Room, Living/Dining Room, Rec Room, Utility Room
- Levels/Stories: 2
- Total Bathrooms: 2
- Bedrooms: 3
Unit 2
- Unit Description: Bedrooms, Eat-In Kitchen, Laundry Room, Living/Dining Room, See Remarks, Utility Room
- Levels/Stories: 1
- Total Bathrooms: 2
- Bedrooms: 3
Lot Features
- Lot Size (Acres): 0.06
- Lot Dimensions: 25 x 105
- Driveway/Sidewalk: 1 Car Width, On-Street Parking
- Lot Description: Level Lot
Financial Considerations
- Land Assmt: $61,400
- Tax Amount: $1,588
- Tax Year: 2025
Disclosures and Reports
- Disclosures: Yes
- Block: 145
- Lot Number: 6
Listed by Nest Seekers New Jersey Llc
Get Pre-Approved Today
Schools
Schools serving 360 21st St
School District:Irvington Township School District
| Name | Grades | Distance |
|---|---|---|
Grove Street Elementary School 602 Grove Street, Irvington, NJ 07111 | PK-5 | 0.4 mi |
University Middle School 255 Myrtle Avenue, Irvington, NJ 07111 | 6-8 | 0.5 mi |
Union Avenue Middle School 427 Union Avenue, Irvington, NJ 07111 | 6-8 | 1.8 mi |
Irvington High School, Irvington, NJ 1253 Clinton Avenue, Irvington, NJ 07111 | 9-12 | 1 mi |
Disclaimer:
School attendance boundaries provided by ATTOM Data Solutions and are for reference only. Contact the school directly to verify enrollment eligibility.
Price & Sales History for 360 21st St
Date
Details
Price
Change
Source
6/24/2026
Listed
$925,000
—
MLS
Disclaimer: Historical sales information is derived from public records provided by the county offices. Information is not guaranteed and should be independently verified.

Tax History
Tax History for 360 21st St
Year
Property Taxes
Change
Tax Assessment
Change
2025
$1,588
100%
$61,400
708%
2023
100%
$7,600
—
2022
100%
$7,600
—
2021
100%
$7,600
—
2019
-100%
$7,600
—
2016
$422
2%
$7,600
—
2015
$412
-77%
$7,600
—
2013
$1,790
—
$7,600
—
Disclaimer: Historical tax information is derived from public records provided by the county offices. Information is not guaranteed and should be independently verified.
Estimate the Cost
Estimate the Cost for 360 21st St
360 21st St, Irvington, NJ 07111 (MLS# 4036732) is a Multi-Family property with 2 units containing 6 bedrooms and 4 full bathrooms. 360 21st St is currently listed for $925,000 and was received on June 24, 2026. Want to learn more about 360 21st St? Do you have questions about finding other Multi-Family real estate for sale in Irvington? You can browse all Irvington real estate or contact a Coldwell Banker agent to request more information.