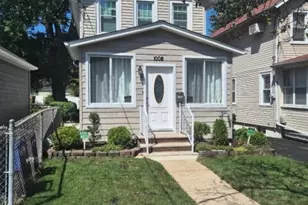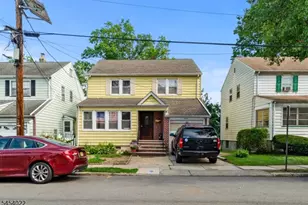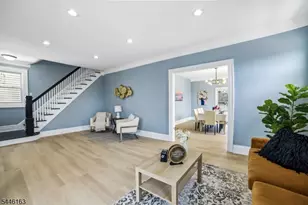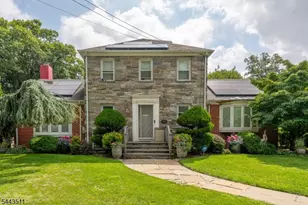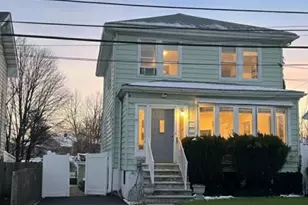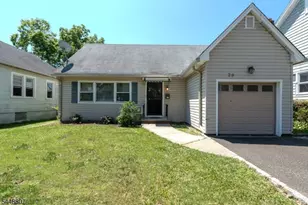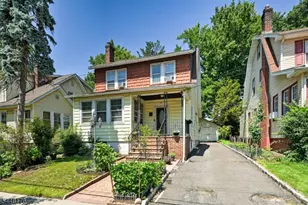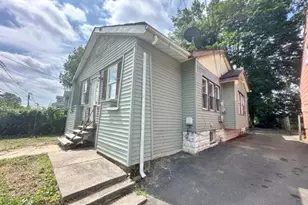
This is a carousel with tiles that activate property listing cards. Use the previous and next buttons to navigate.
1/3
$280,000 Coming Soon
This is a carousel with tiles that activate property listing cards. Use the previous and next buttons to navigate.
1/3
Property Description
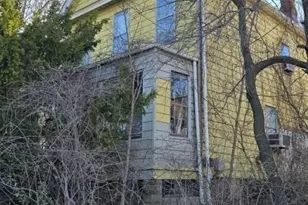
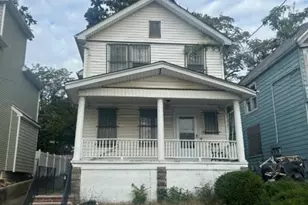
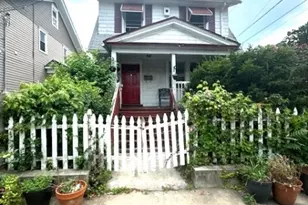
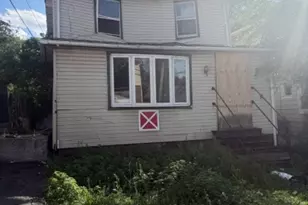
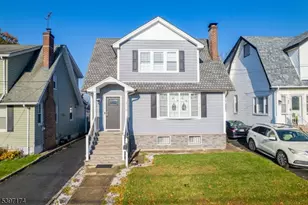
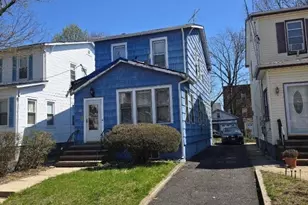
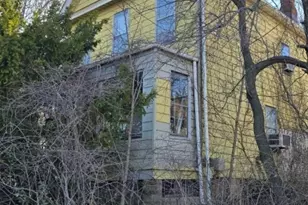
Calling all investors and Handymen. Handyman special: put some imagination into this 3-bedroom colonial. Renovate to your style and make it your dream home. Located close to the Hillside border, major highways, shopping, public transportation, and much more. Sold in as-is condition.
Full Property Details
Full Property Details for 526-528 Union Ave-Old
General
- Price: $280,000
- Taxes: $7,471 (2025)
- Status: Coming Soon
- Type: Single Family
- Source: Garden_State
- MLS ID: 4038541
- Updated: 7/7/2026
- Added to Site: 5 day(s) ago
Interior
- Number of Rooms: 7
- Appliances: Carbon Monoxide Detector
Rooms
Bathrooms
- Total Bathrooms: 1
- Full Bathrooms: 1
Bedrooms
- Total Bedrooms: 3
- Bedroom 1: Second
- Bedroom 2: Second
- Bedroom 3: Second
Other Rooms
- Living Room: First
- Kitchen: Eat-In Kitchen, First
- Dining Room: First
- Den: First
- Other Room 1: Attic
Parking
- Uncovered Spaces: 1
Location
- County: Essex
- Subdivision: Upper Irvington
- Driving Directions: Chancellor ave to Union Ave
School Information
- Elementary School: UNION
- Middle School: UNION
- High School: IRVINGTON
Heating & Cooling
- Cooling Type: Window A/C(s)
- Heating Type: 1 Unit
- Heating Fuel: Oil Tank Below Ground, See Remarks
- Water Heater: Gas
Utilities
- Sewer: Public Sewer
- Water: Public Water
- Utility Description: Electric, See Remarks
Structural Information
- Architectural Style: Colonial
- Basement: Yes
- Basement Desc.: Partial, Unfinished
- Roof: Composition Shingle
- Year Built: 1953
Lot Features
- Lot Size (Acres): 0.09
- Lot Size: 50 x 78
- Driveway/Sidewalk: 1 Car Width
Financial Considerations
- Assessment Amount: $288,800
- Land Assmt: $136,200
- Tax Amount: $7,471
- Tax Year: 2025
Disclosures and Reports
- Ownership: Fee Simple
- APN: 1609-00242-0000-00003-0000-
- Block: 242
- Lot Number: 3
Listed by Rosa Agency
Get Pre-Approved Today
Schools
Schools serving 526-528 Union Ave-Old
School District:Irvington Township School District
| Name | Grades | Distance |
|---|---|---|
Mount Vernon Avenue School 54 Mount Vernon Avenue, Irvington, NJ 07111 | PK-5 | 0.6 mi |
Union Avenue Middle School 427 Union Avenue, Irvington, NJ 07111 | 6-8 | 0.2 mi |
University Middle School 255 Myrtle Avenue, Irvington, NJ 07111 | 6-8 | 1.9 mi |
Irvington High School, Irvington, NJ 1253 Clinton Avenue, Irvington, NJ 07111 | 9-12 | 1.3 mi |
Disclaimer:
School attendance boundaries provided by ATTOM Data Solutions and are for reference only. Contact the school directly to verify enrollment eligibility.
Price & Sales History for 526-528 Union Ave-Old
Date
Details
Price
Change
Source
7/05/2026
Listed
$280,000
—
MLS
Disclaimer: Historical sales information is derived from public records provided by the county offices. Information is not guaranteed and should be independently verified.

Tax History
Tax History for 526-528 Union Ave-Old
Year
Property Taxes
Change
Tax Assessment
Change
2025
$7,471
7%
$288,800
151%
2023
$6,984
2%
$115,000
—
2022
$6,855
8%
$115,000
—
2021
$6,318
37%
$115,000
—
2021
$4,601
-30%
$115,000
—
2018
$6,556
—
$115,000
—
2017
$6,526
2%
$115,000
—
2016
$6,385
2%
$115,000
—
2015
$6,236
-7%
$115,000
—
2019
$6,686
-14%
$115,000
—
2013
$7,796
—
$115,000
—
Disclaimer: Historical tax information is derived from public records provided by the county offices. Information is not guaranteed and should be independently verified.
Estimate the Cost
Estimate the Cost for 526-528 Union Ave-Old
526-528 Union Ave-Old, Irvington, NJ 07111 (MLS# 4038541) is a Single Family property with 3 bedrooms and 1 full bathroom. 526-528 Union Ave-Old is currently listed for $280,000 and was received on July 05, 2026. Want to learn more about 526-528 Union Ave-Old? Do you have questions about finding other Single Family real estate for sale in Irvington? You can browse all Irvington real estate or contact a Coldwell Banker agent to request more information.