![[Address not provided], Irvington, NJ 07111 - Photo 2](https://m1.cbhomes.com/p/180/2610649R/eD943C8E45674BC/pds23tp.webp)
![[Address not provided], Irvington, NJ 07111 - Photo 3](https://m.cbhomes.com/p/180/2610649R/2EA74c1AB3c2461/pds23tp.webp)
![[Address not provided], Irvington, NJ 07111 - Photo 4](https://m1.cbhomes.com/p/180/2610649R/308CB1Bb2D8d433/pds23tp.webp)
![[Address not provided], Irvington, NJ 07111 - Photo 5](https://m.cbhomes.com/p/180/2610649R/E732a37884F941b/pds23tp.webp)
![[Address not provided], Irvington, NJ 07111 - Photo 6](https://m1.cbhomes.com/p/180/2610649R/098e30f318Ab483/pds23tp.webp)
![[Address not provided], Irvington, NJ 07111 - Photo 7](https://m.cbhomes.com/p/180/2610649R/22d31B98A7b2463/pds23tp.webp)
![[Address not provided], Irvington, NJ 07111 - Photo 8](https://m1.cbhomes.com/p/180/2610649R/78d900d04B5545B/pds23tp.webp)
![[Address not provided], Irvington, NJ 07111 - Photo 9](https://m.cbhomes.com/p/180/2610649R/DeFDCD79C4234Ae/pds23tp.webp)
![[Address not provided], Irvington, NJ 07111 - Photo 10](https://m1.cbhomes.com/p/180/2610649R/Ae139585ef9C47b/pds23tp.webp)
![[Address not provided], Irvington, NJ 07111 - Photo 11](https://m.cbhomes.com/p/180/2610649R/13a09Fe8D436481/pds23tp.webp)
![[Address not provided], Irvington, NJ 07111 - Photo 12](https://m1.cbhomes.com/p/180/2610649R/Ebff3c5f8DD047a/pds23tp.webp)
![[Address not provided], Irvington, NJ 07111 - Photo 13](https://m.cbhomes.com/p/180/2610649R/20e2E95180154EA/pds23tp.webp)
![[Address not provided], Irvington, NJ 07111 - Photo 14](https://m1.cbhomes.com/p/180/2610649R/4d65D5403f07424/pds23tp.webp)
![[Address not provided], Irvington, NJ 07111 - Photo 15](https://m.cbhomes.com/p/180/2610649R/8f59105DF1A7477/pds23tp.webp)
![[Address not provided], Irvington, NJ 07111 - Photo 16](https://m1.cbhomes.com/p/180/2610649R/8eF144056120484/pds23tp.webp)
![[Address not provided], Irvington, NJ 07111 - Photo 17](https://m.cbhomes.com/p/180/2610649R/9e8Ea923e160470/pds23tp.webp)
![[Address not provided], Irvington, NJ 07111 - Photo 18](https://m1.cbhomes.com/p/180/2610649R/6D641D2AaBd048E/pds23tp.webp)
![[Address not provided], Irvington, NJ 07111 - Photo 19](https://m.cbhomes.com/p/180/2610649R/3488cf85926D499/pds23tp.webp)
![[Address not provided], Irvington, NJ 07111 - Photo 20](https://m1.cbhomes.com/p/180/2610649R/fd13c58287654c8/pds23tp.webp)
![[Address not provided], Irvington, NJ 07111 - Photo 21](https://m.cbhomes.com/p/180/2610649R/0A8c9F41cf5D419/pds23tp.webp)
![[Address not provided], Irvington, NJ 07111 - Photo 22](https://m1.cbhomes.com/p/180/2610649R/CDd74aEbd9fE4b3/pds23tp.webp)
![[Address not provided], Irvington, NJ 07111 - Photo 23](https://m.cbhomes.com/p/180/2610649R/f868156096E248f/pds23tp.webp)
![[Address not provided], Irvington, NJ 07111 - Photo 24](https://m1.cbhomes.com/p/180/2610649R/8b3110dEB31A4DE/pds23tp.webp)
![[Address not provided], Irvington, NJ 07111 - Photo 25](https://m.cbhomes.com/p/180/2610649R/7E51fdC5ab1c4f2/pds23tp.webp)
![[Address not provided], Irvington, NJ 07111 - Photo 26](https://m1.cbhomes.com/p/180/2610649R/55A811Bb8FBE4E1/pds23tp.webp)
![[Address not provided], Irvington, NJ 07111 - Photo 27](https://m.cbhomes.com/p/180/2610649R/9F5c34A6d71644b/pds23tp.webp)
![[Address not provided], Irvington, NJ 07111 - Photo 28](https://m1.cbhomes.com/p/180/2610649R/2379300126634aB/pds23tp.webp)
![[Address not provided], Irvington, NJ 07111 - Photo 29](https://m.cbhomes.com/p/180/2610649R/10e2d0Da2851498/pds23tp.webp)
![[Address not provided], Irvington, NJ 07111 - Photo 30](https://m1.cbhomes.com/p/180/2610649R/d9B9C5431f8F48A/pds23tp.webp)
![[Address not provided], Irvington, NJ 07111 - Photo 31](https://m.cbhomes.com/p/180/2610649R/aA4193ea1aa44F4/pds23tp.webp)

Date
Details
Price
Change
Source
2/10/2026
Listed
$375,000
—
MLS
Disclaimer: Historical sales information is derived from public records provided by the county offices. Information is not guaranteed and should be independently verified.

This is a carousel with tiles that activate property listing cards. Use the previous and next buttons to navigate.
![[Address not provided], Irvington, NJ 07111 - Photo 1](https://m.cbhomes.com/p/180/2610649R/6F5f3F7DA2E34C7/pds23tp.webp)
$375,000
This is a carousel with tiles that activate property listing cards. Use the previous and next buttons to navigate.
Listed by Gild Realty Llc
Gild Realty Llc

 NMLS#: 1598647
| Name | Grades | Distance |
|---|---|---|
University Elementary School 1 University Place, Irvington, NJ 07111 | K-5 | 0.3 mi |
University Middle School 255 Myrtle Avenue, Irvington, NJ 07111 | 6-8 | 0.3 mi |
Union Avenue Middle School 427 Union Avenue, Irvington, NJ 07111 | 6-8 | 2.1 mi |
Irvington High School, Irvington, NJ 1253 Clinton Avenue, Irvington, NJ 07111 | 9-12 | 1 mi |
This is a carousel with tiles that activate property listing cards. Use the previous and next buttons to navigate.


This is a carousel with tiles that activate property listing cards. Use the previous and next buttons to navigate.

This is a carousel with tiles that activate property listing cards. Use the previous and next buttons to navigate.
This is a carousel with tiles that activate property listing cards. Use the previous and next buttons to navigate.
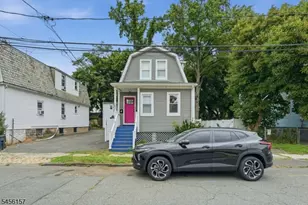
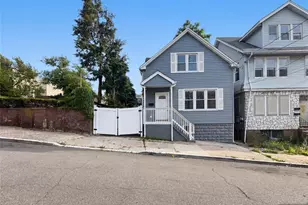
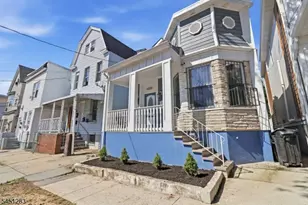
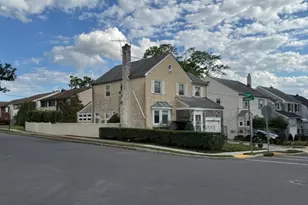
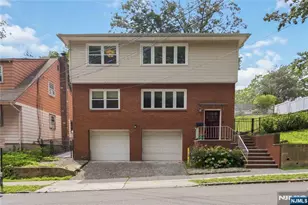
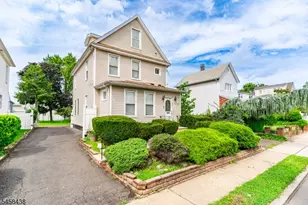
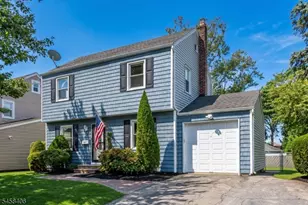
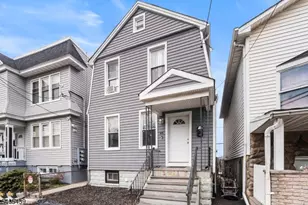
MLS# 2610649R, Irvington, NJ 07111 (MLS# 2610649R) is a Single Family property with 3 bedrooms and 3 full bathrooms. MLS# 2610649R is currently listed for $375,000 and was received on February 10, 2026. Want to learn more about MLS# 2610649R? Do you have questions about finding other Single Family real estate for sale in Irvington? You can browse all Irvington real estate or contact a Coldwell Banker agent to request more information.