This is a carousel with tiles that activate property listing cards. Use the previous and next buttons to navigate.
1/1
$1,270,000
This is a carousel with tiles that activate property listing cards. Use the previous and next buttons to navigate.
1/1
Property Description
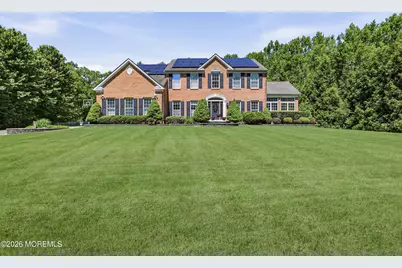
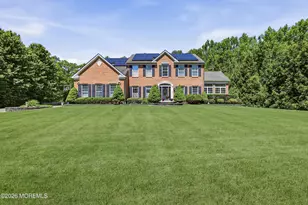
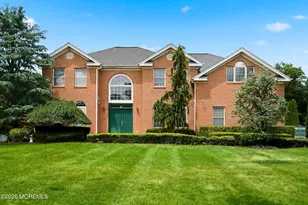
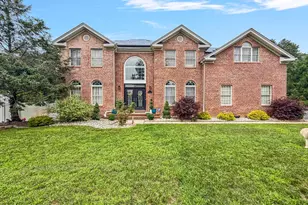
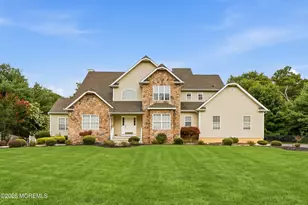
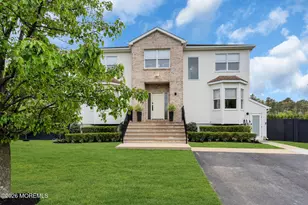
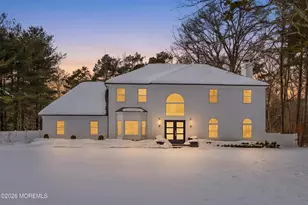
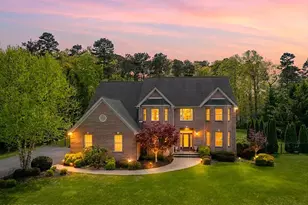
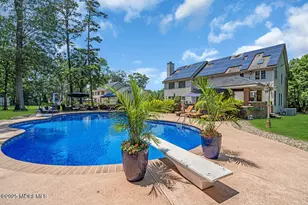
Welcome to this extraordinary custom colonial estate, offering over 3,600 square feet of luxurious living space on a beautifully landscaped 3.32 acre property. A grand two-story foyer sets the tone for the elegance found throughout this exceptional home. The main level features rich wood flooring and an impressive layout designed for both everyday living and entertaining. The stunning living room showcases floor-to-ceiling windows, exquisite decorative molding, and double doors leading to a sun-drenched sunroom surrounded by walls of windows and breathtaking views. The formal dining room flows seamlessly from the living space, creating an ideal setting for hosting guests. At the heart of the home is a magnificent eat-in kitchen featuring stone countertops, a center island, stainless steel appliances, and direct access to the backyard oasis. The kitchen opens to a warm and inviting family room complete with custom built-ins and a beautiful fireplace. A private office and powder room complete the first floor. Upstairs, you'll find four generously sized bedrooms, including a luxurious primary suite with a spa-inspired ensuite bath featuring a whirlpool tub, oversized glass-enclosed shower, and walk-in closet. The finished basement expands the living space with an additional bedroom and full bathroom. Step outside to your own private resort. The expansive deck overlooks a spectacular waterfall in-ground pool, playground area, and professionally landscaped grounds, creating the perfect setting for outdoor entertaining and relaxation. This remarkable estate seamlessly combines elegance, comfort, and privacy in a truly unforgettable setting.
Full Property Details
Full Property Details for 12 Fountain View Dr
General
- Sold For: $1,270,000
- Taxes: $16,484 (2025)
- Status: Closed
- Type: Single Family
- Source: Monmouth
- MLS ID: 22616513
- Added to Site: 80 day(s) ago
Interior
- Number of Rooms: 12
- Interior Features: Attic, Bonus Room, Built-in Features, High Ceilings (9 Feet or More) First Floor, Decorative Molding, Eat-in Kitchen, Recessed Lighting
- Number of Fireplaces: 1
- Flooring: Laminate, Tile, Wood
Rooms
Bathrooms
- Total Bathrooms: 4
- Full Bathrooms: 3
- Half Bathrooms: 1
- Bathrooms-L2: 2
- Bathrooms-L1: 1
Bedrooms
- Total Bedrooms: 4
Other Rooms
- Foyer/Entry: Closet(s), Wood Floor, Decorative Molding, Two Story
- Living Room: Decorative Molding, Wood Floor
- Family Room: Built-Ins, Gas Fireplace, Wood Floor
- Kitchen: Breakfast Nook/Dining Area, Breakfast Counter, Center Island, Dec Molding, Dinette, Eat-In, Wood Floor, Kitchen/Dine, Quartz, Sliding Door
- Dining Room: Decorative Molding, Wood Floor
Additional Information
- Pool: Yes
- Pool Description: Gunite, Heated, In-Ground
Exterior
- Exterior Features: Underground Sprinkler System, Swimming, Lighting
Parking
- Garage: Yes
- Attached garage: Yes
- Garage Spaces: 2
- Parking Features: Direct Access, Double Wide Drive, Driveway, On-Street, Oversized
- Garage Description: Attached, Direct Entry, Oversized
Location
- Area: Jackson (JAC)
- Municipality: Jackson (JAC)
- County: Ocean
Heating & Cooling
- Air Conditioning: Yes
- Cooling Type: Zoned Air Conditioning (3 or More Zones)
- Heating Type: Natural Gas, 3+ Zoned Heat
Utilities
- Sewer: Septic Tank
- Water: Well
- Water/Sewer: Septic System, Well
- Well: Yes
Structural Information
- Model: COURTLAND
- Exterior Const.: Brick
- Basement: Yes
- Roof: Shingle
- Square Feet: 3,636
- Living Area: 3,636 Sq. Ft.
- Year Built: 2004
Additional Structures
- Other Structures: Shed
Lot Features
- Lot Size (Acres): 3.32
- Lot Size (Sq. Ft.): 144,619.2
- Lot Dimensions: 68 x 103
- Lot Features: Oversized, Back to Woods
- Zoning: Residential, Single Family
Financial Considerations
- Price Per Sq. Ft.: $330.03
- Assoc Fee Freq.: None
- Assessment Amount: $1,138,400
- Tax Amount: $16,484
- Tax Year: 2025
Disclosures and Reports
- Inclusions: Outdoor Lighting, Washer, Window Treatments, Water Softener, Blinds/Shades, Ceiling Fan(s), Dishwasher, Dryer, Light Fixtures, Microwave, Security System, Stove, Refrigerator, Screens, Garage Door Opener, Gas Cooking, Generator
- Property ID: 12-11801-0000-00008
- Section: Leesville
Listed by RE/MAX On the Move Realty, Ahron Gordon
Sold by RE/MAX On the Move Realty, Avia Elharar

Get Pre-Approved Today
Schools
Schools serving 12 Fountain View Dr
School District:Jackson Township School District
| Name | Grades | Distance |
|---|---|---|
Switlik Elementary School 75 West Veterans Highway, Jackson Township, NJ 08527 | K-5 | 1.2 mi |
Carl W Goetz Middle School 835 Patterson Road, Jackson Township, NJ 08527 | 6-8 | 2.7 mi |
Jackson Memorial High School 101 Don Connor Boulevard, Jackson Township, NJ 08527 | 9-12 | 1.5 mi |
Disclaimer:
School attendance boundaries provided by ATTOM Data Solutions and are for reference only. Contact the school directly to verify enrollment eligibility.
Price & Sales History for 12 Fountain View Dr
Date
Details
Price
Change
Source
7/14/2026
Sold
$1,270,000
5.83%
MLS
6/03/2026
Listed
$1,200,000
—
MLS
Disclaimer: Historical sales information is derived from public records provided by the county offices. Information is not guaranteed and should be independently verified.
12 Fountain View Drive, Jackson, NJ 08527 (MLS# 22616513) is a Single Family property that was sold at $1,270,000 on July 14, 2026. Want to learn more about 12 Fountain View Drive? Do you have questions about finding other Single Family real estate for sale in Jackson? You can browse all Jackson real estate or contact a Coldwell Banker agent to request more information.