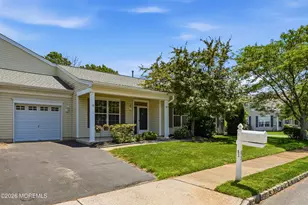
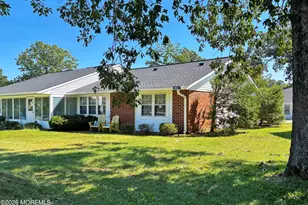
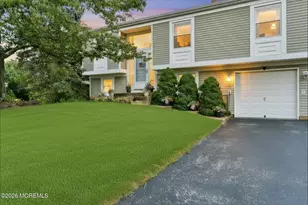
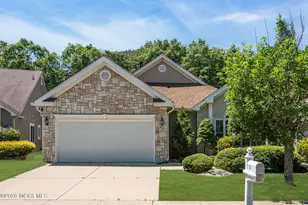
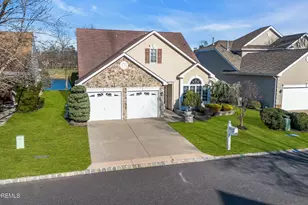
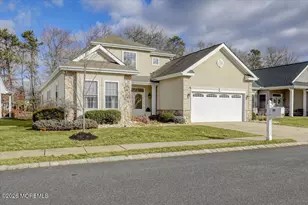
Full Property Details for 6 Sunningdale Ct
General
- Sold For: $610,000
- HOA FEE: $360/month
- Taxes: $8,291 (2025)
- Status: Closed
- Type: Single Family
- Source: Monmouth
- MLS ID: 22616099
- Added to Site: 116 day(s) ago
Rental Information
- Complex Features: Association, Clubhouse, Exercise Room, Golf Course, Pool, Professional Management, Swimming, Tennis Court
Interior
- Number of Rooms: 8
- Interior Features: Attic, Attic with Pull-Down Stairs, Decorative Molding, Lead Glass Window, Recessed Lighting
- Number of Fireplaces: 1
- Flooring: Ceramic Tile, Wood
Rooms
- Total Bathrooms: 2
- Full Bathrooms: 2
- Bathrooms-L1: 2
- Foyer/Entry: Closet(s), Wood Floor, Decorative Molding, Double Door Entry
- Living Room: Decorative Molding, Wood Floor
- Family Room: Gas Fireplace, Wood Floor
- Kitchen: Center Island, Wood Floor, Granite/Stone Counter, Sliding Door
- Dining Room: Decorative Molding, Wood Floor
Additional Information
- Shared Amenities: Tennis Court(s), Management, Association, Exercise Room, Swimming, Pool, Golf Course, Clubhouse
- Pool: Yes
- Pool Description: Common, Heated, In-Ground, Indooor
- Security/Safety: Security System
- Allowable: Cats, Dogs, Rentals
Exterior
- Exterior Features: Underground Sprinkler System, Palladium Window, Thermal Window, Lighting
Parking
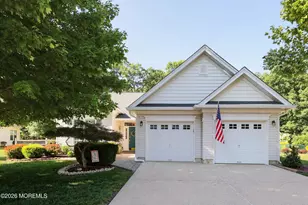
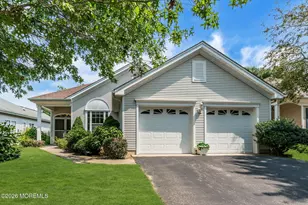
- Garage: Yes
- Attached garage: Yes
- Garage Spaces: 2
- Parking Features: Direct Access, Concrete, Double Wide Drive, Driveway
- Garage Description: Attached, Direct Entry
Location
- Area: Jackson (JAC)
- Municipality: Jackson (JAC)
- County: Ocean
Community
- Association: Yes
- Assoc. Fees Include: Trash, Lawn Maintenance, Management Fees, Pool, Rec Facility, Snow Removal
- Pets Allowed: Yes
- Management Type: Owner Association, Professional (On-Site)
Heating & Cooling
- Central air: Yes
- Air Conditioning: Yes
- Cooling Type: Central Air Conditioning
- Heating Type: Natural Gas, Forced Air
Utilities
- Sewer: Public Sewer
- Water: Public
- Water/Sewer: Public Sewer, Public Water
Structural Information
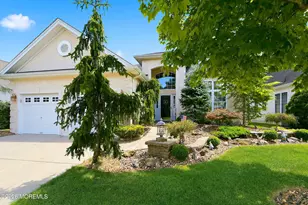
- Architectural Style: Ranch, Detached
- Model: CYPRESS EXPANDED
- Exterior Const.: Stone, Stucco
- Roof: Timberline
- Windows: Insulated Windows
- Square Feet: 2,184
- Living Area: 2,184 Sq. Ft.
- Year Built: 2004
Lot Features
- Lot Features: Back to Woods, Cul-De-Sac, Wooded
- Zoning: Planned Residential, Residential
Financial Considerations
- Price Per Sq. Ft.: $281.5
- Association Fee: $360
- Assoc Fee Freq.: Monthly
- Assessment Amount: $555,300
- Special Assmt Amt.: Yes
- Tax Amount: $8,291
- Tax Year: 2025
Disclosures and Reports
- Inclusions: Outdoor Lighting, Washer, Wall Oven, Window Treatments, Blinds/Shades, Countertop Range, Dishwasher, Dryer, Double Oven, Light Fixtures, Microwave, Security System, Self-Cleaning/Continuous-Cleaning, Refrigerator, Screens, Garbage Disposal, Garage Door Opener, Gas Cooking
- Property ID: 12-15201-0000-00119
- Section: Jackson Twnsp
Listed by Berkshire Hathaway HomeServices Fox & Roach - Manalapan, Brian Teitel
Sold by Robert DeFalco Realty Inc., Mary Jane Caserta