This is a carousel with tiles that activate property listing cards. Use the previous and next buttons to navigate.
1/42
$450,000
This is a carousel with tiles that activate property listing cards. Use the previous and next buttons to navigate.
1/42
Property Description
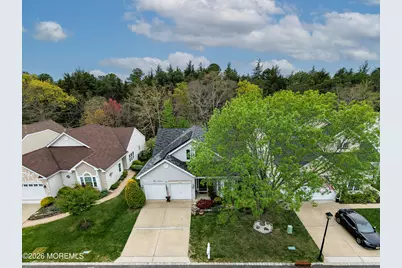
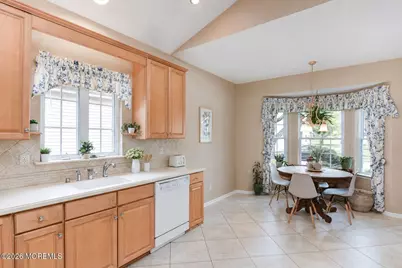
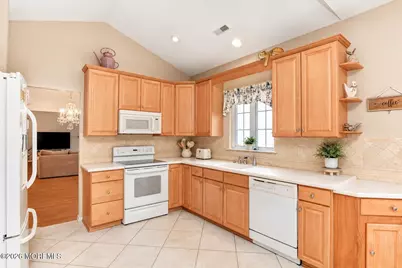
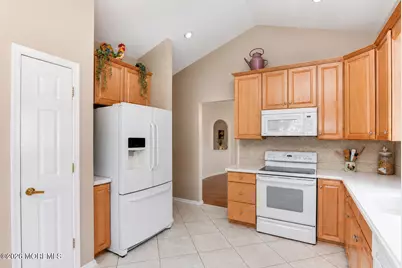
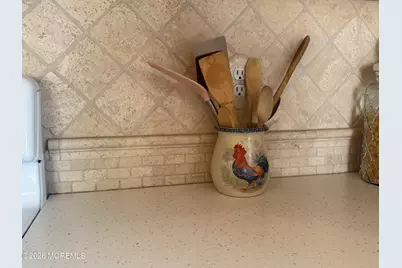
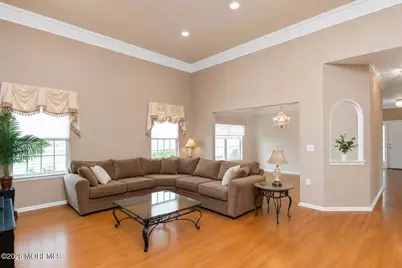
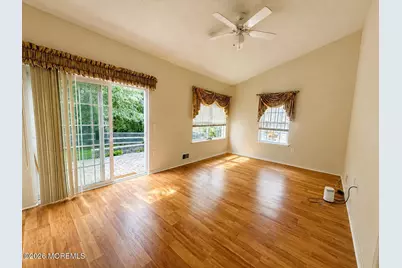
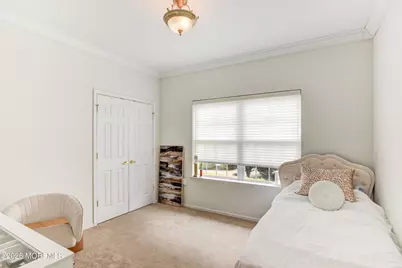
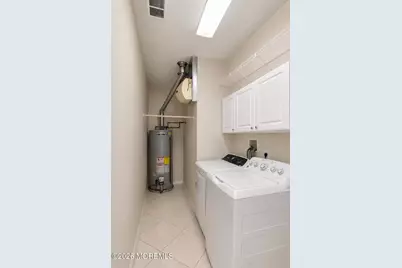
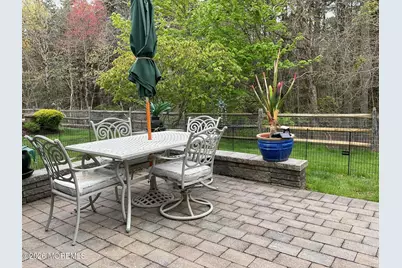
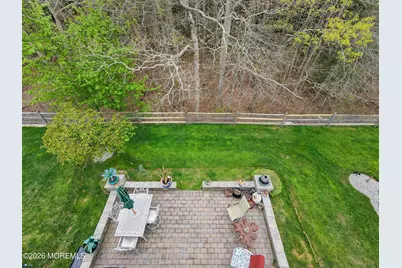
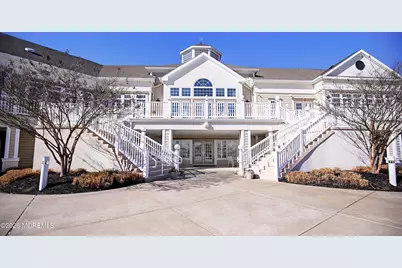
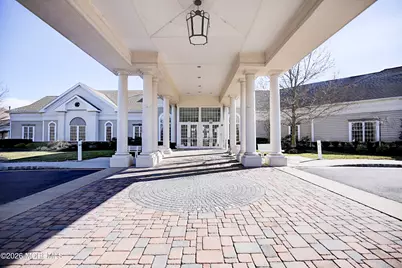
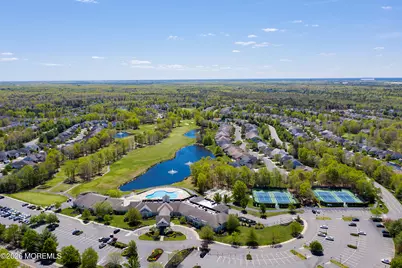
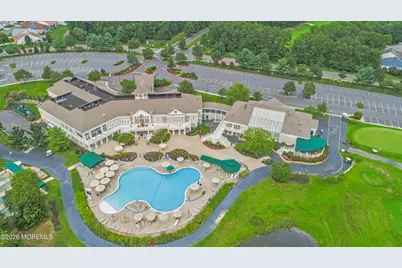
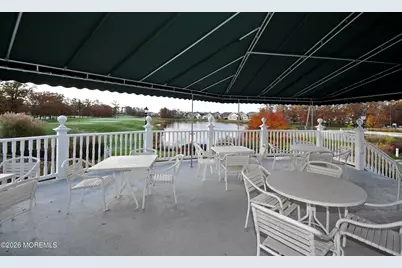
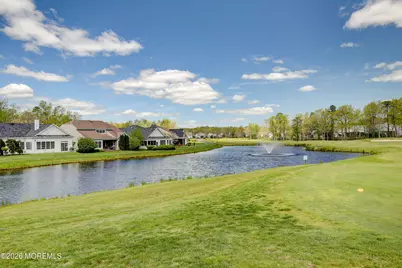
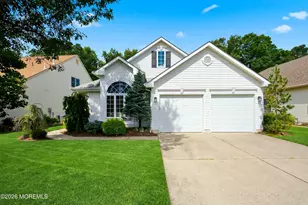
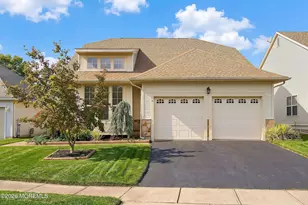
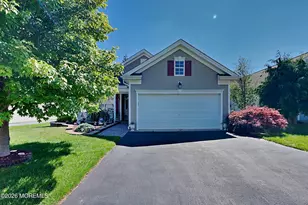
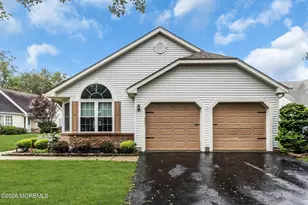
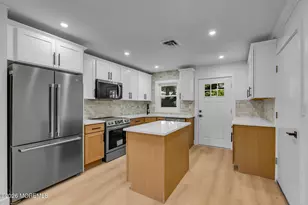
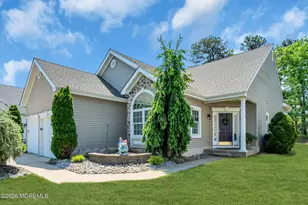
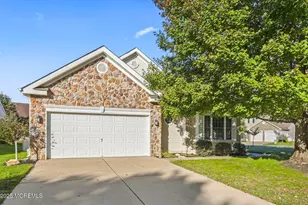
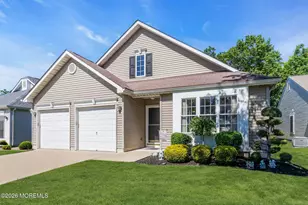
Welcome to one of Westlake Golf & Country Club's most coveted addresses - a beautifully maintained Toll Brothers home set on a premium, private lot with serene wooded views and no rear neighbors. This is the rare offering where understated elegance meets true resort-style living, perfectly positioned within one of New Jersey's most sought-after active adult communities. From the moment you arrive ...you will be captivated by the stone front elevation setting the tone for what awaits inside. Soaring ceilings greet you at entry, with rich crown moldings and an elegant open layout flowing effortlessly throughout. The kitchen is a chef's showcase with wood cabinetry, corian countertop, tumbled travertine backsplash, pantry closet and an inviting breakfast nook The home naturally opens up to a formal dining room and a sophisticated living room. A private retreat awaits behind a set of double doors leading into your oversized primary suite with vaulted tray ceiling, deep walk-in closet making this a perfect sanctuary you will look forward to coming home to. The primary en-suite bath features a soaking tub, a walk-in shower, dual vanity with ample storage. The second bedroom sits conveniently, next to a full guest bathroom, offering comfort and privacy for family or guests. The Den, is a true standout that is as versatile as it is impressive, which can be used as a four-season room, office, or transform it into a bedroom suite for overnight visitors, that the owner is currently using as a comfortable 3rd bedroom. The glass sliders lead directly to an expansive paver patio with custom paver walls are ideal for entertaining, BBQ's or evening cocktails under the stars facing the treed, private backyard. A two-car garage with a converted hobby /workshop space, thoughtfully appointed for the hobbyist, artist, or to do simple DIY projects, and an oversized laundry room with more shelving space. Westlake Golf & Country Club is not just a neighborhood ... it is a lifestyle! At its heart is the masterfully designed, Arthur Hills Championship 18-hole golf course, when only the best will do, for golf pro's and enthusiasts alike, plus a stocked pro shop from equipment to apparel. Stay active all year-round in the state-of-the-art fitness center and heated indoor pool or go enjoy the outdoor lap pool with friends that will totally rejuvenate you. When it comes to dining, the choices are as impressive offered inside the community itself at the on-site fine dining restaurant for dinner, meet friends at the Masters Pub or linger over to the Lakeview Café with its sweeping views of the golf course. And when the evening calls, for something beyond the gates, fine restaurants and premier shopping are just minutes away. From morning Tee times, the pro shop, swimming, daily workouts, evenings spent at dining on site ... every day at Westlake feels like a retreat you never have to leave. Exceptional homes on premium lots like this simply do not last. Adding even more value, this home features a fully paid-off solar system, the next owner can enjoy the same low, low electric costs at just a few dollars per month varying slightly by usage and season, making this the best value in Westlake GCC. Call today for a private showing.
Full Property Details
Full Property Details for 93 Pebble Beach Blvd
General
- Price: $450,000
- HOA FEE: $440/month
- Taxes: $7,929 (2025)
- Status: Active
- Type: Single Family
- Source: Monmouth
- MLS ID: 22613780
- Updated: 7/25/2026
- Added to Site: 100 day(s) ago
Rental Information
- Complex Features: Association, Clubhouse, Common Area, Community Room, Exercise Room, Golf Course, Landscaping, Pool, Professional Management, Security Guard, Swimming, Tennis Court, Bocci
Interior
- Number of Rooms: 7
- Interior Features: Attic, Attic with Pull-Down Stairs, Decorative Molding, Eat-in Kitchen, Recessed Lighting
- Flooring: Carpet, Ceramic Tile, Laminate, Wood
Rooms
Bathrooms
- Total Bathrooms: 2
- Full Bathrooms: 2
- Bathrooms-L1: 2
Bedrooms
- Total Bedrooms: 2
Other Rooms
- Foyer/Entry: Ceramic Tile, Ceramic Flooring, Laminate Flooring, Wall-to-Wall Carpet, Decorative Molding
- Living Room: Decorative Molding, Floor - Engineered, Floor - Engineered, Laminate Flooring, Tray/Vaulted/Cathedral Ceiling
- Family Room: Dec Molding, Wall-to-Wall Carpet, Sliding Door, Tray/Vaulted/Cathedral Ceiling
- Kitchen: Bay/Bow Window, Breakfast Nook/Dining Area, Ceramic Tile, Dec Molding, Eat-In, Ceramic Flooring, Granite/Stone Counter, Kitchen/Dine, Tray/Vaulted/Cathedral Ceiling
- Dining Room: Decorative Molding, Floor - Engineered, Wood Floor, Tray/Vaulted/Cathedral Ceiling
Additional Information
- Shared Amenities: Tennis Court(s), Management, Association, Exercise Room, Community Room, Swimming, Pool, Golf Course, Clubhouse, Common Area, Landscaping, Bocci
- Pool: Yes
- Pool Description: Common, Heated, In-Ground, Indooor, Lap, Lap, Common, Concrete, Heated, In Ground, Indoor
- Security/Safety: Security Guard
- Allowable: Cats, Dogs
Exterior
- Exterior Features: Underground Sprinkler System, Storm Windows, Thermal Window, Lighting
Parking
- Garage: Yes
- Attached garage: Yes
- Garage Spaces: 2
- Parking Features: Storage Above, Direct Access, Concrete, Double Wide Drive, Driveway, Off-Street, On-Street, Workshop in Garage
- Garage Description: Attached, Direct Entry, Storage Above, Workshop Workbench
Location
- Area: Jackson (JAC)
- Municipality: Jackson (JAC)
- County: Ocean
- Subdivision: Westlake GCC
Community
- Association: Yes
- Assoc. Fees Include: Trash, Common Area, Lawn Maintenance, Management Fees, Pool, Rec Facility, Snow Removal
- Pets Allowed: Yes
- Management Type: Owner Association, Professional (On-Site)
Heating & Cooling
- Central air: Yes
- Air Conditioning: Yes
- Cooling Type: Central Air Conditioning
- Heating Type: Natural Gas, Solar, Forced Air
Utilities
- Sewer: Public Sewer
- Water: Public
- Water/Sewer: Public Sewer, Public Water
Structural Information
- Architectural Style: Ranch, Detached
- Exterior Const.: Stone
- Roof: Shingle
- Windows: Bay/Bow Window
- Square Feet: 1,892
- Living Area: 1,892 Sq. Ft.
Lot Features
- Lot Size (Acres): 0.14
- Lot Size (Sq. Ft.): 6,098.4
- Lot Features: Back to Woods, Wooded
- Zoning: Planned Residential, Residential
Financial Considerations
- Price Per Sq. Ft.: $237.84
- Association Fee: $440
- Assoc Fee Freq.: Monthly
- Assessment Amount: $151,700
- Tax Amount: $7,929
- Tax Year: 2025
Disclosures and Reports
- Exclusions: Refrig and Freezer in Garage and Personal Items
- Inclusions: Outdoor Lighting, Washer, Timer Thermostat, Blinds/Shades, Dishwasher, Dryer, Electric Cooking, Light Fixtures, Microwave, Self-Cleaning/Continuous-Cleaning, Stove, Refrigerator, Screens, Garbage Disposal, Garage Door Opener, Gas Cooking
- Property ID: 12-19901-0000-00023
- Section: Jackson Twnsp
Listed by Fathom Realty NJ, Dawn Argen

Get Pre-Approved Today
Schools
Schools serving 93 Pebble Beach Blvd
School District:Jackson Township School District
| Name | Grades | Distance |
|---|---|---|
Lucy N Holman Elementary School 125 Manhattan Street, Jackson Township, NJ 08527 | K-5 | 1.4 mi |
Christa Mcauliffe Mid School 35 South Hope Chapel Road, Jackson Township, NJ 08527 | 6-8 | 1.8 mi |
Jackson Liberty High School 125 North Hope Chapel Road, Jackson Township, NJ 08527 | 9-12 | 1.6 mi |
Disclaimer:
School attendance boundaries provided by ATTOM Data Solutions and are for reference only. Contact the school directly to verify enrollment eligibility.
Price & Sales History for 93 Pebble Beach Blvd
Date
Details
Price
Change
Source
7/06/2026
Price Reduced
$450,000
-1.1%
MLS
7/03/2026
Price Reduced
$455,000
-2.15%
MLS
6/10/2026
Price Reduced
$465,000
-2.11%
MLS
6/06/2026
Price Reduced
$475,000
-2.06%
MLS
5/19/2026
Price Reduced
$485,000
-3%
MLS
5/11/2026
Listed
$500,000
11.86%
MLS
6/16/2025
Sold
$447,000
—
Public Record
Disclaimer: Historical sales information is derived from public records provided by the county offices. Information is not guaranteed and should be independently verified.
Tax History
Tax History for 93 Pebble Beach Blvd
Year
Property Taxes
Change
Tax Assessment
Change
2025
$7,929
13%
$531,100
93%
2023
$6,996
2%
$275,000
—
2022
$6,853
10%
$275,000
—
2022
$6,233
2%
$275,000
—
2021
$6,119
-11%
$275,000
—
2020
$6,870
4%
$275,000
—
2018
$6,614
2%
$275,000
—
2017
$6,454
-5%
$275,000
—
2019
$6,776
11%
$275,000
—
2016
$6,094
2%
$275,000
—
2015
$5,965
6%
$275,000
—
2013
$5,610
—
$275,000
—
Disclaimer: Historical tax information is derived from public records provided by the county offices. Information is not guaranteed and should be independently verified.
Estimate the Cost
Estimate the Cost for 93 Pebble Beach Blvd
93 Pebble Beach Boulevard, Jackson, NJ 08527 (MLS# 22613780) is a Single Family property with 2 bedrooms and 2 full bathrooms. 93 Pebble Beach Boulevard is currently listed for $450,000 and was received on May 12, 2026. Want to learn more about 93 Pebble Beach Boulevard? Do you have questions about finding other Single Family real estate for sale in Jackson? You can browse all Jackson real estate or contact a Coldwell Banker agent to request more information.