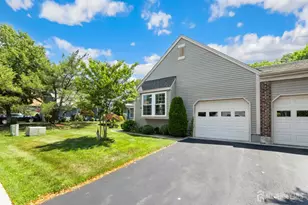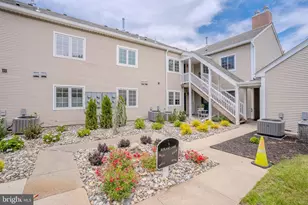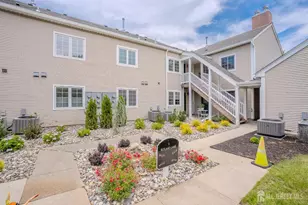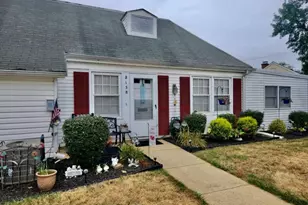
This is a carousel with tiles that activate property listing cards. Use the previous and next buttons to navigate.
1/15
$240,000 Just Listed
This is a carousel with tiles that activate property listing cards. Use the previous and next buttons to navigate.
1/15
Property Description
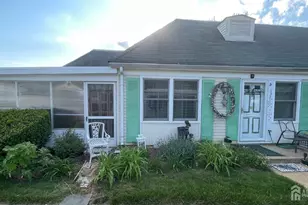
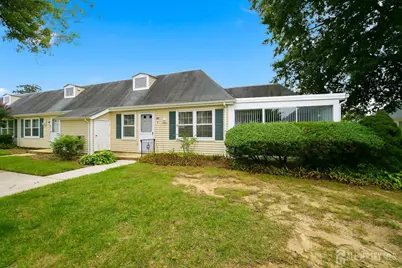
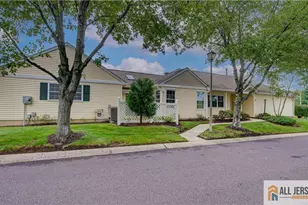
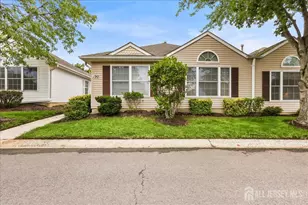
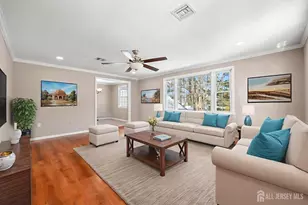
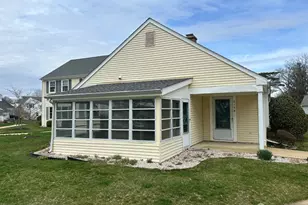
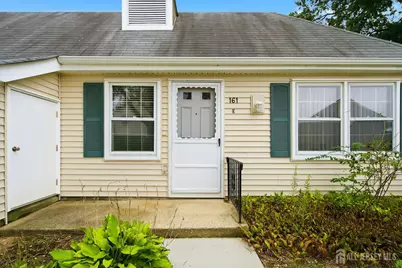
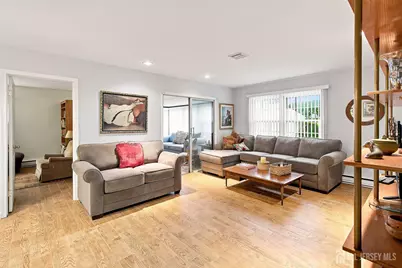
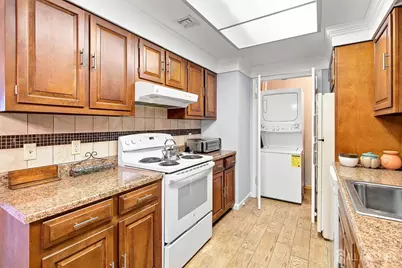
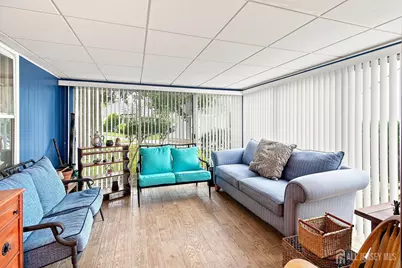
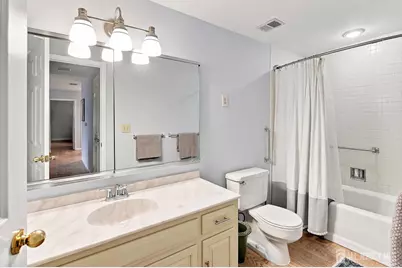
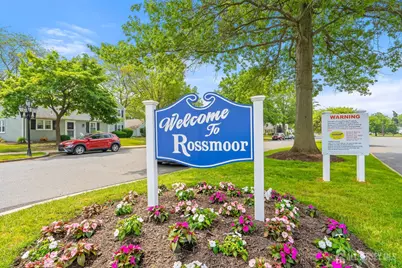
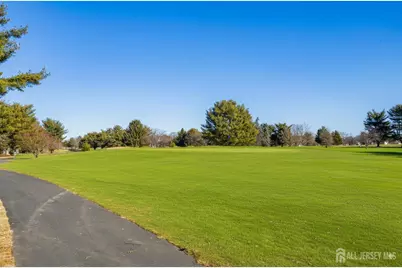
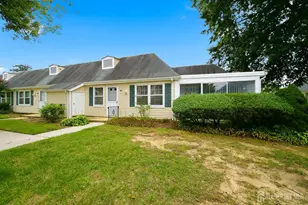
Welcome to your new home in the Rossmoor adult community! This well cared for, end unit home has 2 spacious bedrooms and a large bath. The cozy, all-season sunroom is a perfect space for a tv room or an office. Enjoy all of the amenities of this beautiful community located in Monroe Township.
Full Property Details
Full Property Details for 161 Pelham Ln #E
General
- Price: $240,000
- HOA FEE: $518/month
- Taxes: $2,055 (2025)
- Status: Active
- Type: Condo
- Source: Middlesex
- MLS ID: 2703936R
- Updated: 9/7/2026
- Added to Site: 2 day(s) ago
Interior
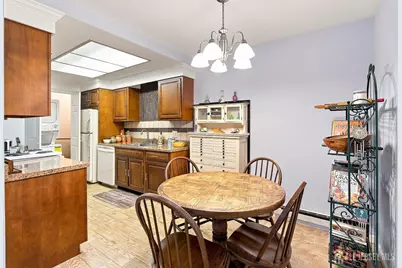
- Interior Features: Blinds, Existing Shades, 2 Bedrooms, Kitchen, Living Room, Bath Full, Florida Room, None
- Appliances: Dishwasher, Dryer, Electric Range/Oven, Gas Range/Oven, Exhaust Fan, Refrigerator, Range, Washer, Gas Water Heater
- Flooring: Vinyl/Linoleum
Rooms
Bathrooms
- Total Bathrooms: 1
- Full Bathrooms: 1
Bedrooms
- Total Bedrooms: 2
Additional Information
- Pool Description: Outdoor Pool, Outdoor Pool
- Security/Safety: Security Gate
Exterior
- Exterior Features: Patio, Screen/Storm Window, Enclosed Porch(es)
- Deck/Patio: Patio, Enclosed
Parking
- Parking Features: Detached Carport, None, Assigned, Covered, See Remarks
- Parking: Detached Carport, None, Assigned, Covered, See Remarks
Location
- County: Middlesex
Community
- Gated: Clubhouse, Community Bus, Outdoor Pool, Fitness Ce
- Association: Yes
- Assoc. Fees Include: Management Fee, Common Area Maintenance, Community Bus, Maintenance Structure, Golf Course, Health Care Center/Nurse, Snow Removal, Trash
- Pets Allowed: Yes
- Adult Community: Yes
Heating & Cooling
- Cooling Type: Central Air Conditioning
- Heating Type: Baseboard, Hot Water
Utilities
- Gas: Natural Gas
- Sewer: Public Sewer
- Water: Public
- Utility Description: Electricity Connected, Natural Gas Connected
Structural Information
- Architectural Style: Ranch, End Unit
- Basement Desc.: Slab, None
- Roof: Asphalt
- Windows: Screen/Storm Window, Blinds, Shades-Existing
- Stories/Levels: 1
- Year Built: 1970
Lot Features
- Lot Size (Acres): 0.0213
- Lot Size (Sq. Ft.): 928
- Lot Dimensions: 0.00 x 0.00
- Lot Features: Level
- Lot Description: Level
Financial Considerations
- Association Fee: $518
- Assoc Fee Freq.: Monthly
- Tax Amount: $2,055
- Tax Year: 2025
Disclosures and Reports
- Property ID: 12000560000000351C161E
Listed by Realty One Group Central
Get Pre-Approved Today
Schools
Schools serving 161 Pelham Ln #E
School District:Monroe Township School District, Monroe Township, NJ
| Name | Grades | Distance |
|---|---|---|
Applegarth Elementary School 227 Applegarth Rd, Monroe Township, NJ 08831 | 4-5 | 2.8 mi |
Oak Tree Elementary School 226 Applegarth Road, Monroe Township, NJ 08831 | PK-3 | 2.9 mi |
Monroe Township Middle School 1629 Perrineville Road, Monroe Township, NJ 08831 | 6-8 | 2.2 mi |
Monroe Twp High School 200 Schoolhouse Road, Monroe Township, NJ 08831 | 9-12 | 1.6 mi |
Disclaimer:
School attendance boundaries provided by ATTOM Data Solutions and are for reference only. Contact the school directly to verify enrollment eligibility.
Price & Sales History for 161 Pelham Ln #E
Date
Details
Price
Change
Source
9/07/2026
Listed
$240,000
—
MLS
Disclaimer: Historical sales information is derived from public records provided by the county offices. Information is not guaranteed and should be independently verified.

Estimate the Cost
Estimate the Cost for 161 Pelham Ln #E
161 Pelham Lane #E, Jamesburg, NJ 08831 (MLS# 2703936R) is a Condo property with 2 bedrooms and 1 full bathroom. 161 Pelham Lane #E is currently listed for $240,000 and was received on September 07, 2026. Want to learn more about 161 Pelham Lane #E? Do you have questions about finding other Condo real estate for sale in Jamesburg? You can browse all Jamesburg real estate or contact a Coldwell Banker agent to request more information.