This is a carousel with tiles that activate property listing cards. Use the previous and next buttons to navigate.
1/1
$507,000
This is a carousel with tiles that activate property listing cards. Use the previous and next buttons to navigate.
1/1
Property Description
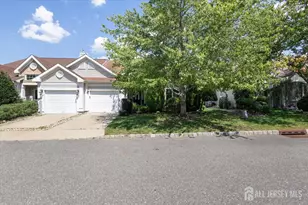
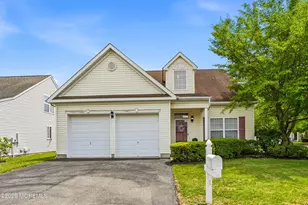
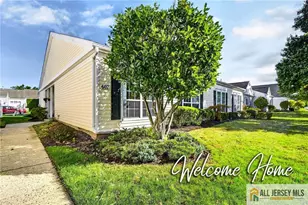
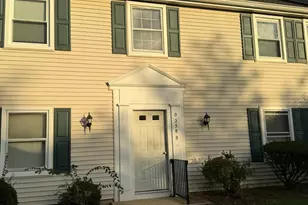
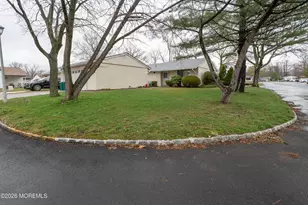
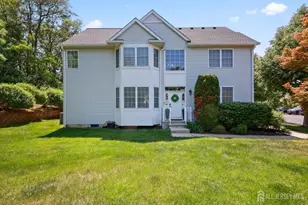
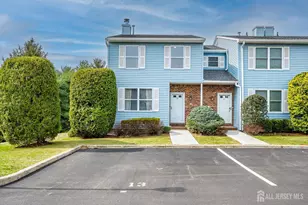
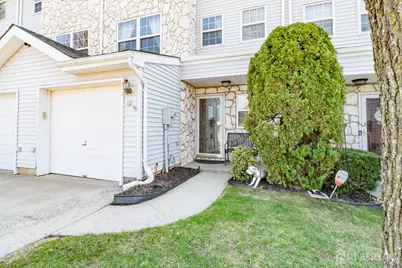
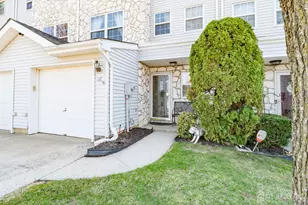
Sophisticated 3 Level Townhome Offering Luxury, Flexibility & Exceptional Convenience Step into refined living in this elegantly appointed three level townhome, thoughtfully designed to blend luxury, comfort, and versatility. From its flexible lower level to its beautifully updated upper floors, this residence delivers a lifestyle of effortless sophistication. The first level welcomes you with a gracious foyer and a suite of multifunctional spaces, including a flex room ideal for a private office, fitness studio, or guest retreat. A 1 car garage, utility room, and additional storage complete this level with exceptional practicality. On the main living level, natural light enhances the home's gourmet kitchen, featuring premium stainless steel appliances, stone countertops, and a matching stone backsplash for a cohesive, upscale design. The open concept living and dining room offers an inviting space for both everyday comfort and stylish entertaining. From the dining area, step out onto a maintenance free deck, your private outdoor sanctuary, perfect for relaxation, summer grilling, or enjoying your morning coffee. This level also includes a full hall bath and a beautifully designed bedroom with a private ADA inspired ensuite bath, offering comfort and thoughtful accessibility. Retreat to the top floor, where the luxurious primary suite boasts a spacious closet and an updated spa inspired bath, creating a serene escape. Two additional bedrooms share a newly renovated hall bath, offering modern finishes ideal for family or guests. This property offers unbeatable convenience located less than 5 miles from the New Jersey Turnpike, making travel to North and South Jersey as well as New York City quick and effortless. Whether you're heading to work, visiting family, or exploring the region, you will enjoy a smooth and direct commute in every direction. Combine that accessibility with the property's comfortable living spaces and desirable neighborhood, and you have the perfect blend of comfort and connectivity. Proximity to local parks, recreation, and the town center places convenience, leisure, and everyday essentials just moments away. This refined residence harmonizes elegance with exceptional opportunity for those seeking a luxurious and flexible townhome lifestyle.
Full Property Details
Full Property Details for 68 Sand Hill Rd
General
- Sold For: $507,000
- Taxes: $9,339 (2024)
- Status: Closed
- Type: Single Family
- Source: Middlesex
- MLS ID: 2612770R
- Added to Site: 157 day(s) ago
Interior
- Interior Features: Entrance Foyer, Laundry Room, Other Room(s), Storage, Utility Room, 1 Bedroom, Kitchen, Living Room, Bath Full, Bath Other, Dining Room, 3 Bedrooms
- Fireplace: Yes
- Number of Fireplaces: 1
- Fireplace(s): Gas, Gas
- Appliances: Dishwasher, Gas Range/Oven, Microwave, Refrigerator, Range, Gas Water Heater
- Flooring: Carpet, Ceramic Tile, Vinyl/Linoleum, Wood
Rooms
Bathrooms
- Total Bathrooms: 4
- Full Bathrooms: 4
Bedrooms
- Total Bedrooms: 4
Exterior
- Exterior Features: Open Porch(es), Curbs, Deck, Patio, Door(s)-Storm/Screen
- Deck/Patio: Porch, Deck, Patio
Parking
- Garage: Yes
- Garage Spaces: 1
- Parking Features: 1 Car Width, Concrete, Garage, Attached, Driveway, On Street
- Parking: 1 Car Width, Concrete, Garage, Attached, Driveway, On Street
Location
- County: Middlesex
Community
- Gated: Curbs
- Assoc. Fees Include: Management Fee, Common Area Maintenance, Maintenance Structure, Inside Common Areas, Maintenance Grounds
- Pets Allowed: Yes
Heating & Cooling
- Cooling Type: Central Air Conditioning, Ceiling Fan(s)
- Heating Type: Forced Air
Utilities
- Gas: Natural Gas
- Sewer: Public Sewer
- Water: Public
- Utility Description: Underground Utilities
Structural Information
- Architectural Style: Contemporary, Townhouse, Two Story
- Structure Type: Townhouse
- Roof: Asphalt
- Stories/Levels: 3
- Year Built: 1991
Lot Features
- Lot Size (Acres): 0.1259
- Lot Size (Sq. Ft.): 5,484
- Lot Dimensions: 0.00 x 0.00
- Lot Description: Dead - End Street, Level
Financial Considerations
- Tax Amount: $9,339
- Tax Year: 2024
Disclosures and Reports
- Property ID: 08000730000000040000C117
Get Pre-Approved Today
Schools
Schools serving 68 Sand Hill Rd
School District:Jamesburg Borough School District
| Name | Grades | Distance |
|---|---|---|
John F. Kennedy Elementary School, Jamesburg, NJ 28 Front Street, Jamesburg, NJ 08831 | PK-5 | 0.3 mi |
Grace M. Breckwedel Middle School 13 Augusta Street, Jamesburg, NJ 08831 | 6-8 | 0.5 mi |
Disclaimer:
School attendance boundaries provided by ATTOM Data Solutions and are for reference only. Contact the school directly to verify enrollment eligibility.
Price & Sales History for 68 Sand Hill Rd
Date
Details
Price
Change
Source
8/20/2026
Sold
$507,000
-1.53%
MLS
3/27/2026
Listed
$514,900
—
MLS
Disclaimer: Historical sales information is derived from public records provided by the county offices. Information is not guaranteed and should be independently verified.
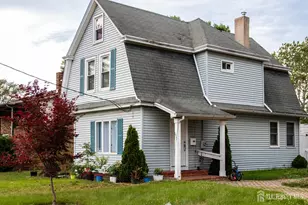
68 Sand Hill Road, Jamesburg, NJ 08831 (MLS# 2612770R) is a Single Family property that was sold at $507,000 on August 20, 2026. This property was listed by Lisa Roberts from our Metuchen / Edison Office.Want to learn more about 68 Sand Hill Road? Do you have questions about finding other Single Family real estate for sale in Jamesburg? You can browse all Jamesburg real estate or contact a Coldwell Banker agent to request more information.