![[Address not provided], Jamesburg, NJ 08831 - Photo 2](https://m1.cbhomes.com/p/180/2615054R/396a4d8883324de/pds23tp.webp)
![[Address not provided], Jamesburg, NJ 08831 - Photo 3](https://m.cbhomes.com/p/180/2615054R/72594B0f46b549D/pds23tp.webp)
![[Address not provided], Jamesburg, NJ 08831 - Photo 4](https://m1.cbhomes.com/p/180/2615054R/9C33d2B4A00A4d1/pds23tp.webp)
![[Address not provided], Jamesburg, NJ 08831 - Photo 5](https://m.cbhomes.com/p/180/2615054R/52932aF21bA8434/pds23tp.webp)
![[Address not provided], Jamesburg, NJ 08831 - Photo 6](https://m1.cbhomes.com/p/180/2615054R/78dC4aC74c364C5/pds23tp.webp)
![[Address not provided], Jamesburg, NJ 08831 - Photo 7](https://m.cbhomes.com/p/180/2615054R/27B6f04b5F23483/pds23tp.webp)
![[Address not provided], Jamesburg, NJ 08831 - Photo 8](https://m1.cbhomes.com/p/180/2615054R/1E220F1332D34D4/pds23tp.webp)
![[Address not provided], Jamesburg, NJ 08831 - Photo 9](https://m.cbhomes.com/p/180/2615054R/9273109c9409430/pds23tp.webp)
![[Address not provided], Jamesburg, NJ 08831 - Photo 10](https://m1.cbhomes.com/p/180/2615054R/b9b99b127A92456/pds23tp.webp)
![[Address not provided], Jamesburg, NJ 08831 - Photo 11](https://m.cbhomes.com/p/180/2615054R/eD25cDBe0B22413/pds23tp.webp)
![[Address not provided], Jamesburg, NJ 08831 - Photo 12](https://m1.cbhomes.com/p/180/2615054R/d85085Fe075F4b3/pds23tp.webp)
![[Address not provided], Jamesburg, NJ 08831 - Photo 13](https://m.cbhomes.com/p/180/2615054R/a8a66E961FCa44D/pds23tp.webp)
![[Address not provided], Jamesburg, NJ 08831 - Photo 14](https://m1.cbhomes.com/p/180/2615054R/e1cae1A041144bc/pds23tp.webp)
![[Address not provided], Jamesburg, NJ 08831 - Photo 15](https://m.cbhomes.com/p/180/2615054R/c95e3B4A4bA04c8/pds23tp.webp)
![[Address not provided], Jamesburg, NJ 08831 - Photo 16](https://m1.cbhomes.com/p/180/2615054R/5bA309Aa2282416/pds23tp.webp)
![[Address not provided], Jamesburg, NJ 08831 - Photo 17](https://m.cbhomes.com/p/180/2615054R/6DD9f72348774A9/pds23tp.webp)
![[Address not provided], Jamesburg, NJ 08831 - Photo 18](https://m1.cbhomes.com/p/180/2615054R/659570444a9947E/pds23tp.webp)
![[Address not provided], Jamesburg, NJ 08831 - Photo 19](https://m.cbhomes.com/p/180/2615054R/083F02002D294eb/pds23tp.webp)
![[Address not provided], Jamesburg, NJ 08831 - Photo 20](https://m1.cbhomes.com/p/180/2615054R/5601002C81084F8/pds23tp.webp)
![[Address not provided], Jamesburg, NJ 08831 - Photo 21](https://m.cbhomes.com/p/180/2615054R/Ae36B4299c4d468/pds23tp.webp)
![[Address not provided], Jamesburg, NJ 08831 - Photo 22](https://m1.cbhomes.com/p/180/2615054R/6736e745608E4a1/pds23tp.webp)
![[Address not provided], Jamesburg, NJ 08831 - Photo 23](https://m.cbhomes.com/p/180/2615054R/2eFb49B96715460/pds23tp.webp)
![[Address not provided], Jamesburg, NJ 08831 - Photo 24](https://m1.cbhomes.com/p/180/2615054R/1c059B41Bc58497/pds23tp.webp)
![[Address not provided], Jamesburg, NJ 08831 - Photo 25](https://m.cbhomes.com/p/180/2615054R/9F4b9454D70c4AC/pds23tp.webp)
![[Address not provided], Jamesburg, NJ 08831 - Photo 26](https://m1.cbhomes.com/p/180/2615054R/43A966ed9441490/pds23tp.webp)
![[Address not provided], Jamesburg, NJ 08831 - Photo 27](https://m.cbhomes.com/p/180/2615054R/8A6BcCaaB5b34b5/pds23tp.webp)
![[Address not provided], Jamesburg, NJ 08831 - Photo 28](https://m1.cbhomes.com/p/180/2615054R/8d374Ac7ae8e4d1/pds23tp.webp)
![[Address not provided], Jamesburg, NJ 08831 - Photo 29](https://m.cbhomes.com/p/180/2615054R/CB22767b535945e/pds23tp.webp)
![[Address not provided], Jamesburg, NJ 08831 - Photo 30](https://m1.cbhomes.com/p/180/2615054R/0399e6dEA195402/pds23tp.webp)
![[Address not provided], Jamesburg, NJ 08831 - Photo 31](https://m.cbhomes.com/p/180/2615054R/acbD53b11c894Db/pds23tp.webp)
![[Address not provided], Jamesburg, NJ 08831 - Photo 32](https://m1.cbhomes.com/p/180/2615054R/E57211f53c374Ee/pds23tp.webp)
![[Address not provided], Jamesburg, NJ 08831 - Photo 33](https://m.cbhomes.com/p/180/2615054R/c856F9d8eFC741C/pds23tp.webp)
![[Address not provided], Jamesburg, NJ 08831 - Photo 34](https://m1.cbhomes.com/p/180/2615054R/087Bf8110de041c/pds23tp.webp)
![[Address not provided], Jamesburg, NJ 08831 - Photo 35](https://m.cbhomes.com/p/180/2615054R/590820a39E2E43D/pds23tp.webp)
![[Address not provided], Jamesburg, NJ 08831 - Photo 36](https://m1.cbhomes.com/p/180/2615054R/d1E697a55d974a5/pds23tp.webp)
![[Address not provided], Jamesburg, NJ 08831 - Photo 37](https://m.cbhomes.com/p/180/2615054R/CAc3404a4536470/pds23tp.webp)
![[Address not provided], Jamesburg, NJ 08831 - Photo 38](https://m1.cbhomes.com/p/180/2615054R/91b3dC6785f3426/pds23tp.webp)
![[Address not provided], Jamesburg, NJ 08831 - Photo 39](https://m.cbhomes.com/p/180/2615054R/99DA3CcaED99409/pds23tp.webp)
![[Address not provided], Jamesburg, NJ 08831 - Photo 40](https://m1.cbhomes.com/p/180/2615054R/1f62E6d1a7A1467/pds23tp.webp)
![[Address not provided], Jamesburg, NJ 08831 - Photo 41](https://m.cbhomes.com/p/180/2615054R/02c13f73676d4FA/pds23tp.webp)
![[Address not provided], Jamesburg, NJ 08831 - Photo 42](https://m1.cbhomes.com/p/180/2615054R/AaEC780C8550468/pds23tp.webp)
![[Address not provided], Jamesburg, NJ 08831 - Photo 43](https://m.cbhomes.com/p/180/2615054R/8b368F825c7d454/pds23tp.webp)
![[Address not provided], Jamesburg, NJ 08831 - Photo 44](https://m1.cbhomes.com/p/180/2615054R/A84D897E4c15434/pds23tp.webp)
![[Address not provided], Jamesburg, NJ 08831 - Photo 45](https://m.cbhomes.com/p/180/2615054R/75c15744993B44c/pds23tp.webp)
![[Address not provided], Jamesburg, NJ 08831 - Photo 46](https://m1.cbhomes.com/p/180/2615054R/99F43f01D384442/pds23tp.webp)
![[Address not provided], Jamesburg, NJ 08831 - Photo 47](https://m.cbhomes.com/p/180/2615054R/CCfaF2B089e2481/pds23tp.webp)
![[Address not provided], Jamesburg, NJ 08831 - Photo 48](https://m1.cbhomes.com/p/180/2615054R/EA17990b2F174d3/pds23tp.webp)
![[Address not provided], Jamesburg, NJ 08831 - Photo 49](https://m.cbhomes.com/p/180/2615054R/eaeA9D6f247047A/pds23tp.webp)
![[Address not provided], Jamesburg, NJ 08831 - Photo 50](https://m1.cbhomes.com/p/180/2615054R/f816bfEfb8984E7/pds23tp.webp)
![[Address not provided], Jamesburg, NJ 08831 - Photo 51](https://m.cbhomes.com/p/180/2615054R/bF68dFC980eB46f/pds23tp.webp)
![[Address not provided], Jamesburg, NJ 08831 - Photo 52](https://m1.cbhomes.com/p/180/2615054R/A3c75DDD85054eB/pds23tp.webp)


Date
Details
Price
Change
Source
5/02/2026
Listed
$449,900
—
MLS
Disclaimer: Historical sales information is derived from public records provided by the county offices. Information is not guaranteed and should be independently verified.

This is a carousel with tiles that activate property listing cards. Use the previous and next buttons to navigate.
![[Address not provided], Jamesburg, NJ 08831 - Photo 1](https://m.cbhomes.com/p/180/2615054R/17bDaA4016874B4/pds23tp.webp)
$449,900

This is a carousel with tiles that activate property listing cards. Use the previous and next buttons to navigate.

 NMLS#: 1598647
| Name | Grades | Distance |
|---|---|---|
John F. Kennedy Elementary School, Jamesburg, NJ 28 Front Street, Jamesburg, NJ 08831 | PK-5 | 0.3 mi |
Grace M. Breckwedel Middle School 13 Augusta Street, Jamesburg, NJ 08831 | 6-8 | 0.5 mi |
This is a carousel with tiles that activate property listing cards. Use the previous and next buttons to navigate.


This is a carousel with tiles that activate property listing cards. Use the previous and next buttons to navigate.
This is a carousel with tiles that activate property listing cards. Use the previous and next buttons to navigate.
This is a carousel with tiles that activate property listing cards. Use the previous and next buttons to navigate.
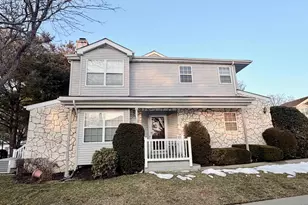
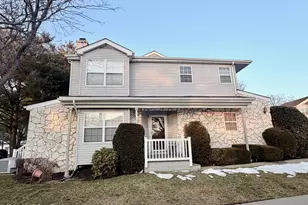
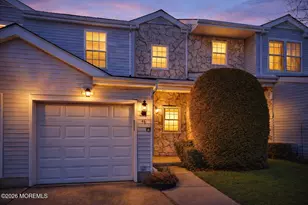
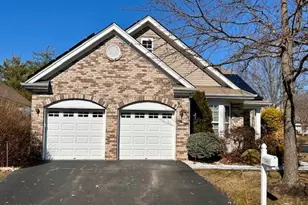
MLS# 2615054R, Jamesburg, NJ 08831 (MLS# 2615054R) is a Single Family property with 2 bedrooms and 2 full bathrooms. MLS# 2615054R is currently listed for $449,900 and was received on May 02, 2026. This property is listed by The Ryan Team from our East Brunswick Office.Want to learn more about MLS# 2615054R? Do you have questions about finding other Single Family real estate for sale in Jamesburg? You can browse all Jamesburg real estate or contact a Coldwell Banker agent to request more information.


![[Address not provided], Monroe Township, NJ 08831 - Photo 1](https://m.cbhomes.com/p/180/2616074R/Cb2f0637a55349F/s23cc.webp)

![[Address not provided], Monroe Township, NJ 08831 - Photo 1](https://m.cbhomes.com/p/180/2614792R/95dD8f381BF84b5/s23cc.webp)
![[Address not provided], Monroe Township, NJ 08831 - Photo 1](https://m1.cbhomes.com/p/180/2613047R/f27cd31E9Bd54fb/s23cc.webp)