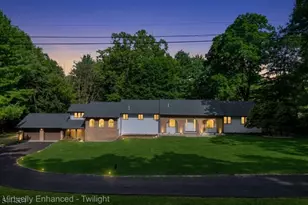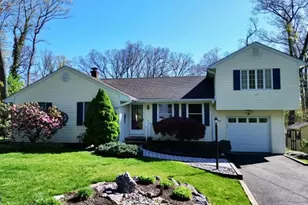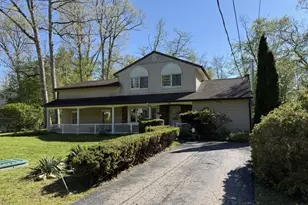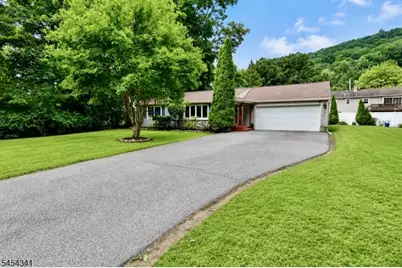
This is a carousel with tiles that activate property listing cards. Use the previous and next buttons to navigate.
1/19
$425,000 Coming Soon
This is a carousel with tiles that activate property listing cards. Use the previous and next buttons to navigate.
1/19
Property Description
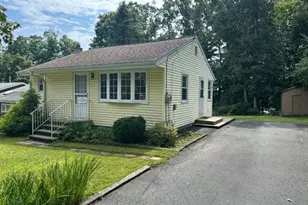
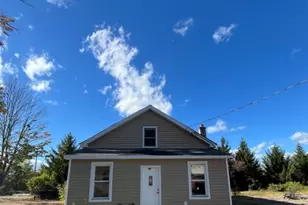
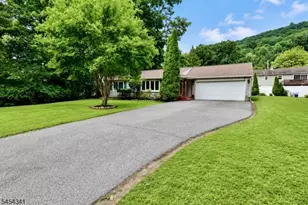
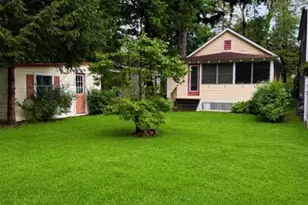
Welcome to this move-in ready ranch-style home, perfectly blending updated with comfortable, functional living spaces. Featuring a newer roof, siding, central air conditioning, and hot water heaters. All the major big-ticket improvements have already been handled for you. The spacious living room is bright and inviting. There are two oversized bedrooms and a spacious full bathroom with an oversized whirlpool soaking tub. The versatile lower level features a dedicated workshop zone for hobbies/projects plus a finished multipurpose room ideal for a home office or media space. The private, level backyard is perfect for relaxation or outdoor dining. The two-car width driveway combined with a spacious two-car garage provides plenty of vehicle and equipment storage. This low-maintenance home delivers complete peace of mind and versatile floor plan.
Full Property Details
Full Property Details for 47 Pequot Trail
General
- Price: $425,000
- Taxes: $8,405 (2025)
- Status: Coming Soon
- Type: Single Family
- Source: Garden_State
- MLS ID: 4047381
- Updated: 8/19/2026
- Added to Site: 6 day(s) ago
Interior
- Number of Rooms: 7
- 1st Floor/Level 1: 2 Bedrooms, Bath Main, Kitchen, Living Room
- Lower Level: Laundry Room, Office, Utility Room, Workshop
- Interior Features: Carbon Monoxide Detector, Cathedral Ceiling, Cedar Closets, Jacuzzi-Type Tub, Security System, Smoke Detector, SoakTub, Stereo System, Walk-In Closet
- Appliances: Carbon Monoxide Detector, Dishwasher, Dryer, Kitchen Exhaust Fan, Microwave, Electric Range and Oven, Refrigerator, Washer, Water Softener (Owned)
- Flooring: Wood
Rooms
Bathrooms
- Total Bathrooms: 1
- Full Bathrooms: 1
Bedrooms
- Total Bedrooms: 2
- Primary Bedroom: 1st Floor, Walk-In Closet
- Bedroom 1: 15 x 14, First
- Bedroom 2: 12 x 11, First
Other Rooms
- Living Room: 19 x 16, First
- Kitchen: Breakfast Bar, Eat-In Kitchen, 12 x 10, First
- Office: 18 x 11, Basement
- Workshop: Basement
Exterior
- Exterior Features: Storage Shed, Thermal Windows/Doors, Underground Lawn Sprinkler
Parking
- Garage: Yes
- Garage Spaces: 2
- Uncovered Spaces: 6
- Garage Description: Attached Garage, Garage Door Opener
Location
- County: Morris
- Subdivision: Lake Swannanoa
- Driving Directions: Berkshire Valley Rd to Dover Milton Rd right on Pequot Trail to #47
School Information
- Elementary School: Milton
- Middle School: Jefferson
- High School: Jefferson
Community
- Pets Allowed: Yes
Heating & Cooling
- Cooling Type: 1 Unit, Central Air Conditioning
- Heating Type: 1 Unit, Forced Hot Air
- Heating Fuel: Natural Gas
- Water Heater: Electric
Utilities
- Sewer: Private, Septic
- Water: Public Water, Well
- Utility Description: Electric, Natural Gas, Cable TV, Fiber Optic, Garbage Included
Structural Information
- Architectural Style: Ranch
- Basement: Yes
- Basement Desc.: Finished-Partially, Full
- Roof: Asphalt Shingles
- Square Feet: 1,104
- Year Built: 1952
Lot Features
- Lot Size (Acres): 0.32
- Lot Size: 0.325 AC
- Driveway/Sidewalk: 2 Car Width, Blacktop
- Zoning: Res
- Lot Description: Level Lot, Open Lot
Financial Considerations
- Assessment Amount: $270,800
- Land Assmt: $117,100
- Tax Amount: $8,405
- Tax Year: 2025
Disclosures and Reports
- Ownership: Fee Simple
- Disclosures: Yes
- APN: 2314-00400-0000-00002-0000-
- Block: 400
- Lot Number: 2
Listed by Juba Team Realty
Get Pre-Approved Today
Schools
Schools serving 47 Pequot Trail
School District:Jefferson Township School District
| Name | Grades | Distance |
|---|---|---|
Milton Elementary School 52 Schoolhouse Road, Jefferson, NJ 07438 | K- | 1.4 mi |
White Rock Elementary School 2 Francine Place, Jefferson, NJ 07438 | 3-5 | 1.9 mi |
Cozy Lake Elementary School 205 Cozy Lake Road, Jefferson, NJ 07438 | 1-2 | 1.9 mi |
Jefferson Twp Middle School 1000 Weldon Road, Jefferson, NJ 07438 | 6-8 | 1.7 mi |
Jefferson Twp High School 1010 Weldon Rd Rd2, Jefferson, NJ 07438 | 9-12 | 1.7 mi |
Disclaimer:
School attendance boundaries provided by ATTOM Data Solutions and are for reference only. Contact the school directly to verify enrollment eligibility.
Price & Sales History for 47 Pequot Trail
Date
Details
Price
Change
Source
8/16/2026
Listed
$425,000
79.7%
MLS
9/10/2013
Sold
$236,500
—
Public Record
Disclaimer: Historical sales information is derived from public records provided by the county offices. Information is not guaranteed and should be independently verified.
Tax History
Tax History for 47 Pequot Trail
Year
Property Taxes
Change
Tax Assessment
Change
2024
$8,129
5%
$270,800
—
2022
$7,718
2%
$270,800
—
2021
$7,566
8%
$270,800
8%
2018
$7,006
3%
$251,300
5%
2017
$6,774
-6%
$238,700
-9%
2019
$7,205
15%
$262,100
12%
2016
$6,268
-5%
$233,100
-5%
2015
$6,564
-3%
$245,400
5%
2013
$6,746
—
$233,700
-12%
2013
$6,746
—
$265,400
—
Disclaimer: Historical tax information is derived from public records provided by the county offices. Information is not guaranteed and should be independently verified.
Estimate the Cost
Estimate the Cost for 47 Pequot Trail
47 Pequot Trl, Jefferson Township, NJ 07438 (MLS# 4047381) is a Single Family property with 2 bedrooms and 1 full bathroom. 47 Pequot Trl is currently listed for $425,000 and was received on August 16, 2026. Want to learn more about 47 Pequot Trl? Do you have questions about finding other Single Family real estate for sale in Lake Swannanoa? You can browse all Lake Swannanoa real estate or contact a Coldwell Banker agent to request more information.