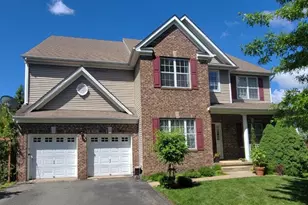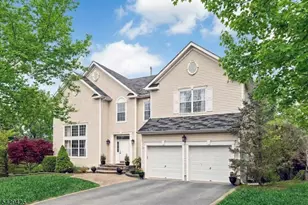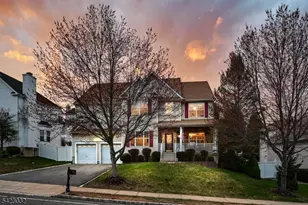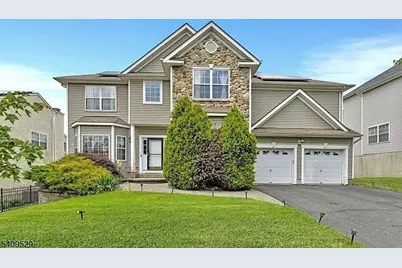
This is a carousel with tiles that activate property listing cards. Use the previous and next buttons to navigate.
1/25
$819,900
This is a carousel with tiles that activate property listing cards. Use the previous and next buttons to navigate.
1/25
Property Description
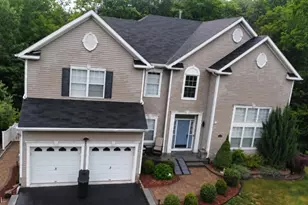
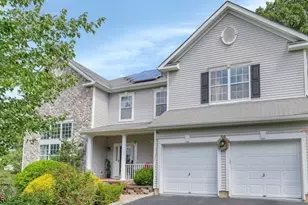
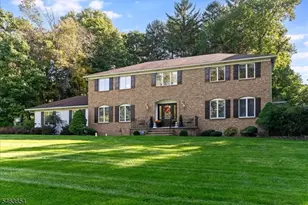
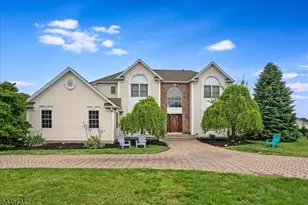
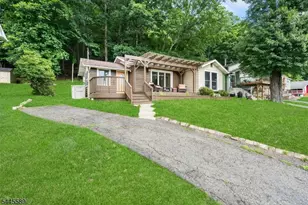
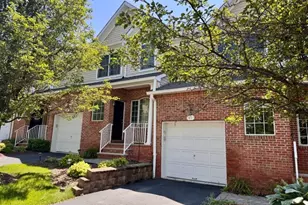
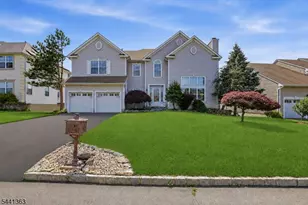
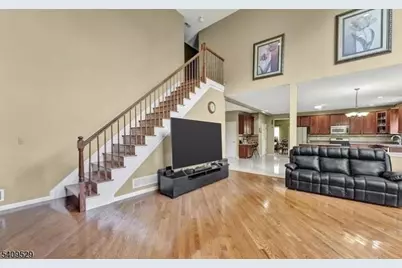
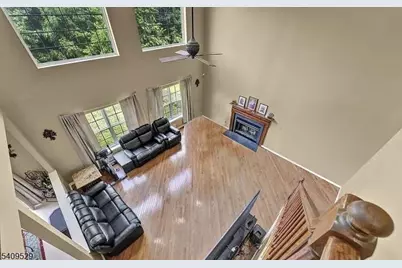
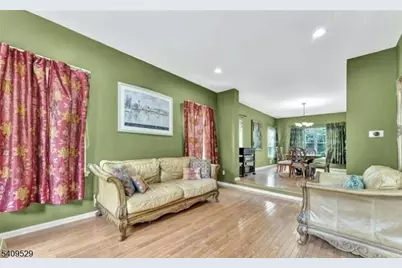
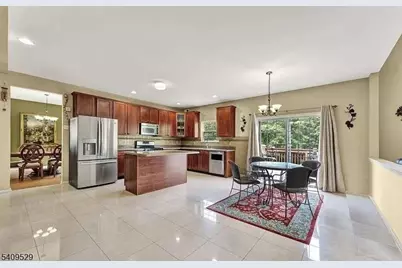
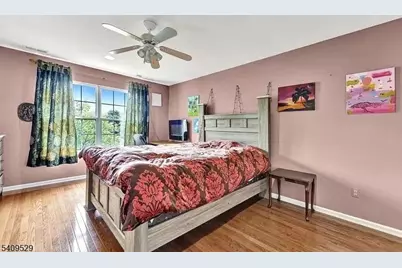
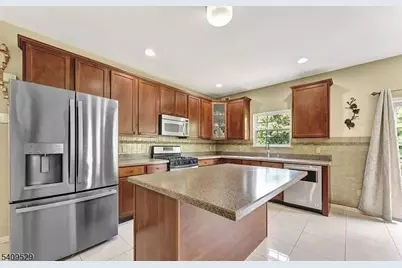
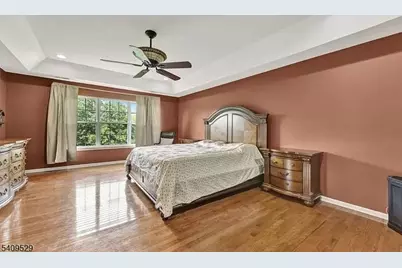
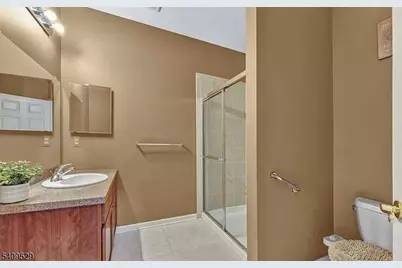
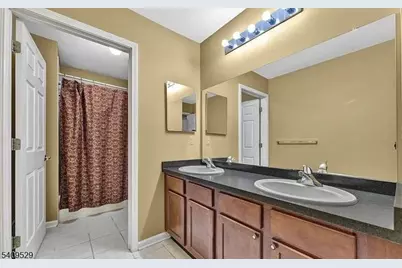
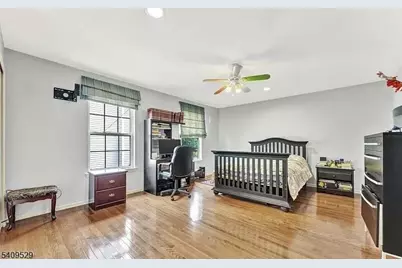
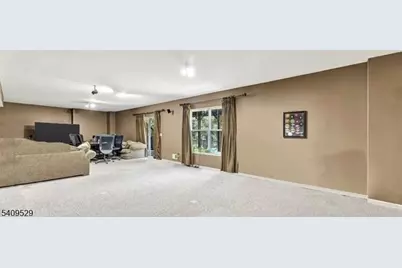
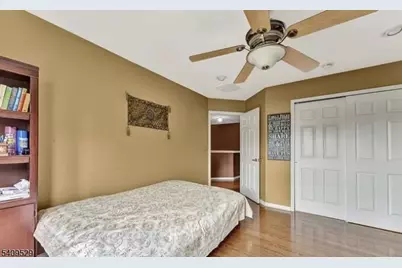
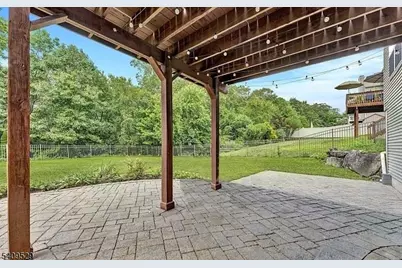
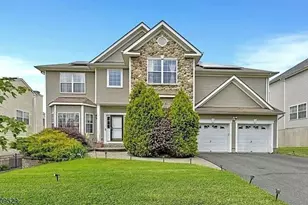
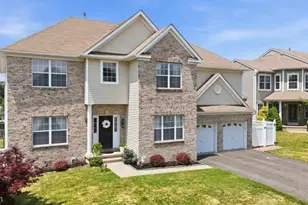
3620 sq ft of living space and another 1200 sq ft of FINISHED WALKOUT BASEMENT(with central A/C and Heat)BRAND NEW ROOF , NEW GARAGE DOOR CLOSERS --- Bus stop is in front of the house so best for any weather conditions. One of a kind - 4 bedroom(Possible 5th if you convert the Study) , 9 ft ceiling with 18 ft in living room , FULLY PAID up SOLAR , 23 Kw full house GENERATOR ,NEST on all floors, 6 Zone sprinkler system , large fenced back yard with 10 ft retailing walls , wooden floors and more. Very energy efficient home .
Full Property Details
Full Property Details for 692 Skyline Dr
General
- Price: $819,900
- HOA FEE: $41/month
- HOA FEE FREQ.: Annually
- Taxes: $17,675 (2024)
- Status: Active
- Type: Single Family
- Source: Garden_State
- MLS ID: 4008227
- Updated: 8/21/2026
- Added to Site: 199 day(s) ago
Interior
- Number of Rooms: 10
- 1st Floor/Level 1: 4 Or More Bedrooms, Bath Main, Bath(s) Other
- Street Level: Bedroom 1, Other Bath, Dining Room, Great Room, Kitchen, LivDinRm, Powder Room, SittngRm
- Lower Level: Exercise Room, GameRoom, Laundry Room, Porch, Rec Room, Utility Room, Walkout
- Number of Fireplaces: 1
- Fireplace(s): Family Room, Gas Fireplace
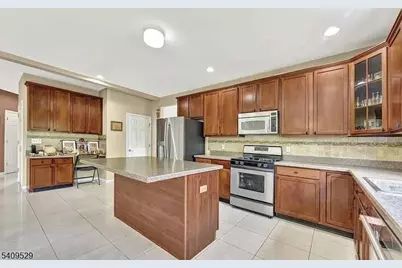
- Appliances: Carbon Monoxide Detector, Cooktop - Gas, Dishwasher, Dryer, Generator-Built-In, Kitchen Exhaust Fan, Gas Range and Oven, Refrigerator, Sump Pump, Wall Oven(s) - Gas, Washer
- Flooring: Wood
Rooms
Bathrooms
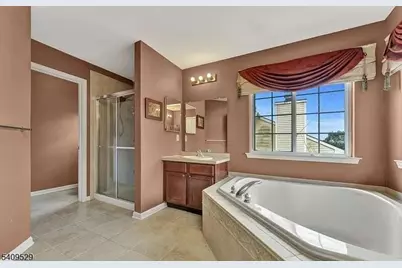
- Total Bathrooms: 3
- Full Bathrooms: 3
Bedrooms
- Total Bedrooms: 5
- Primary Bedroom: Full Bath, Walk-In Closet
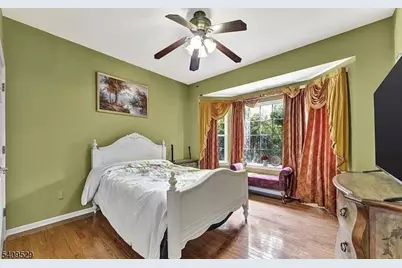
- Bedroom 1: 15 x 21, First
- Bedroom 2: 14 x 17, First
- Bedroom 3: 12 x 13, First
- Bedroom 4: 12 x 16, Ground
Other Rooms
- Living Room: 12 x 16, Ground
- Family Room: 20 x 17, Ground
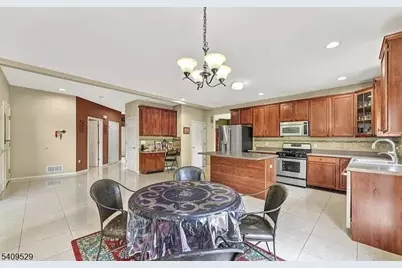
- Kitchen: Center Island, Eat-In Kitchen, Pantry, 20 x 20, Ground
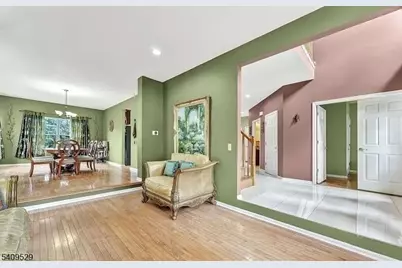
- Dining Room: Formal Dining Room, 12 x 18, Ground
- Den: 12 x 13, Basement
Additional Information
- Shared Amenities: Jogging/Biking Path, Playground, Tennis Courts
Exterior
- Exterior Features: Deck, Metal Fence, Open Porch(es), Tennis Courts, Underground Lawn Sprinkler
Parking
- Garage: Yes
- Garage Spaces: 2
- Uncovered Spaces: 4
- Garage Description: Attached Garage, Garage Door Opener, InEntrnc
Location
- County: Morris
- Subdivision: None
- Driving Directions: Exit 34 from Interstate 80 to Rt 15 North . 4.5 mile take Jughandle to get on Edison Road & turn left into Skyline Drive "The Peaks". Drive 1.1 mile
Community
- Assoc. Fees Include: Maintenance-Common Area
Heating & Cooling
- Cooling Type: 2 Units, Central Air Conditioning, Multi-Zone Cooling
- Heating Type: 2 Units, Forced Hot Air
- Heating Fuel: Natural Gas
- Water Heater: Electric
Utilities
- Sewer: Public Sewer
- Water: Public Water
- Utility Description: All Underground, Cable TV
Structural Information
- Architectural Style: Colonial
- Basement: Yes
- Basement Desc.: Finished, Walk-Out
- Roof: Asphalt Shingles
- Square Feet: 3,620
- Year Built: 2004
Lot Features
- Lot Size (Acres): 0.26
- Lot Size: 0.258 AC
- Driveway/Sidewalk: 2 Car Width
- Lot Description: Backs to Park Land
Financial Considerations
- Association Fee: $495
- Assoc Fee Freq.: Annually
- Assessment Amount: $593,800
- Land Assmt: $159,200
- Tax Amount: $17,675
- Tax Year: 2024
Disclosures and Reports
- Ownership: Fee Simple
- Disclosures: Yes
- APN: 2314-00250-0006-00058-0000-
- Block: 250.06
- Lot Number: 58
Listed by Homezu
Get Pre-Approved Today
Schools
Schools serving 692 Skyline Dr
School District:Jefferson Township School District
| Name | Grades | Distance |
|---|---|---|
Ellen T. Briggs Elementary School 1 Jefferson Drive, Lake Hopatcong, NJ 07849 | K-2 | 0.8 mi |
Arthur Stanlick Elementary School 121 B Shawnee Trail, Jefferson, NJ 07885 | 3-5 | 2.2 mi |
Milton Elementary School 52 Schoolhouse Road, Jefferson, NJ 07438 | K- | 7.1 mi |
Jefferson Twp Middle School 1000 Weldon Road, Jefferson, NJ 07438 | 6-8 | 5.7 mi |
Jefferson Twp High School 1010 Weldon Rd Rd2, Jefferson, NJ 07438 | 9-12 | 5.8 mi |
Disclaimer:
School attendance boundaries provided by ATTOM Data Solutions and are for reference only. Contact the school directly to verify enrollment eligibility.
Price & Sales History for 692 Skyline Dr
Date
Details
Price
Change
Source
7/02/2026
Price Increased
$819,900
2.62%
MLS
2/04/2026
Listed
$799,000
—
MLS
Disclaimer: Historical sales information is derived from public records provided by the county offices. Information is not guaranteed and should be independently verified.
Tax History
Tax History for 692 Skyline Dr
Year
Property Taxes
Change
Tax Assessment
Change
2024
$17,676
5%
$593,800
1%
2022
$16,781
3%
$588,800
—
2021
$16,264
4%
$588,800
5%
2018
$15,649
-2%
$561,300
-3%
2019
$15,897
4%
$578,300
7%
2017
$15,328
4%
$540,100
-1%
2016
$14,722
5%
$547,500
4%
2015
$14,033
7%
$524,600
2%
2013
$13,061
—
$513,800
—
Disclaimer: Historical tax information is derived from public records provided by the county offices. Information is not guaranteed and should be independently verified.
Estimate the Cost
Estimate the Cost for 692 Skyline Dr
692 Skyline Dr, Jefferson Township, NJ 07849 (MLS# 4008227) is a Single Family property with 5 bedrooms and 3 full bathrooms. 692 Skyline Dr is currently listed for $819,900 and was received on February 04, 2026. Want to learn more about 692 Skyline Dr? Do you have questions about finding other Single Family real estate for sale in Jefferson Township? You can browse all Jefferson Township real estate or contact a Coldwell Banker agent to request more information.