This is a carousel with tiles that activate property listing cards. Use the previous and next buttons to navigate.
1/45
$525,000
This is a carousel with tiles that activate property listing cards. Use the previous and next buttons to navigate.
1/45
Property Description
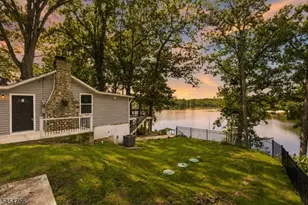
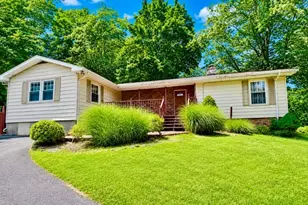
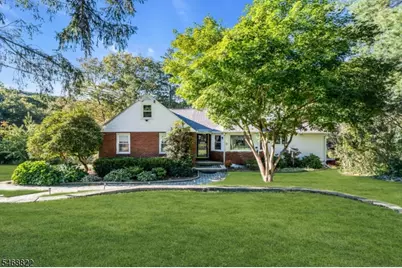
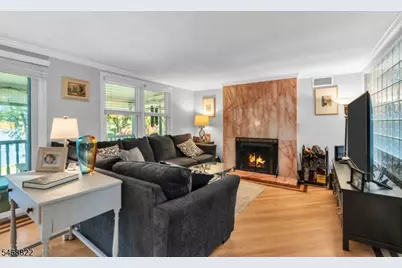
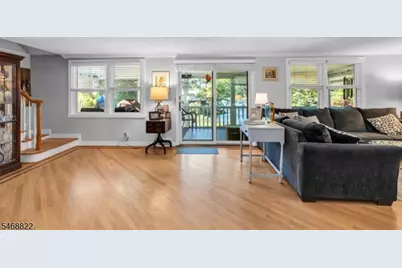
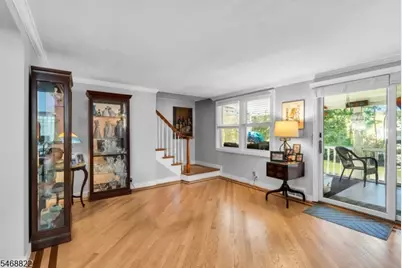
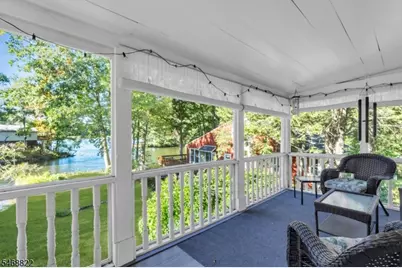
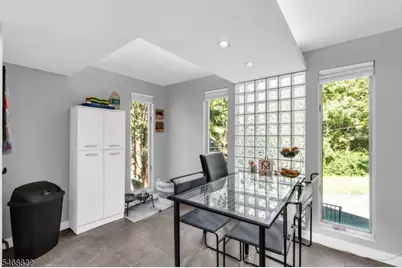
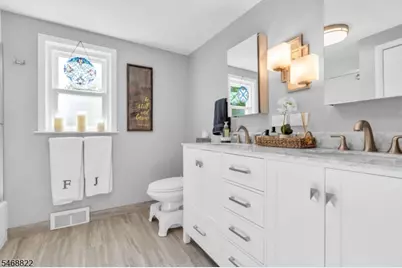
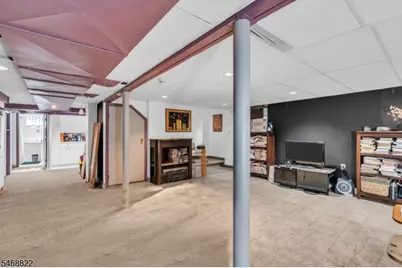
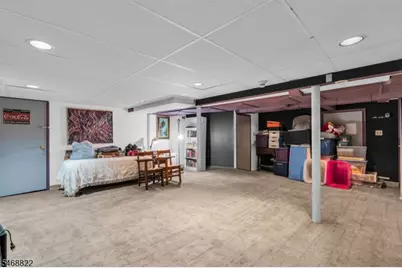
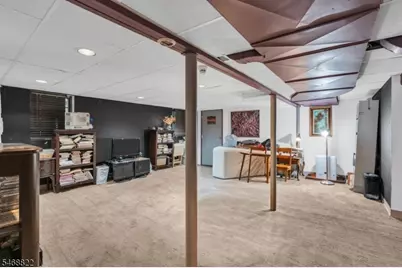
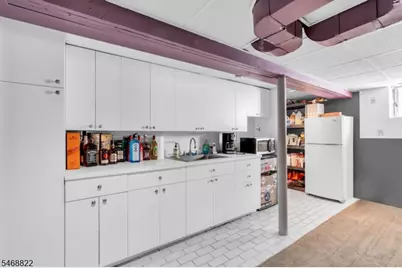
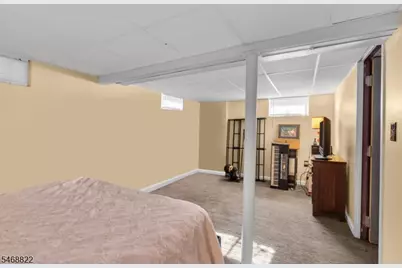
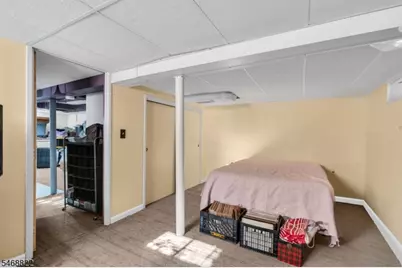
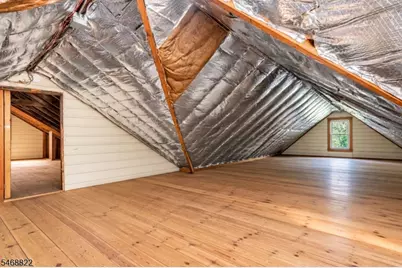
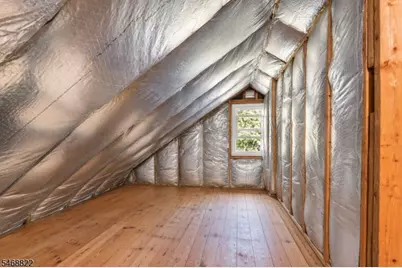
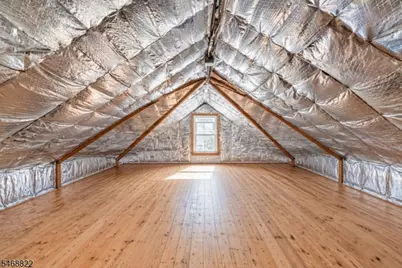
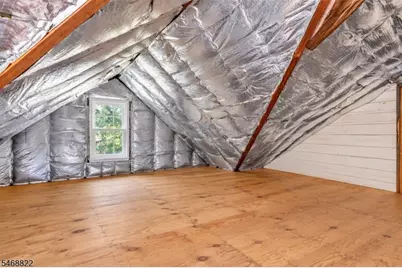
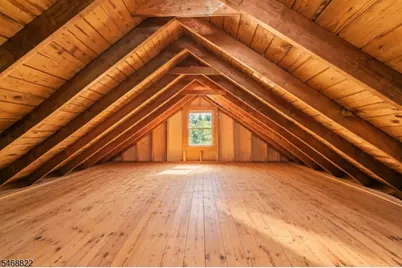
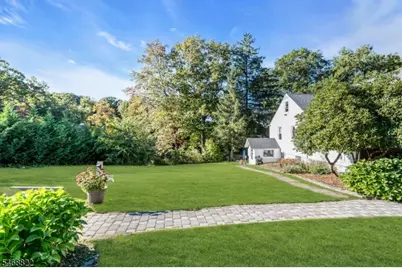
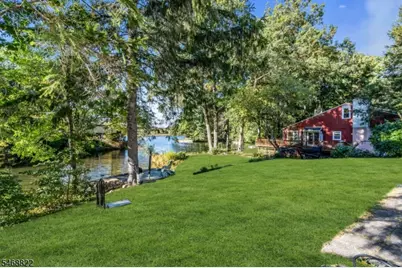
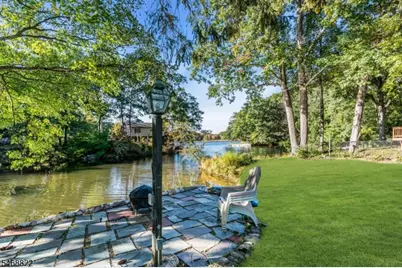
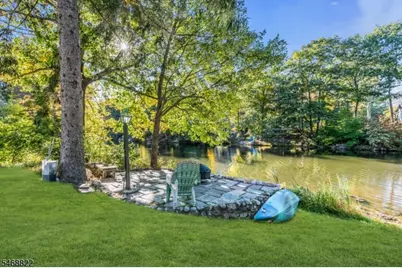
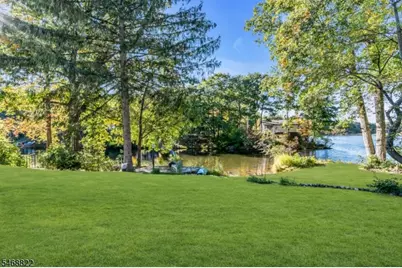
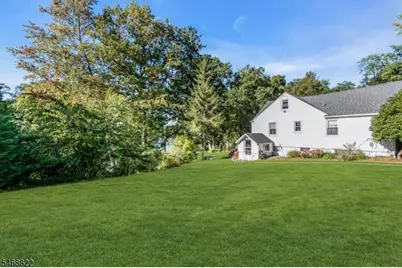
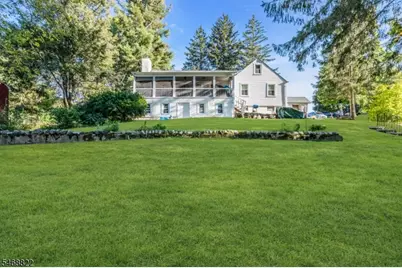
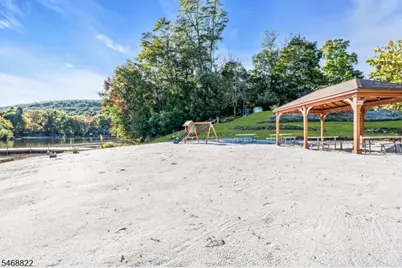
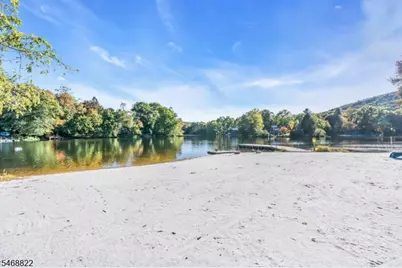
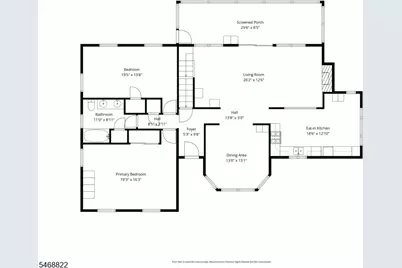
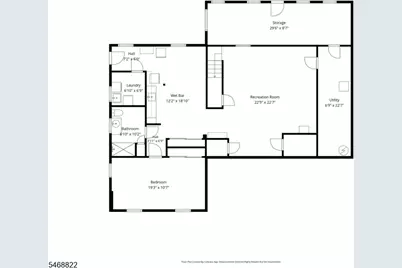
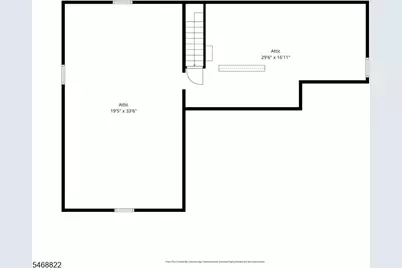
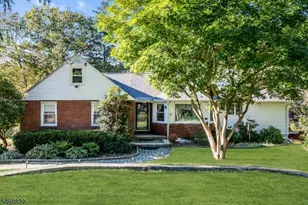
Experience the beauty of lake living in this spacious 2 bedroom, 2 bath ranch nestled along the shores of Lake Swannanoa in Oak Ridge! Set on a beautiful, quiet dead-end street, this 1,864 sq ft home offers a special opportunity to enjoy the peaceful atmosphere and scenic charm of lakefront living, with a covered porch overlooking the water and beach access directly across the street. Imagine starting your mornings with tranquil lake views, unwinding to the sights and sounds of the water, and enjoying the laid back lifestyle that makes lake communities so special.Move-in ready and filled with potential, this home features a generous layout with a ton of storage, along with a full finished basement complete with a walkout offering additional living space and a bonus den or home office. The walk-up attic opens the door to even more possibilities, providing an exciting opportunity to expand the home's already substantial footprint and create a space tailored to your vision. Whether an additional bedroom, a creative studio, or a private retreat, the possibilities are endless! With its inviting lake setting, convenient beach access, flexible living space, and incredible potential to customize and expand, this property offers the perfect blend of immediate comfort and future opportunity. Embrace the lake lifestyle and make this special Lake Swannanoa retreat your own!
Full Property Details
Full Property Details for 8 Lakeview Ct
General
- Price: $525,000
- HOA FEE: $71/month
- HOA FEE FREQ.: Annually
- Taxes: $10,742 (2025)
- Status: Active
- Type: Single Family
- Source: Garden_State
- MLS ID: 4059937
- Updated: 10/20/2026
- Added to Site: 8 day(s) ago
Interior
- Number of Rooms: 9
- 2nd Floor/Level 2: Attic
- 1st Floor/Level 1: Bedroom 2, Main Bath, Dining Room, Kitchen, Living Room, Screened
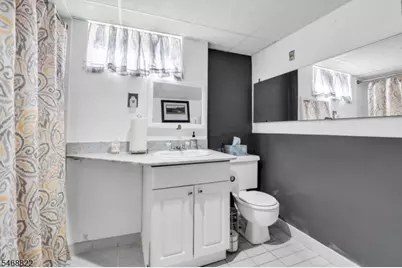
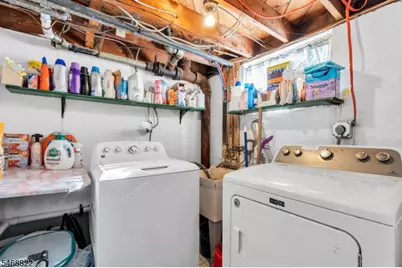
- Lower Level: Bath(s) Other, Laundry Room, Office, Rec Room, Storage Room, Utility Room, Walkout
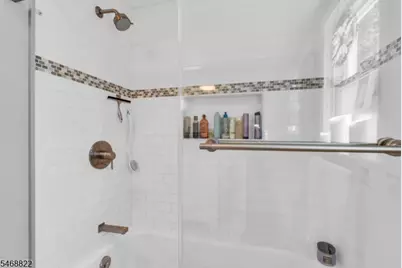
- Interior Features: Wet Bar, Blinds, High Ceilings, Smoke Detector, Stall Shower, Tub Shower
- Number of Fireplaces: 1
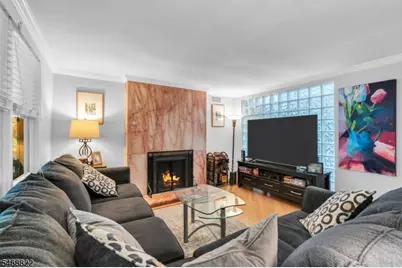
- Fireplace(s): Living Room
- Appliances: Dishwasher, Dryer, Microwave, Gas Range and Oven, Refrigerator, Washer
Rooms
Bathrooms
- Total Bathrooms: 2
- Full Bathrooms: 2
Bedrooms
- Total Bedrooms: 2
- Primary Bedroom: 1st Floor
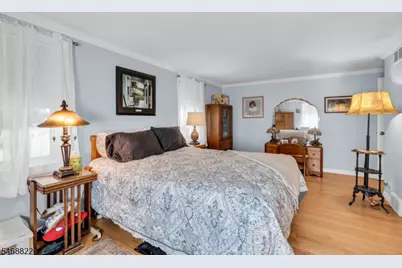
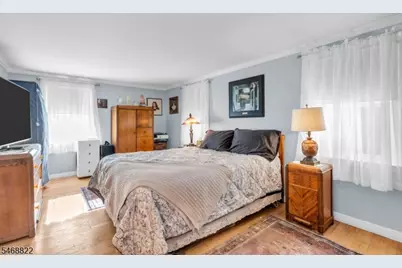
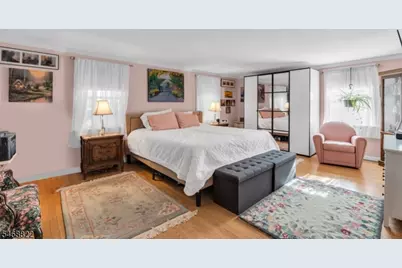
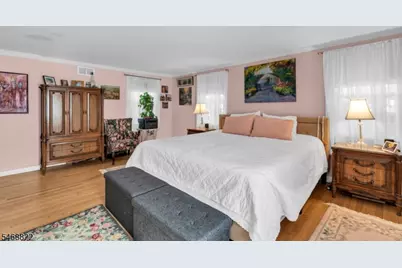
- Bedroom 1: 19 x 16, First
- Bedroom 2: 19 x 14, First
Other Rooms
- Living Room: 26 x 12, First
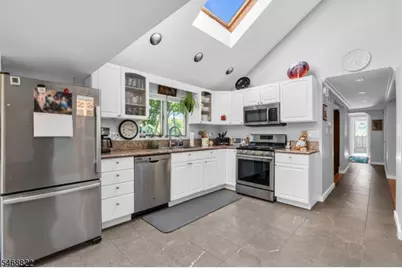
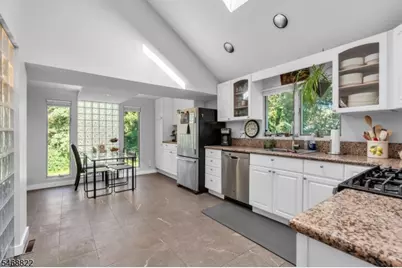
- Kitchen: Eat-In Kitchen, 18 x 13, First
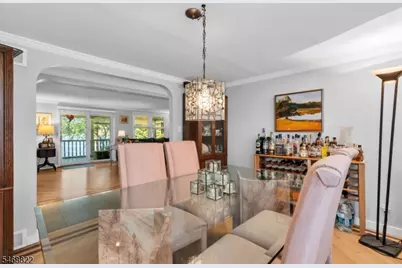
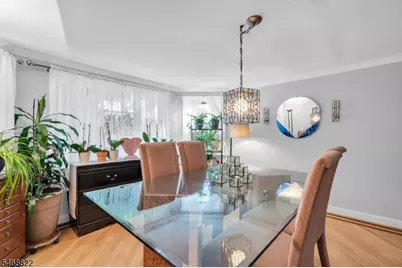
- Dining Room: Formal Dining Room, 13 x 13, First
- Den: 19 x 11, Basement
- Screened Patio/Porch: 29 x 8, First
- Attic: 29 x 17, Second
- Attic: 19 x 33, Second
Exterior
- Exterior Features: Enclosed Porch(es), Patio
Parking
- Uncovered Spaces: 2
Location
- County: Morris
- Subdivision: Lake Swannanoa
- Driving Directions: USE GPS. Route 15 to Berkshire Valley Rd, Left on Manor Drive, left on Lakeview Ct.
School Information
- High School: Jefferson
Community
- Community Living: Yes
- Assoc. Fees Include: Maintenance-Common Area
- Pets Allowed: Yes
Heating & Cooling
- Cooling Type: Central Air Conditioning
- Heating Type: Forced Hot Air
- Heating Fuel: Oil Tank Above Ground - Outside
Utilities
- Sewer: Septic
- Water: Well
- Utility Description: Electric
Structural Information
- Architectural Style: Ranch, Expanded Ranch, Lakestyle, Ranch
- Basement: Yes
- Basement Desc.: Finished, Full, Walk-Out
- Roof: Asphalt Shingles
- Square Feet: 1,864
- Year Built: 1950
Lot Features
- Lot Size (Acres): 0.36
- Lot Size: 0.364 AC
- Driveway/Sidewalk: 2 Car Width, Additional Parking
- Lot Description: Lake Front, Lake/Water View, Waterfront
Water Features
- Water Front: Yes
Financial Considerations
- Association Fee: $850
- Assoc Fee Freq.: Annually
- Assessment Amount: $346,100
- Land Assmt: $133,400
- Tax Amount: $10,742
- Tax Year: 2025
Disclosures and Reports
- Ownership: Fee Simple
- Disclosures: Yes
- APN: 2314-00416-0000-00028-0000-
- Block: 416
- Lot Number: 28
Listed by Addison Real Estate
Get Pre-Approved Today
Schools
Schools serving 8 Lakeview Ct
School District:Jefferson Township School District
| Name | Grades | Distance |
|---|---|---|
Milton Elementary School 52 Schoolhouse Road, Jefferson, NJ 07438 | K- | 1.4 mi |
Cozy Lake Elementary School 205 Cozy Lake Road, Jefferson, NJ 07438 | 1-2 | 1.7 mi |
White Rock Elementary School 2 Francine Place, Jefferson, NJ 07438 | 3-5 | 1.8 mi |
Jefferson Twp Middle School 1000 Weldon Road, Jefferson, NJ 07438 | 6-8 | 1.9 mi |
Jefferson Twp High School 1010 Weldon Rd Rd2, Jefferson, NJ 07438 | 9-12 | 1.8 mi |
Disclaimer:
School attendance boundaries provided by ATTOM Data Solutions and are for reference only. Contact the school directly to verify enrollment eligibility.
Price & Sales History for 8 Lakeview Ct
Date
Details
Price
Change
Source
10/19/2026
Listed
$525,000
—
MLS
Disclaimer: Historical sales information is derived from public records provided by the county offices. Information is not guaranteed and should be independently verified.
Tax History
Tax History for 8 Lakeview Ct
Year
Property Taxes
Change
Tax Assessment
Change
2024
$10,390
3%
$346,100
—
2023
$10,127
3%
$346,100
—
2022
$9,864
2%
$346,100
—
2021
$9,670
13%
$346,100
13%
2018
$8,556
3%
$306,900
5%
2017
$8,293
5%
$292,200
—
2016
$7,895
3%
$293,600
3%
2015
$7,661
-17%
$286,400
-15%
2019
$9,212
18%
$335,100
22%
2013
$7,789
—
$274,600
-10%
2013
$7,789
—
$306,400
—
Disclaimer: Historical tax information is derived from public records provided by the county offices. Information is not guaranteed and should be independently verified.
Estimate the Cost
Estimate the Cost for 8 Lakeview Ct
8 Lakeview Ct, Jefferson Township, NJ 07438 (MLS# 4059937) is a Single Family property with 2 bedrooms and 2 full bathrooms. 8 Lakeview Ct is currently listed for $525,000 and was received on October 19, 2026. Want to learn more about 8 Lakeview Ct? Do you have questions about finding other Single Family real estate for sale in Lake Swannanoa? You can browse all Lake Swannanoa real estate or contact a Coldwell Banker agent to request more information.