This is a carousel with tiles that activate property listing cards. Use the previous and next buttons to navigate.
1/1
$1,400,000
This is a carousel with tiles that activate property listing cards. Use the previous and next buttons to navigate.
1/1
Property Description
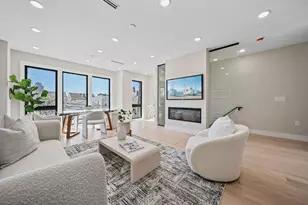
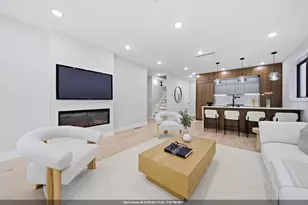
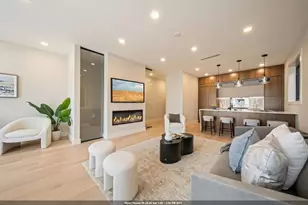
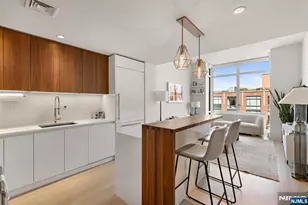
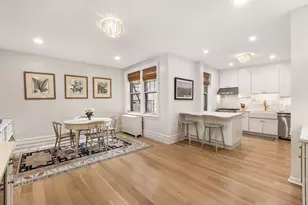
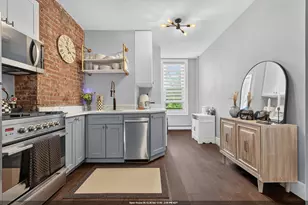
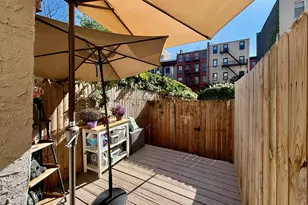
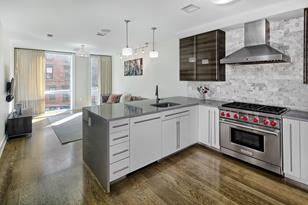
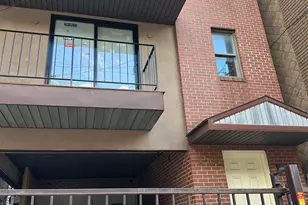
Welcome to 10 Elizabeth, Unit 2, a stunning 4 bedroom, 3.1 bathroom new duplex condo offering over 2,100 sqft of interior living space. Don't miss the rare opportunity to own an oversized new construction in the highly desirable Hill Top Enclave, where residences like this are hard to come by and often trade off market, as Unit 1 of this project did. The Hilltop section of Jersey City is known for its quiet streets, convenient access to Downtown Jersey City and the Holland Tunnel, and the added benefit of being located within the Downtown Jersey City school district. Designed with timeless finishes and high-end fixtures, this home offers cutting-edge technology for modern living. The main level features an expansive open-concept dining and living area with high ceilings and oversized Andersen windows, creating a bright, airy atmosphere. A realistic flame fireplace with a tempered glass accent wall makes a bold statement. The chef's kitchen includes two-tone cabinetry, Thermador appliances, a paneled refrigerator and dishwasher, a 5-burner range, warming drawer, and waterfall quartz island with West Elm accent lighting, a porcelain backsplash, pot filler, and externally vented hood. The first floor also includes a beautifully appointed powder room with warm accent lighting. Upstairs, the XL primary suite offers a serene retreat with custom wood-tone millwork, bedside pendant lighting, a walk-in closet with built-ins, and a private balcony with NYC views. The spa-like en-suite bath boasts modern natural tones, an oversized double vanity, pendant lighting, and a luxurious shower with multiple Kohler body sprays and a rainfall showerhead. Two additional XL bedrooms feature custom closets with built-ins and share an elegant full bathroom with double vanity, soaking tub, rainfall showerhead, body sprays, and floor-to-ceiling tilework. An extra primary suite with custom closets and a full bathroom completes the upper level. This floor also includes a separate laundry room with top-of-the-line washer and dryer. A recessed lit staircase leads to an entertainment zone featuring a wet bar with custom cabinetry, a backlit designer backsplash, and a wine fridge. Step outside to a rare full-length rooftop with sweeping views of the NYC skyline. This outdoor space includes premium astroturf and Trex decking, as well as hookups for gas, electric, and water-perfect for entertaining.This smart home is equipped with Google Nest doorbell, security cameras, smart thermostat, touchscreen light switches, and dimmers, all controlled via smartphone. The property includes side-by-side parking in a private driveway. The home is completed with Blue Chip Properties' signature exterior facade, recessed driveway, and professional landscaping. Also qualifies for 5-year tax abatement. Sqft are approx. Don't miss the chance to own this exceptional residence in one of Jersey City's most desirable neighborhoods.
Full Property Details
Full Property Details for 10 Elizabeth St #2
General
- Sold For: $1,400,000
- Status: Closed
- Type: Townhouse
- Source: Liberty_Board_Hudson_County_Hudson_MLS
- MLS ID: 260006896
- Added to Site: 126 day(s) ago
Interior
- Number of Rooms: 7
- Interior Features: Hardwood Floor, PRIVATE ROOF TOP
- Appliances: Dishwasher, Microwave, Refrigerator, Washer/Dryer, Oven/Range Gas
Rooms
Bathrooms
- Total Bathrooms: 4
- Full Bathrooms: 3
- Half Bathrooms: 1
- Level 2 - Full Baths: 3
- Level 1 - 1/2 Baths: 1
Bedrooms
- Total Bedrooms: 4
- Bedrooms-L2: 4
Other Rooms
- Living Rooms: 1
- Living Room-L1: 1
- Kitchens: 1
- Kitchens-L1: 1
- Dining Rooms: 1
- Dining Rooms-L1: 1
Additional Information
- Amenities: Hardwood Floor, PRIVATE ROOF TOP
- Shared Amenities: PRIVATE ROOF TOP
- Other Features: New York View, Near Train, Near Shopping, Near Bus, Near Parks, Near Schools, Near Path
Parking
- Garage Spaces: 1
- Garage Description: 1 Car
Location
- Area: JC, Journal Square
- County: Hudson
- Driving Directions: Chestnut and Waldo
Community
- Pets Allowed: Yes
Heating & Cooling
- Cooling Type: A/C Central
- Heating/Cooling: A/C Central, Gas
Structural Information
- Architectural Style: Contemporary, Townhouse
- Exterior Const.: Aluminum/Vinyl, Brick
- Entry Floor Number: 2 & 3
- Square Feet: 2,100
Financial Considerations
- For Sale/Rent/Lease: For Sale
Disclosures and Reports
- Section: Journal Square
New and Modern Group Llc (201) 298-9903

Get Pre-Approved Today
Schools
Schools serving 10 Elizabeth St #2
School District:Jersey City School District
| Name | Grades | Distance |
|---|---|---|
Dr. Michael Conti School 182 Merseles Street, Jersey City, NJ 07302 | PK-8 | 0.3 mi |
William L. Dickinson High School 2 Palisade Avenue, Jersey City, NJ 07306 | 9-12 | 0.3 mi |
Disclaimer:
School attendance boundaries provided by ATTOM Data Solutions and are for reference only. Contact the school directly to verify enrollment eligibility.
Price & Sales History for 10 Elizabeth St #2
Date
Details
Price
Change
Source
6/24/2026
Sold
$1,400,000
-3.38%
MLS
4/15/2026
Listed
$1,449,000
—
MLS
Disclaimer: Historical sales information is derived from public records provided by the county offices. Information is not guaranteed and should be independently verified.
10 Elizabeth St #2, Jersey City, NJ 07306 (MLS# 260006896) is a Townhouse property that was sold at $1,400,000 on June 24, 2026. Want to learn more about 10 Elizabeth St #2? Do you have questions about finding other Townhouse real estate for sale in Journal Square? You can browse all Journal Square real estate or contact a Coldwell Banker agent to request more information.