This is a carousel with tiles that activate property listing cards. Use the previous and next buttons to navigate.
1/26
$879,000 Just Listed
This is a carousel with tiles that activate property listing cards. Use the previous and next buttons to navigate.
1/26
Property Description
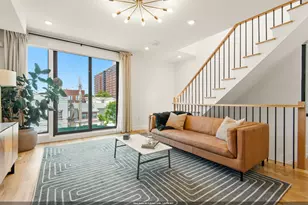
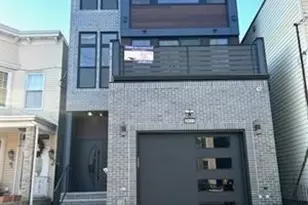
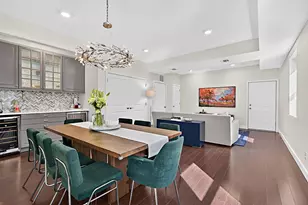
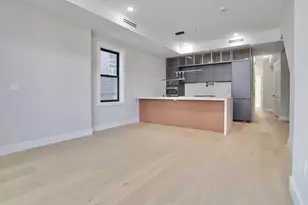
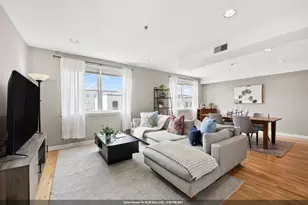
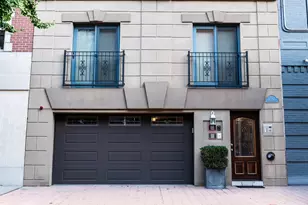
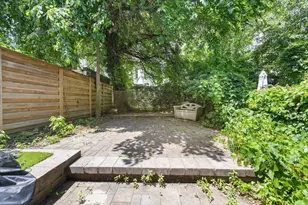
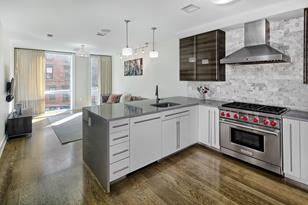
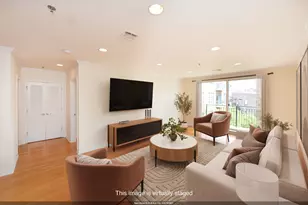
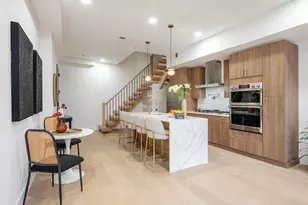
Exquisite 3-Bed, 2.5-Bath Home with Modern and Spacious Luxuries & NYC Accessibility. Discover sophisticated urban living in Jersey City Heights, a meticulously maintained home offering an abundance of modern features and an exceptional lifestyle. Inside you'll discover stunning hardwood floors that flow throughout the light and bright living areas in this east facing property. The ground level boasts a welcoming entry hallway with an ample storage closet, leading to a spacious living area bathed in natural light, complete with elegant French doors that open to a private garden/patio - perfect for al fresco dining and entertaining. Enjoy your favorite tunes with indoor and outdoor speakers, and rest easy with a comprehensive security system (Big Brother tech). A conveniently located, neatly kept closet houses the in-unit washer and dryer and another closet in the hall is currently being used as an organized pantry and wine cellar. The second level reveals an open-concept living and dining space, ideal for both everyday living and entertaining. The chef's kitchen is a true highlight, featuring top-of-the-line stainless steel Samsung appliances, including a 3-year-old Samsung smart refrigerator, dishwasher, built-in microwave, and vent hood. Quartz countertops, a farmhouse sink, a wine refrigerator, and a center island with a breakfast bar and stylish pendant lighting complete this culinary haven. This level also hosts three spacious bedrooms and two full bathrooms. The primary bedroom is a serene retreat, offering a stylish ensuite bathroom and a walk-in closet with a custom closet system, providing exceptional organization. Additional home features include central HVAC for year-round comfort, a gas line BBQ hookup for easy outdoor grilling, and a two-car attached tandem garage with 1-car parking and direct home access to Unit 1. The garage provides ample storage, including shelving exclusive to the unit. Located just minutes from multiple transportation options, commuting to New York City is a breeze. Enjoy direct access to Manhattan via numerous bus lines on Summit Avenue, which provide convenient routes to Port Authority in Manhattan. Right outside of the property is also a bus station with lines to Journal Square PATH (83) and Hoboken PATH stations (85). Washington Park, just a block away, offers a wide array of amenities including baseball/softball fields, 10 tennis courts, basketball courts, a volleyball court, a playground, a spray pool, a dog run, picnic areas, ornamental gardens, and 3.8 miles of trails for jogging or biking. Enjoy the benefit of a remaining 2-year tax abatement. This prime location truly offers the best of both worlds - suburban spacious tranquility with unparalleled urban accessibility.
Full Property Details
Full Property Details for 1163 Summit Ave #1
General
- Price: $879,000
- Taxes: $14,460
- Status: Active
- Type: Condo
- Source: Liberty_Board_Hudson_County_Hudson_MLS
- MLS ID: 260013878
- Updated: 7/15/2026
- Added to Site: 6 day(s) ago
Interior
- Number of Rooms: 7
- Interior Features: Intercom, Hardwood Floor
- Appliances: Dishwasher, Microwave, Refrigerator, Washer/Dryer, Oven/Range Gas
Rooms
Bathrooms
- Total Bathrooms: 3
- Full Bathrooms: 2
- Half Bathrooms: 1
- Level 2 - Full Baths: 2
- Level 1 - 1/2 Baths: 1
Bedrooms
- Total Bedrooms: 3
- Bedrooms-L2: 3
Other Rooms
- Living Rooms: 2
- Living Room-L2: 1
- Living Room-L1: 1
- Kitchens: 1
- Kitchens-L2: 1
- Dining Rooms: 1
- Dining Rooms-L2: 1
Additional Information
- Amenities: Intercom, Hardwood Floor
- Shared Amenities: Private Backyard
- Other Features: Near Shopping, Near Bus, Near Parks, Near Schools
Parking
- Attached garage: Yes
- Garage Spaces: 1
- Garage Description: 1 Car, Attached, Tandem-Private
Location
- Area: JC, Heights
- County: Hudson
- Driving Directions: Grace and Poplar
Community
- Pets Allowed: Yes
Heating & Cooling
- Cooling Type: A/C Central
- Heating Type: Hot Air, Gas
- Heating/Cooling: A/C Central, Hot Air, Gas
Structural Information
- Architectural Style: Multi-Level
- Exterior Const.: Brick
- Entry Floor Number: 1
- Square Feet: 1,919
Financial Considerations
- For Sale/Rent/Lease: For Sale
- Tax Amount: $14,460
Listed by Exp Realty Llc (866) 201-6210
Get Pre-Approved Today
Schools
Schools serving 1163 Summit Ave #1
School District:Jersey City School District
| Name | Grades | Distance |
|---|---|---|
Alfred E. Zampella No. 27 Elementary School 201 North Street, Jersey City, NJ 07307 | PK-8 | 0.2 mi |
William L. Dickinson High School 2 Palisade Avenue, Jersey City, NJ 07306 | 9-12 | 1.8 mi |
Disclaimer:
School attendance boundaries provided by ATTOM Data Solutions and are for reference only. Contact the school directly to verify enrollment eligibility.
Price & Sales History for 1163 Summit Ave #1
Date
Details
Price
Change
Source
7/15/2026
Listed
$879,000
—
MLS
Disclaimer: Historical sales information is derived from public records provided by the county offices. Information is not guaranteed and should be independently verified.
Tax History
Tax History for 1163 Summit Ave #1
Year
Property Taxes
Change
Tax Assessment
Change
2025
$14,461
4%
$619,300
—
2023
$13,916
100%
$619,300
—
2022
—
$619,300
—
Disclaimer: Historical tax information is derived from public records provided by the county offices. Information is not guaranteed and should be independently verified.
Estimate the Cost
Estimate the Cost for 1163 Summit Ave #1
1163 Summit Ave #1, Jersey City, NJ 07307 (MLS# 260013878) is a Condo property with 3 bedrooms, 2 full bathrooms and 1 partial bathroom. 1163 Summit Ave #1 is currently listed for $879,000 and was received on July 15, 2026. Want to learn more about 1163 Summit Ave #1? Do you have questions about finding other Condo real estate for sale in Heights? You can browse all Heights real estate or contact a Coldwell Banker agent to request more information.