This is a carousel with tiles that activate property listing cards. Use the previous and next buttons to navigate.
1/1
$795,000
This is a carousel with tiles that activate property listing cards. Use the previous and next buttons to navigate.
1/1
Property Description
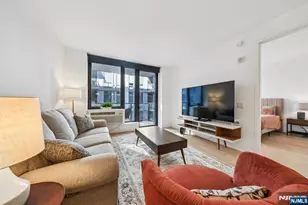
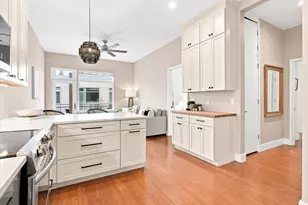
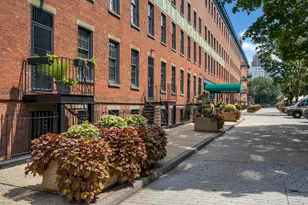
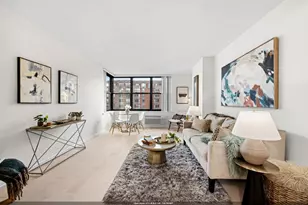
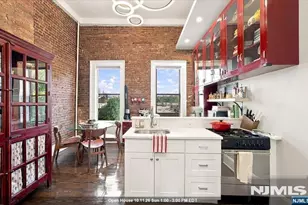
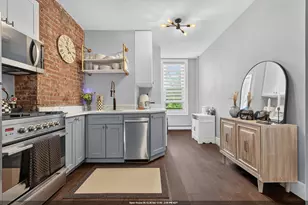
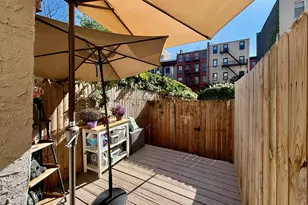

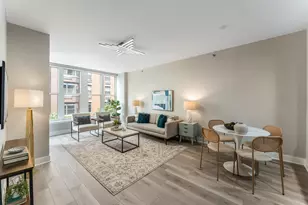
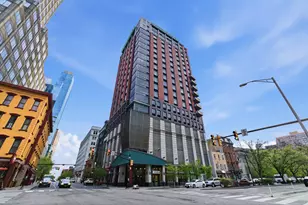
Set within a grand 25-ft-wide brownstone, this 2-bedroom, 2-bath home offers 1,200 sq. ft. of character-rich living in one of Paulus Hook's most coveted addresses. The heart of the home is a dramatic sunken living room anchored by built-in bookcases - a space that feels more like a private library than a typical condo living room. This opens to a dedicated dining area and kitchen appointed with cream cabinets, brass hardware, granite countertops, and stainless appliances. The two bedrooms sit in the quiet rear of the building with southern exposure. The primary suite includes a walk-in closet and ensuite bath. Throughout: hardwood floors, central heat and A/C, and in-unit washer/dryer. A deeded parking spot completes the package. Steps from NY Waterway ferry, PATH, light rail, Whole Foods, the newly announced Trader Joe's, dining, and parks - and in the PS 16/Bradford School District.
Full Property Details
Full Property Details for 121 Grand St #1
General
- Sold For: $795,000
- HOA FEE: $525
- Taxes: $13,632
- Status: Closed
- Type: Condo
- Source: Liberty_Board_Hudson_County_Hudson_MLS
- MLS ID: 260012400
- Added to Site: 109 day(s) ago
Interior
- Number of Rooms: 6
- Interior Features: Intercom, Terrace, Hardwood Floor
- Appliances: Dishwasher, Microwave, Refrigerator, Washer/Dryer, Oven/Range Gas
Rooms
Bathrooms
- Total Bathrooms: 2
- Full Bathrooms: 2
- Level 1 - Full Baths: 2
Bedrooms
- Total Bedrooms: 2
- Bedrooms-L1: 2
Other Rooms
- Living Rooms: 1
- Living Room-L1: 1
- Kitchens: 1
- Kitchens-L1: 1
- Dining Rooms: 1
- Dining Rooms-L1: 1
Additional Information
- Amenities: Intercom, Terrace, Hardwood Floor
- Other Features: Near Train, Near Shopping, Near Bus, Near Parks, Near Schools, Near Path
Parking
- Garage Spaces: 1
- Garage Description: 1 Car
Location
- Area: JC, Downtown
- County: Hudson
- Driving Directions: Warren St. & Washington St.
Community
- Pets Allowed: Yes
Heating & Cooling
- Cooling Type: A/C Central
- Heating/Cooling: A/C Central, Hot Air, Gas
Structural Information
- Architectural Style: Brownstone
- Exterior Const.: Stone
- Entry Floor Number: 1
- Square Feet: 1,200
Lot Features
- Lot Description: 1
Financial Considerations
- For Sale/Rent/Lease: For Sale
- Maint. Fee/Month: $525
- Tax Amount: $13,632
Disclosures and Reports
- Exclusions: Personal property & staging furniture.
- Inclusions: All major appliances & fixtures.
- Lead Paint Discl.: Yes
- Section: Downtown
- Block: 14305
Keller Williams City Life Realty (201) 659-8600

Get Pre-Approved Today
Schools
Schools serving 121 Grand St #1
School District:Jersey City School District
| Name | Grades | Distance |
|---|---|---|
Cornelia F. Bradford No. 16 Elementary School 96 Sussex Street, Jersey City, NJ 07302 | PK-5 | 0.1 mi |
Number 4 Middle School 107 Bright Street, Jersey City, NJ 07302 | 6-8 | 0.6 mi |
James J. Ferris High School 35 Colgate Street, Jersey City, NJ 07302 | 9-12 | 0.9 mi |
Disclaimer:
School attendance boundaries provided by ATTOM Data Solutions and are for reference only. Contact the school directly to verify enrollment eligibility.
Price & Sales History for 121 Grand St #1
Date
Details
Price
Change
Source
8/28/2026
Sold
$795,000
-0.5%
MLS
6/25/2026
Listed
$799,000
—
MLS
Disclaimer: Historical sales information is derived from public records provided by the county offices. Information is not guaranteed and should be independently verified.
121 Grand St #1, Jersey City, NJ 07302 (MLS# 260012400) is a Condo property that was sold at $795,000 on August 28, 2026. Want to learn more about 121 Grand St #1? Do you have questions about finding other Condo real estate for sale in Downtown? You can browse all Downtown real estate or contact a Coldwell Banker agent to request more information.