This is a carousel with tiles that activate property listing cards. Use the previous and next buttons to navigate.
1/28
$1,450,000
This is a carousel with tiles that activate property listing cards. Use the previous and next buttons to navigate.
1/28
Property Description
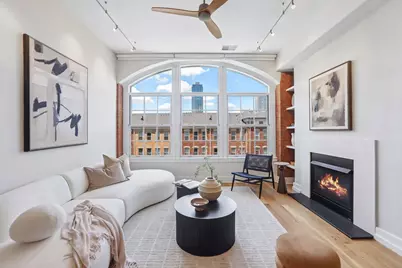
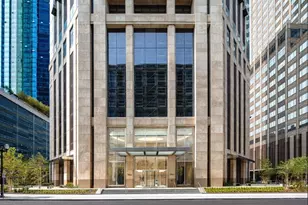
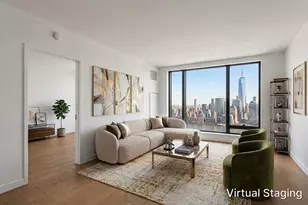
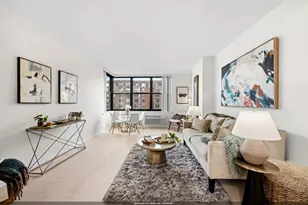
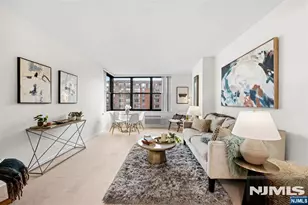

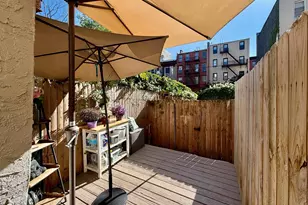
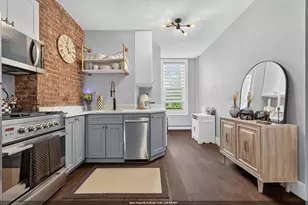
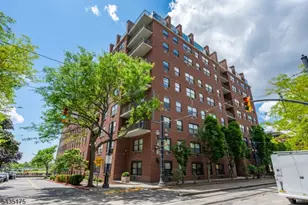
SUGAR HOUSE high-floor 2 bedroom, 2 bath, stunner finished to perfection! Masterfully renovated to the highest of standards, just one of only five residences to feature magnificent arched Pella architectural windows highlighting direct, western, open-sky views over Paulus Hook. A private entry gallery ushers you to the brilliant open concept living room, dining room, and imported, London based, deVOL custom kitchen. This grand entertaining space is light, airy, and luxurious. Soaring ceiling heights, exposed brick detail offset with stunning blonde hardwood floors throughout, an open flame gas fireplace with limestone surround, custom LED lighting w/Lutron dimmers, modern ceiling fans w/remotes, and beautiful millwork. Your chef's kitchen includes furniture grade, hand painted cabinetry, carrara bianco full slab quartz countertops, brass fixtures, and a gorgeous La Cornue induction range, which is a statement piece unto itself! A massive primary suite is your own private sanctuary, featuring deep walk-in closet w/custom built-ins, and a stunning ensuite bathroom with imported Spanish tile, 2 person shower, and macassar ebony vanity. On the other side of the home awaits another lovely bedroom and full tumbled marble bath. Central HVAC, full-sized W/D, recessed lighting with Lutron dimmers, and custom motorized window treatments complete the lifestyle. Want more? 1-car parking is included in the on-site garage. Located directly on the Paulus Hook waterfront, the renowned Sugar House features 24 hour concierge/security, fully equipped gym with Peloton cycling, steam room, dry sauna, trainer changing rooms, and a spectacularly manicured resident outdoor terrace with mature plantings, professional grade gas grills, lounge, dining, and play areas. Enjoy this magnificent neighborhood with the best dining, nightlife, shopping, parks, boardwalk, coveted PS16/Bradford school district, and Whole Foods market right up the street. Minutes to NYC via Path, Ferry, or car, as well as the NJ Turnpike, and shore points.
Full Property Details
Full Property Details for 174 Washington St #04-D
General
- Price: $1,450,000
- Taxes: $24,387 (2026)
- Status: Active
- Type: Condo
- Source: Liberty_Board_Hudson_County_Hudson_MLS
- MLS ID: 260013400
- Updated: 7/9/2026
- Added to Site: 49 day(s) ago
Interior
- Number of Rooms: 5
- Interior Features: Intercom, Hardwood Floor, Fireplace
- Appliances: Dishwasher, Refrigerator, Washer/Dryer, Oven/Range Electric
Rooms
Bathrooms
- Total Bathrooms: 2
- Full Bathrooms: 2
- Level 1 - Full Baths: 2
Bedrooms
- Total Bedrooms: 2
- Bedrooms-L1: 2
Other Rooms
- Living Rooms: 1
- Living Room-L1: 1
- Kitchens: 1
- Kitchens-L1: 1
- Dining Rooms: 1
- Dining Rooms-L1: 1
Additional Information
- Amenities: Intercom, Hardwood Floor, Fireplace
- Shared Amenities: Doorman, Elevator, Exercise Room, Play Area, Sauna, Security, Private Backyard
- Other Features: Near Train, Near Shopping, Near Bus, Near Parks, Near Schools, Near Path
Parking
- Garage Spaces: 1
- Garage Description: 1 Car, Garage
Location
- Area: JC, Downtown
- County: Hudson
- Complex: Sugar House
- Driving Directions: Dudley and Essex Sts
Community
- Pets Allowed: Yes
Heating & Cooling
- Cooling Type: A/C Central
- Heating Type: Hot Air, Gas
- Heating/Cooling: A/C Central, Hot Air, Gas
Structural Information
- Architectural Style: Loft
- Exterior Const.: Brick
- Entry Floor Number: 4
- Square Feet: 1,300
Financial Considerations
- For Sale/Rent/Lease: For Sale
- Tax Amount: $24,387
- Tax Year: 2026
Disclosures and Reports
- Exclusions: Furniture and Personal Effects
- Inclusions: Fixtures, Appliances, Window Treatments, 1 tandem garage parking space #26
- Lead Paint Discl.: Yes
Listed by Compass New Jersey, Llc (551) 212-3870

Get Pre-Approved Today
Schools
Schools serving 174 Washington St #04-D
School District:Jersey City School District
| Name | Grades | Distance |
|---|---|---|
Cornelia F. Bradford No. 16 Elementary School 96 Sussex Street, Jersey City, NJ 07302 | PK-5 | 0.1 mi |
Number 4 Middle School 107 Bright Street, Jersey City, NJ 07302 | 6-8 | 0.7 mi |
James J. Ferris High School 35 Colgate Street, Jersey City, NJ 07302 | 9-12 | 1 mi |
Disclaimer:
School attendance boundaries provided by ATTOM Data Solutions and are for reference only. Contact the school directly to verify enrollment eligibility.
Price & Sales History for 174 Washington St #04-D
Date
Details
Price
Change
Source
7/09/2026
Listed
$1,450,000
3.2%
MLS
8/22/2025
Sold
$1,405,000
—
Public Record
Disclaimer: Historical sales information is derived from public records provided by the county offices. Information is not guaranteed and should be independently verified.
Tax History
Tax History for 174 Washington St #04-D
Year
Property Taxes
Change
Tax Assessment
Change
2023
100%
100%
2022
100%
100%
2021
100%
100%
2020
—
—
Disclaimer: Historical tax information is derived from public records provided by the county offices. Information is not guaranteed and should be independently verified.
Estimate the Cost
Estimate the Cost for 174 Washington St #04-D
174 Washington St #04-D, Jersey City, NJ 07302 (MLS# 260013400) is a Condo property with 2 bedrooms and 2 full bathrooms. 174 Washington St #04-D is currently listed for $1,450,000 and was received on July 09, 2026. Want to learn more about 174 Washington St #04-D? Do you have questions about finding other Condo real estate for sale in Downtown? You can browse all Downtown real estate or contact a Coldwell Banker agent to request more information.