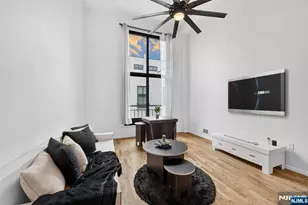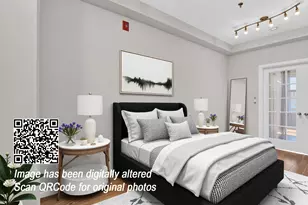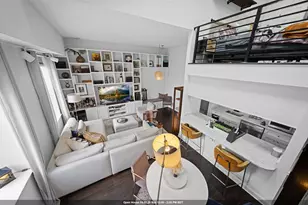
This is a carousel with tiles that activate property listing cards. Use the previous and next buttons to navigate.
1/26
$1,050,000
This is a carousel with tiles that activate property listing cards. Use the previous and next buttons to navigate.
1/26
Property Description
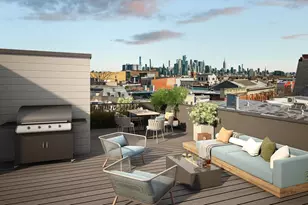
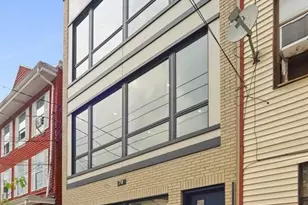
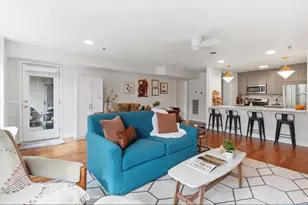
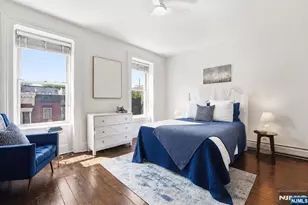
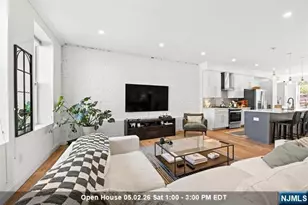
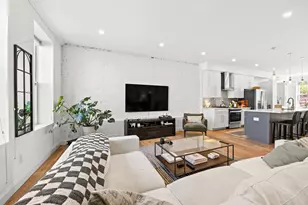
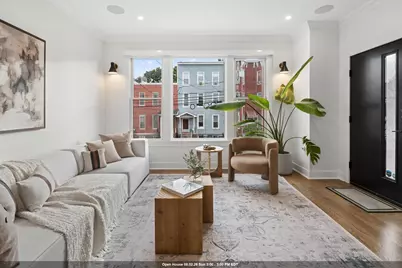
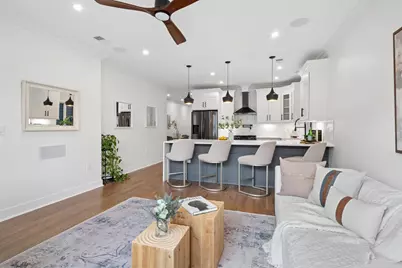
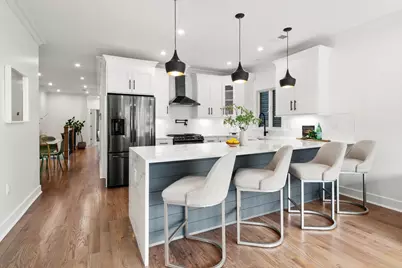
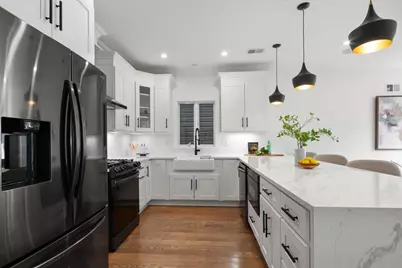
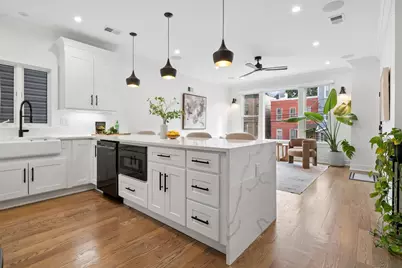
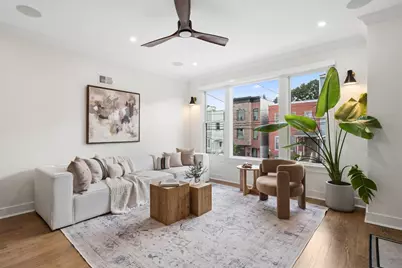
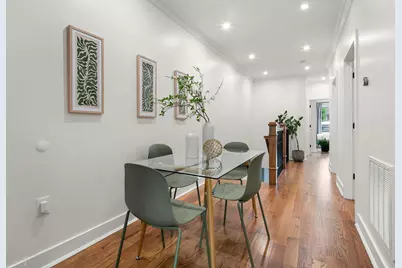
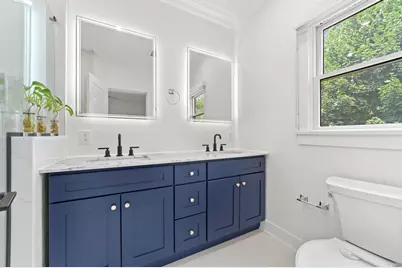
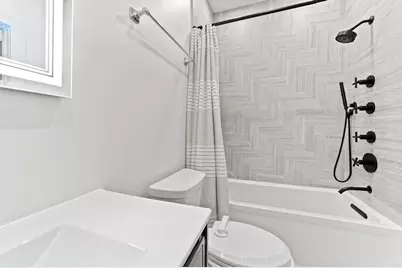
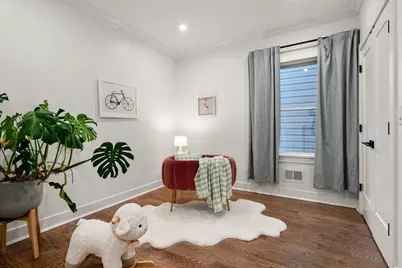
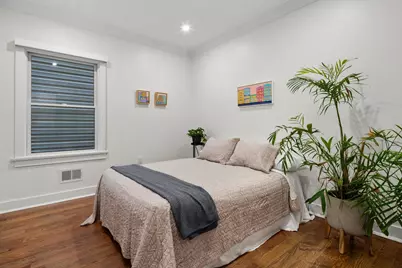

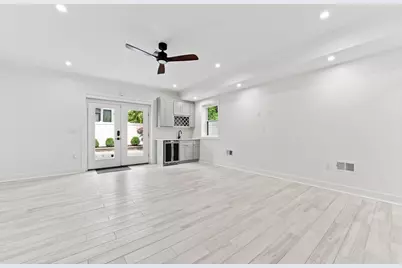
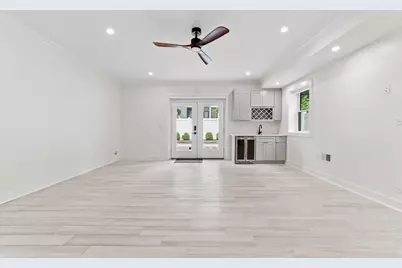
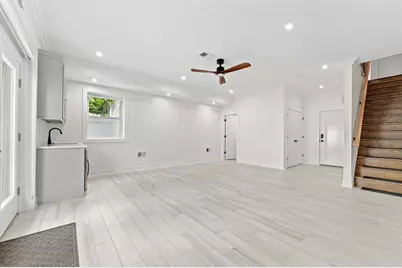
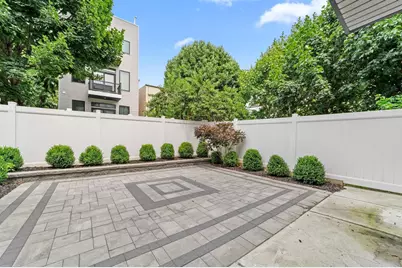
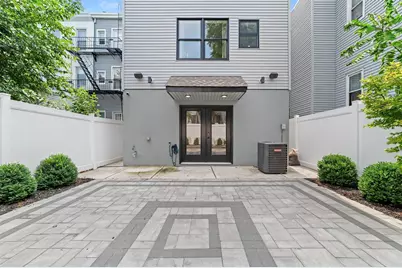
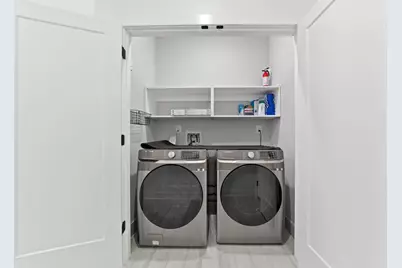
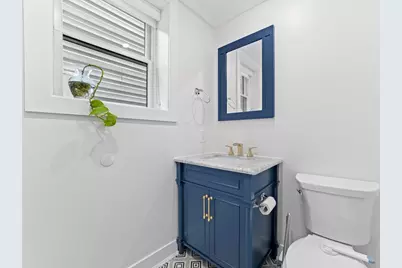
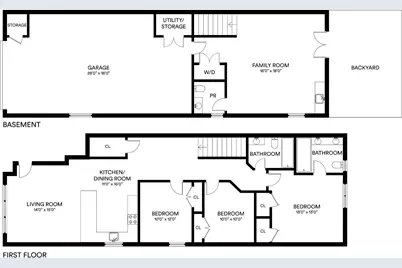
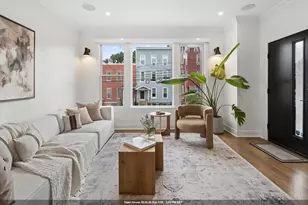
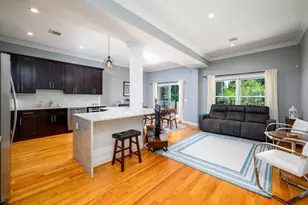
Welcome to 204 Bowers Street #1, a spacious 1,923-square-foot, 2023-built three-bedroom, 2.5 bath duplex condo in Jersey City Heights with the things buyers actually look for: private outdoor space, smart-home upgrades, room to spread out, and true non-tandem parking with an EV charger. The main level offers an open living and dining area with hardwood floors, crown molding, oversized Pella windows, custom blinds, and great natural light. A connectable sound system runs throughout the home and extends to the backyard, making everyday living and entertaining feel a little more dialed in. The eat-in kitchen balances style and function with shaker cabinetry, waterfall quartz countertops, farmhouse sink, pot filler, garbage disposal,and Samsung appliances. There is plenty of room here for a real dining table, because not every meal needs to happen balanced over the counter. Three good size bedrooms provide flexibility for sleeping, working from home, or guests. The primary bath includes a double vanity, smart mirrors, herringbone tile, matte black fixtures, and a glass multi-spray shower. A dedicated utility area with Samsung washer and dryer keeps the practical stuff out of sight. Downstairs, a generous bonus living space opens up a whole second dimension to the home. Anchored by a wet bar, wine fridge, and half bath, it's ready to become a media room, lounge, home gym, or guest retreat. Elegant glass French doors flow out to a landscaped private backyard framed by two Japanese maple trees. Finished with pavers for low-maintenance living, it's built for lounging, dining, and entertaining, and a quick-connect gas line means your grill is ready to go the day you move in. Additional upgrades include a SimpliSafe security system with base station, keypad, two motion sensors, siren, three outdoor cameras, and four entry sensors, plus a fixed safe and garage storage closet. Built in 2022-2023, the home benefits from a 2023 improvement assessment, which may offer a lower tax base than newly assessed construction. Buyer should verify taxes and assessment with the City of Jersey City. Set on a tree-lined street less than one block from Summit Avenue, this home is close to Pershing Field, Washington Park, Riverview-Fisk Park, neighborhood restaurants, local shops, and convenient transportation options. A polished Heights home with space, outdoor living, and parking that does not require a daily game of driveway Tetris.
Full Property Details
Full Property Details for 204 Bowers St #1
General
- Price: $1,050,000
- Taxes: $13,827 (2025)
- Status: Active
- Type: Condo
- Source: Liberty_Board_Hudson_County_Hudson_MLS
- MLS ID: 260014508
- Updated: 7/26/2026
- Added to Site: 15 day(s) ago
Interior
- Number of Rooms: 7
- Interior Features: Terrace, Hardwood Floor
- Appliances: Dishwasher, Disposal, Microwave, Refrigerator, Washer/Dryer, Oven/Range Gas
Rooms
Bathrooms
- Total Bathrooms: 3
- Full Bathrooms: 2
- Half Bathrooms: 1
- Level 2 - Full Baths: 2
- Level 1 - 1/2 Baths: 1
Bedrooms
- Total Bedrooms: 3
- Bedrooms-L2: 3
Other Rooms
- Living Rooms: 2
- Living Room-L2: 1
- Living Room-L1: 1
- Kitchens: 1
- Kitchens-L2: 1
- Dining Rooms: 1
- Dining Rooms-L2: 1
Additional Information
- Amenities: Terrace, Hardwood Floor
- Shared Amenities: Private Backyard
- Other Features: New York View, River View, Near Train, Near Shopping, Near Bus, Near Parks, Near Schools, Near Path
Parking
- Garage Spaces: 1
- Garage Description: 1 Car, Garage
Location
- Area: JC, Heights
- County: Hudson
- Driving Directions: Milton & Summit
Community
- Pets Allowed: Yes
Heating & Cooling
- Cooling Type: A/C Central
- Heating/Cooling: A/C Central
Structural Information
- Architectural Style: Contemporary, Multi-Level
- Exterior Const.: Aluminum/Vinyl, Brick, Wood
- Entry Floor Number: G & 1
- Square Feet: 1,923
Financial Considerations
- For Sale/Rent/Lease: For Sale
- Tax Amount: $13,827
- Tax Year: 2025
Disclosures and Reports
- Exclusions: Staged Property
- Inclusions: Security System, Blinds, Rods and curtains, safe,
- Lead Paint Discl.: Yes
Listed by Corcoran Sawyer Smith (201) 653-8000
Get Pre-Approved Today
Schools
Schools serving 204 Bowers St #1
School District:Jersey City School District
| Name | Grades | Distance |
|---|---|---|
Nicolas Copernicus No. 25 Elementary School 3385 John F. Kennedy Boulevard, Jersey City, NJ 07307 | PK-5 | 0.3 mi |
Franklin L Williams Ms No7 222 Laidlaw Avenue, Jersey City, NJ 07306 | 6-8 | 0.7 mi |
William L. Dickinson High School 2 Palisade Avenue, Jersey City, NJ 07306 | 9-12 | 1.3 mi |
Disclaimer:
School attendance boundaries provided by ATTOM Data Solutions and are for reference only. Contact the school directly to verify enrollment eligibility.
Price & Sales History for 204 Bowers St #1
Date
Details
Price
Change
Source
7/22/2026
Listed
$1,050,000
20%
MLS
2/27/2023
Sold
$875,000
—
Public Record
Disclaimer: Historical sales information is derived from public records provided by the county offices. Information is not guaranteed and should be independently verified.
Tax History
Tax History for 204 Bowers St #1
Year
Property Taxes
Change
Tax Assessment
Change
2025
$13,828
121%
$592,200
—
2023
$6,251
—
$592,200
—
Disclaimer: Historical tax information is derived from public records provided by the county offices. Information is not guaranteed and should be independently verified.
Estimate the Cost
Estimate the Cost for 204 Bowers St #1
204 Bowers St #1, Jersey City, NJ 07307 (MLS# 260014508) is a Condo property with 3 bedrooms, 2 full bathrooms and 1 partial bathroom. 204 Bowers St #1 is currently listed for $1,050,000 and was received on July 22, 2026. Want to learn more about 204 Bowers St #1? Do you have questions about finding other Condo real estate for sale in Heights? You can browse all Heights real estate or contact a Coldwell Banker agent to request more information.