This is a carousel with tiles that activate property listing cards. Use the previous and next buttons to navigate.
1/1
$424,999
This is a carousel with tiles that activate property listing cards. Use the previous and next buttons to navigate.
1/1
Property Description
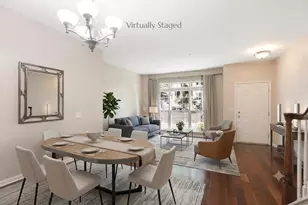
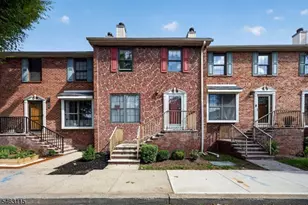
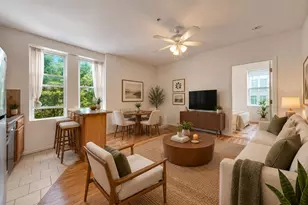
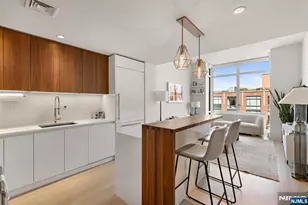
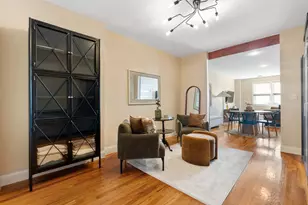
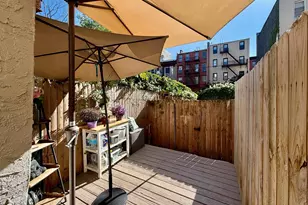

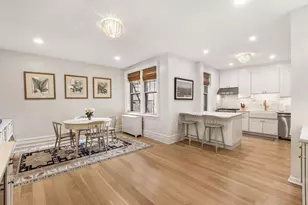
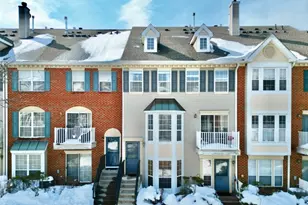
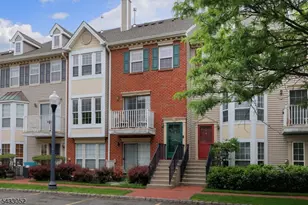
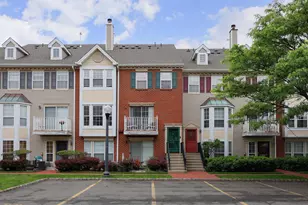
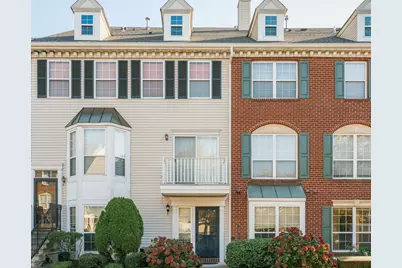
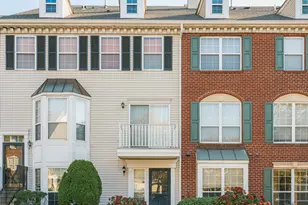
Welcome to this spacious in the highly desirable, gated Society Hill community! This 1,310 sq. ft. home offers comfortable living, featuring 2 bedrooms and 2 baths. Perfect for an investor or home buyer who's looking to make this space their own through thoughtful renovation. The primary bedroom serves as a tranquil retreat, complete with a walk-in closet and a full en-suite bathroom. A dedicated laundry room adds extra convenience. Enjoy the fantastic amenities Society Hill offers, including two swimming pools, tennis courts, and a clubhouse-all for a low monthly HOA fee. Take in stunning views of the Hackensack River along the pet-friendly promenade, which stretches over a mile. Don't miss this rare opportunity to enjoy modern living in a prime location!
Full Property Details
Full Property Details for 22 Redwood St
General
- Sold For: $424,999
- HOA FEE: $360
- Taxes: $5,896
- Status: Closed
- Type: Townhouse
- Source: Liberty_Board_Hudson_County_Hudson_MLS
- MLS ID: 250020212
- Added to Site: 279 day(s) ago
Interior
- Number of Rooms: 5
- Interior Features: Wall to Wall Carpet
- Appliances: Dishwasher, Refrigerator, Oven/Range Gas
Rooms
Bathrooms
- Total Bathrooms: 2
- Full Bathrooms: 1
- Half Bathrooms: 1
- Level 1 - Full Baths: 1
- Level 1 - 1/2 Baths: 1
Bedrooms
- Total Bedrooms: 2
- Bedrooms-L1: 2
Other Rooms
- Living Rooms: 1
- Living Room-L1: 1
- Kitchens: 1
- Kitchens-L1: 1
- Dining Rooms: 1
- Dining Rooms-L1: 1
Additional Information
- Amenities: Wall to Wall Carpet
- Shared Amenities: Community Room, Play Area, Pool, Security, Tennis Court
- Pool: Yes
- Other Features: Near Train, Near Shopping, Near Bus, Near Parks, Near Schools
Parking
- Attached garage: Yes
- Garage Spaces: 1
- Garage Description: 1 Car, Attached
Location
- Area: JC, West Bergen
- County: Hudson
- Driving Directions: Mulberry St & Willow St
Community
- Pets Allowed: Yes
Heating & Cooling
- Cooling Type: A/C Central
- Heating/Cooling: A/C Central, Hot Air
Structural Information
- Architectural Style: Townhouse
- Exterior Const.: Brick
- Entry Floor Number: 1&2
- Square Feet: 1,310
Lot Features
- Lot Description: 9
Financial Considerations
- For Sale/Rent/Lease: For Sale
- Maint. Fee/Month: $360
- Tax Amount: $5,896
Disclosures and Reports
- Exclusions: All personal possessions.
- Inclusions: Appliances and light fixtures as installed
- Section: West Bergen
- Block: 26102
Get Pre-Approved Today
Schools
Schools serving 22 Redwood St
School District:Jersey City School District
| Name | Grades | Distance |
|---|---|---|
James F. Murray No. 38 Elementary School 339 Stegman Parkway, Jersey City, NJ 07305 | PK-8 | 0.7 mi |
Henry Snyder High School 239 Bergen Avenue, Jersey City, NJ 07305 | 9-12 | 1.1 mi |
Lincoln High School 60 Crescent Avenue, Jersey City, NJ 07304 | 9-12 | 1.9 mi |
James J. Ferris High School 35 Colgate Street, Jersey City, NJ 07302 | 9-12 | 2.8 mi |
William L. Dickinson High School 2 Palisade Avenue, Jersey City, NJ 07306 | 9-12 | 3.1 mi |
Disclaimer:
School attendance boundaries provided by ATTOM Data Solutions and are for reference only. Contact the school directly to verify enrollment eligibility.
Price & Sales History for 22 Redwood St
Date
Details
Price
Change
Source
5/29/2026
Sold
$424,999
—
MLS
10/01/2025
Listed
$424,999
—
MLS
Disclaimer: Historical sales information is derived from public records provided by the county offices. Information is not guaranteed and should be independently verified.
22 Redwood St, Jersey City, NJ 07305 (MLS# 250020212) is a Townhouse property that was sold at $424,999 on May 29, 2026. This property was listed by The Jill Biggs Group from our Hoboken Office.Want to learn more about 22 Redwood St? Do you have questions about finding other Townhouse real estate for sale in West Bergen? You can browse all West Bergen real estate or contact a Coldwell Banker agent to request more information.