No photo available
$899,000 Just Listed
Property Description
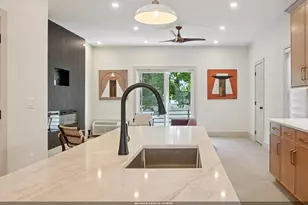
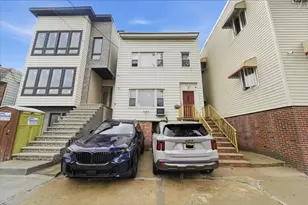
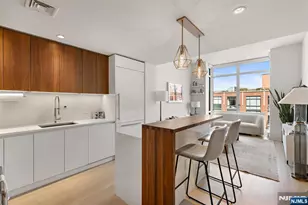
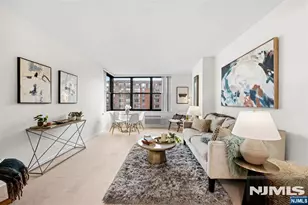
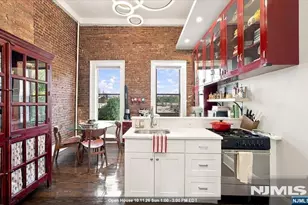
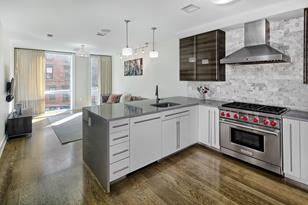
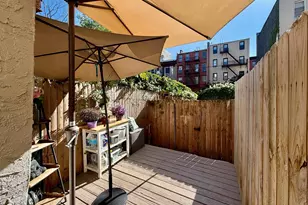
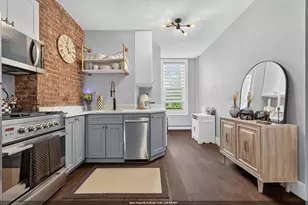
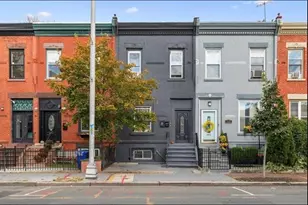
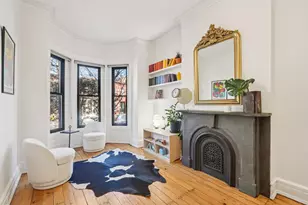
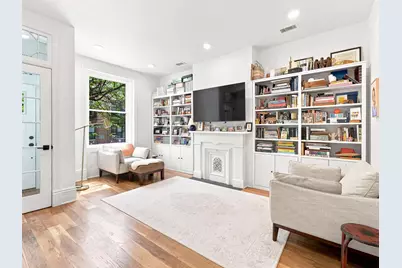
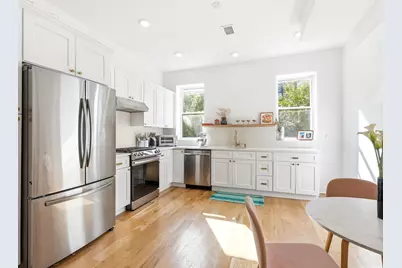
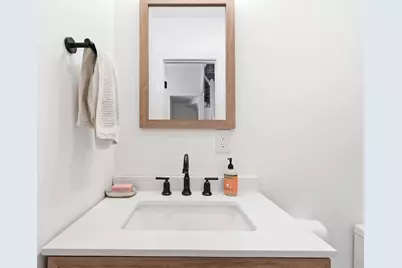
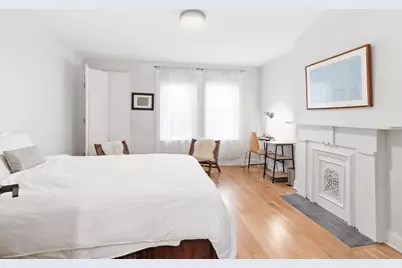
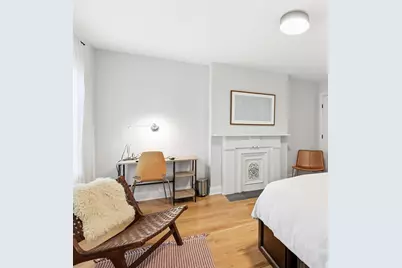
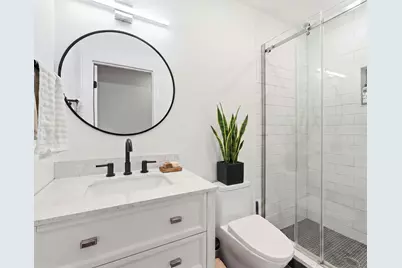
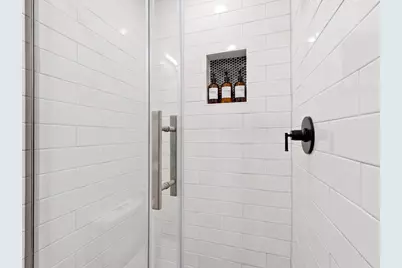
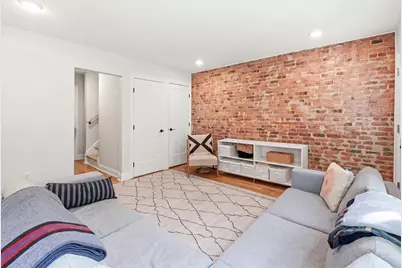
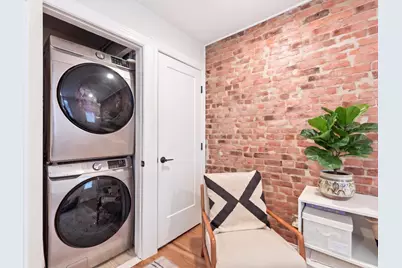
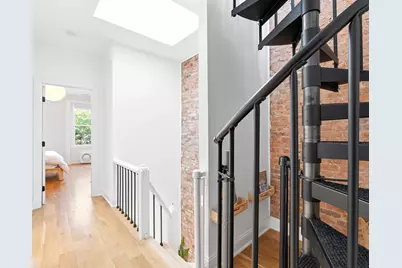
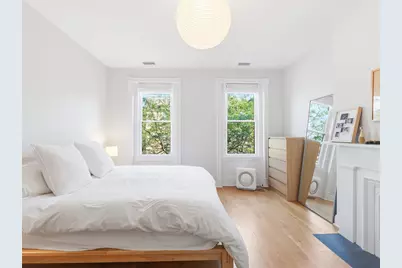
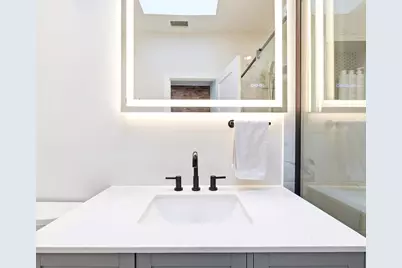
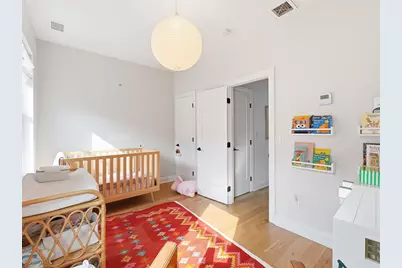
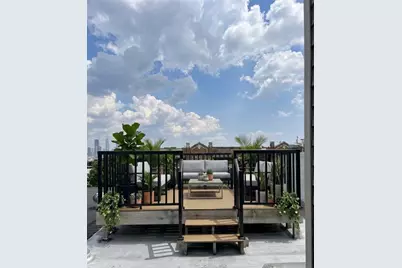
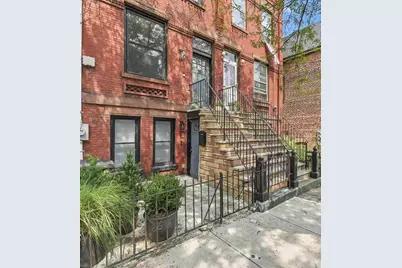
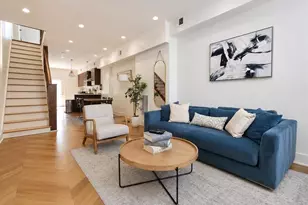
There's something wonderfully unexpected about this brick one-family home, where original character, generous rooms, and terrific outdoor spaces come together in a way that feels both gracious and completely livable. Exposed brick, antique mantles and newel posts, wide-plank flooring, and beautifully detailed staircases give the home a sense of history, while the layout offers plenty of room to live, work, entertain, and spread out. The ground floor offers a bedroom, full bath, a versatile den/rec room with exposed brick & full-sized laundry, and direct access to the private yard - an ideal extension of the living space for relaxing, gardening, dining outdoors... or just letting the day unfold. Upstairs, the very large eat-in kitchen is a true centerpiece. There is ample room to create a spacious dining area where friends can gather around the table while you cook, making this a kitchen designed as much for entertaining as it is for everyday life. The living room - with custom built-ins - and powder room complete the main floor. The third floor has two bedrooms and a full bath, with a spiral staircase leading to a charming landing and then out to the rooftop terrace, where Manhattan becomes the backdrop. Add a full basement for storage, and you have a home with an unusually generous amount of space - both inside and out - along with the architectural details that give an classic brick house its character. This charming brownstone is perfectly positioned in the heart of Jersey City's vibrant McGinley Square neighborhood; offering comfortable city living with everything you need right outside your door. The Garfield Ave Light Rail stop is a 10 min jaunt. Liberty State Park Light Rail stop takes roughly 20. The Journal Square PATH is less than a mile down the road. Berry Lane Park, Lincoln Park are in either direction, so no excuses for getting outside. You're also flanked by several choice schools including BLMS (Montessori), Primary Prep, LCCS, Saint Peter's University and many solid public school options, locally owned boutique shops, dining, and the exciting new restaurant scene emerging around Bergen Lafayette, Lincoln Park AND Journal Square! Convenient, connected, and an integral part of jc's architectural history - this is a prime opportunity to take advantage of Jersey City and learn her best kept secrets.
Full Property Details
Full Property Details for 25 Crescent Ave
General
- Price: $899,000
- Taxes: $9,947 (2025)
- Status: Active
- Type: Single Family
- Source: Liberty_Board_Hudson_County_Hudson_MLS
- MLS ID: 260016672
- Updated: 8/23/2026
- Added to Site: 7 day(s) ago
Interior
- Number of Rooms: 9
- Interior Features: Hardwood Floor, Terrace
- Appliances: Dishwasher, Refrigerator, Washer/Dryer, Oven/Range Gas
Rooms
Bathrooms
- Total Bathrooms: 3
- Full Bathrooms: 2
- Half Bathrooms: 1
- Level 3 - Full Baths: 1
- Level 2 - 1/2 Baths: 1
- Level 1 - Full Baths: 1
Bedrooms
- Total Bedrooms: 4
- Bedrooms-L3: 2
- Bedrooms-L1: 2
Other Rooms
- Living Rooms: 1
- Living Room-L2: 1
- Kitchens: 1
- Kitchens-L2: 1
- Dining Rooms: 1
- Dining Rooms-L1: 2
Additional Information
- Other Features: Near Train, Near Shopping, Near Bus, Near Parks, Near Schools, Near Path
Parking
- Garage Description: None
Location
- Area: JC, Bergen-Lafayette
- County: Hudson
- Driving Directions: Communipaw Ave & Clinton Ave
Community
- Pets Allowed: Yes
Heating & Cooling
- Cooling Type: A/C Central
- Heating Type: Gas
- Heating/Cooling: A/C Central, Gas
Structural Information
- Architectural Style: Townhouse
- Exterior Const.: Block, Brick
- Basement Desc.: Finished, Full
Lot Features
- Lot Dimensions: 14.33 x 71.39 IRR
Financial Considerations
- For Sale/Rent/Lease: For Sale
- Tax Amount: $9,947
- Tax Year: 2025
Disclosures and Reports
- Exclusions: All personal property.
- Lead Paint Discl.: Yes
Listed by Corcoran Sawyer Smith (201) 653-8000
Get Pre-Approved Today
Schools
Schools serving 25 Crescent Ave
School District:Jersey City School District
| Name | Grades | Distance |
|---|---|---|
Ollie Culbreth Jr. School 153 Union Street, Jersey City, NJ 07304 | PK-5 | 0.3 mi |
Lincoln High School 60 Crescent Avenue, Jersey City, NJ 07304 | 9-12 | 0.1 mi |
Disclaimer:
School attendance boundaries provided by ATTOM Data Solutions and are for reference only. Contact the school directly to verify enrollment eligibility.
Price & Sales History for 25 Crescent Ave
Date
Details
Price
Change
Source
8/18/2026
Listed
$899,000
20.03%
MLS
9/30/2022
Sold
$749,000
—
Public Record
Disclaimer: Historical sales information is derived from public records provided by the county offices. Information is not guaranteed and should be independently verified.
Tax History
Tax History for 25 Crescent Ave
Year
Property Taxes
Change
Tax Assessment
Change
2025
$9,947
56%
$426,000
42%
2022
$6,362
45%
$300,400
—
2021
$4,375
34%
$300,400
—
2021
$3,261
-30%
$300,400
—
2019
$4,626
862%
$300,400
830%
2018
$481
-81%
$32,300
—
2017
$2,519
1%
$32,300
—
2016
$2,487
3%
$32,300
—
2015
$2,417
—
$32,300
—
2013
$2,412
—
$32,300
—
Disclaimer: Historical tax information is derived from public records provided by the county offices. Information is not guaranteed and should be independently verified.
Estimate the Cost
Estimate the Cost for 25 Crescent Ave
25 Crescent Ave, Jersey City, NJ 07304 (MLS# 260016672) is a Single Family property with 4 bedrooms, 2 full bathrooms and 1 partial bathroom. 25 Crescent Ave is currently listed for $899,000 and was received on August 18, 2026. Want to learn more about 25 Crescent Ave? Do you have questions about finding other Single Family real estate for sale in Bergen-Lafayett? You can browse all Bergen-Lafayett real estate or contact a Coldwell Banker agent to request more information.