This is a carousel with tiles that activate property listing cards. Use the previous and next buttons to navigate.
1/1
$607,000
This is a carousel with tiles that activate property listing cards. Use the previous and next buttons to navigate.
1/1
Property Description
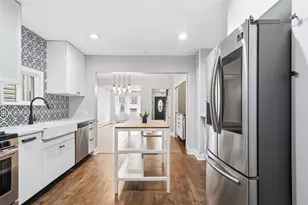
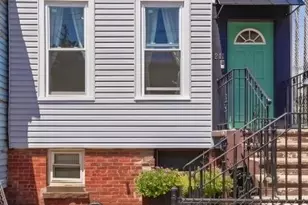
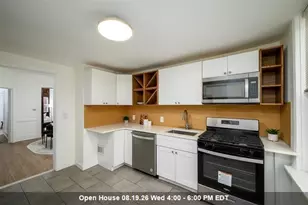
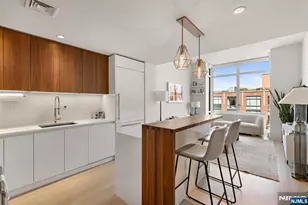
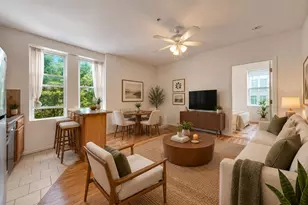
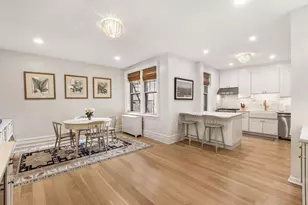

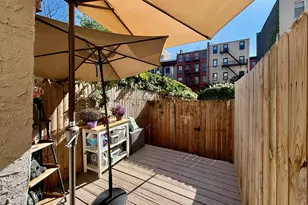
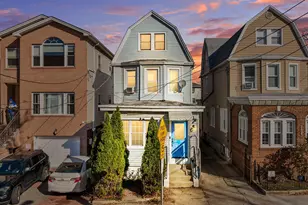
Don't miss this opportunity to own a beautifully updated single-family home featuring a fenced private yard and 2 car driveway parking. This spacious 3-bedroom home-currently configured as a 2-bedroom with an oversized walk-in closet-has been thoughtfully renovated throughout. The first floor offers a comfortable living room and a separate dining area that flows seamlessly into the stylish kitchen. The kitchen showcases two-tone cabinetry, under-cabinet lighting, a modern stone backsplash, stainless steel appliances, a pot filler, and a wine cooler. Step outside to enjoy summer gatherings in the private backyard, perfect for entertaining. The second floor includes three bedrooms and a renovated bathroom with a walk-in glass-enclosed shower. Additional highlights include ample storage with a pantry and coat closet, a fully finished basement offering additional living space and a second full bathroom, hardwood floors, recessed lighting throughout, in-unit washer/dryer, and central air. Ideally located near parks, public transportation, shopping, dining, and schools, this home offers the perfect blend of comfort, style, and convenience.
Full Property Details
Full Property Details for 286 Clendenny Ave
General
- Sold For: $607,000
- Taxes: $6,097
- Status: Closed
- Type: Single Family
- Source: Liberty_Board_Hudson_County_Hudson_MLS
- MLS ID: 260006327
- Added to Site: 91 day(s) ago
Interior
- Number of Rooms: 7
- Interior Features: Hardwood Floor
- Appliances: Dishwasher, Microwave, Refrigerator, Washer/Dryer, Oven/Range Gas
Rooms
Bathrooms
- Total Bathrooms: 2
- Full Bathrooms: 2
- Level 2 - Full Baths: 1
- Bsmt. - Full Baths: 1
Bedrooms
- Total Bedrooms: 3
- Bedrooms-L2: 3
Other Rooms
- Living Rooms: 2
- Living Room-L1: 1
- Kitchens: 1
- Kitchens-L1: 1
- Dining Rooms-L1: 1
Additional Information
- Other Features: Near Train, Near Shopping, Near Bus, Near Parks, Near Schools
Parking
- Garage Spaces: 2
- Garage Description: 2 Cars
Location
- Area: JC, West Bergen
- County: Hudson
- Driving Directions: Morton and Everett
Community
- Pets Allowed: Yes
Heating & Cooling
- Cooling Type: A/C Central
- Heating/Cooling: A/C Central, Hot Air
Structural Information
- Architectural Style: Colonial, Multi-Level
- Exterior Const.: Brick
- Basement Desc.: Finished, Full, Walk-Out
Lot Features
- Lot Dimensions: 25 x 101.5
Financial Considerations
- For Sale/Rent/Lease: For Sale
- Tax Amount: $6,097
Disclosures and Reports
- Exclusions: Al personal properties.
- Inclusions: All major appliances.
- Lead Paint Discl.: Yes
- Section: West Bergen
Listed by New and Modern Group Llc (201) 298-9903

Get Pre-Approved Today
Schools
Schools serving 286 Clendenny Ave
School District:Jersey City School District
| Name | Grades | Distance |
|---|---|---|
Dr. Paul Rafalides School 362 Union Street, Jersey City, NJ 07304 | PK-5 | 0.3 mi |
Chaplain Charles Watters School 220 Virginia Avenue, Jersey City, NJ 07304 | PK-5 | 0.5 mi |
Lincoln High School 60 Crescent Avenue, Jersey City, NJ 07304 | 9-12 | 1 mi |
Disclaimer:
School attendance boundaries provided by ATTOM Data Solutions and are for reference only. Contact the school directly to verify enrollment eligibility.
Price & Sales History for 286 Clendenny Ave
Date
Details
Price
Change
Source
5/29/2026
Sold
$607,000
1.34%
MLS
4/08/2026
Listed
$599,000
—
MLS
Disclaimer: Historical sales information is derived from public records provided by the county offices. Information is not guaranteed and should be independently verified.
286 Clendenny Ave, Jersey City, NJ 07304 (MLS# 260006327) is a Single Family property that was sold at $607,000 on May 29, 2026. Want to learn more about 286 Clendenny Ave? Do you have questions about finding other Single Family real estate for sale in West Bergen? You can browse all West Bergen real estate or contact a Coldwell Banker agent to request more information.