
This is a carousel with tiles that activate property listing cards. Use the previous and next buttons to navigate.
1/1
$2,081,000
This is a carousel with tiles that activate property listing cards. Use the previous and next buttons to navigate.
1/1
Property Description
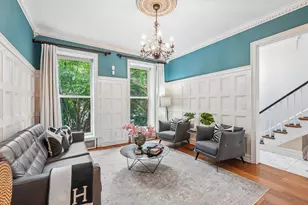
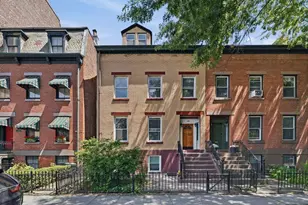
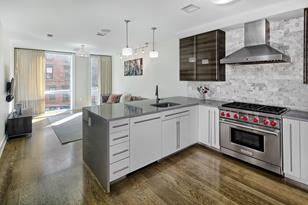
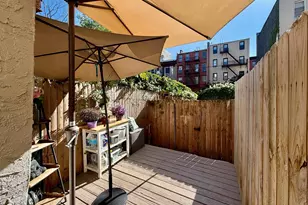
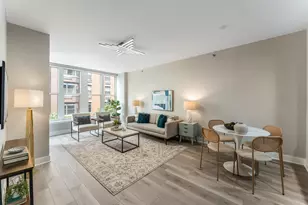
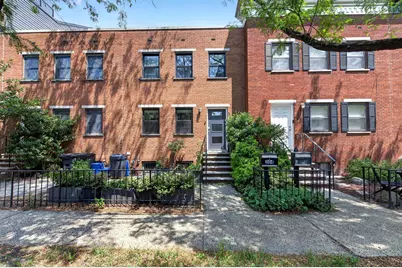
Pride of ownership is evident from the moment you step inside this thoughtfully renovated home, where every improvement was carefully selected to create a space that is as functional as it is beautiful. While the list of upgrades is extensive, the heart of the home is undoubtedly the stunning chef's kitchen. Designed to impress, the kitchen welcomes you with soaring 11-foot ceilings and an Andersen horizontal sliding window topped by a transom, flooding the space with natural light. The showpiece is the Quartz Calacatta Mirage Cove countertop and waterfall peninsula, expertly crafted by Bergen Granite, creating an elegant focal point for everyday living and entertaining alike. Complementing the design is premium Diamond Cabinetry in a rich Gunstock Chocolate finish, featuring thoughtful upgrades including spice pull-outs, waste basket pull-outs, toe-kick drawers, a pull-out pantry, and a built-in eight-bottle wine rack. For the home chef, the kitchen is equipped with Samsung SmartThings Wi-Fi-enabled appliances, including a voice-activated microwave and a smart range offering Air Fry, Air Sous Vide, and self-cleaning functions-bringing convenience and innovation to every meal. The exceptional attention to detail continues throughout the rest of the home. The primary bathroom offers the luxury of Wi-Fi-controlled radiant heated flooring, creating a spa-like retreat year-round. The finished basement has been intelligently designed with dedicated spaces for laundry, utilities, a home office, and crawl space storage, maximizing both functionality and organization. Today's lifestyle demands connectivity, and this home delivers with an in-wall Cat6 network, providing reliable high-speed internet for remote work, streaming, and gaming without compromise. Completing the home are three spacious bedrooms, two full bathrooms, and a convenient powder room, all spread across more than 1,500 square feet of thoughtfully designed living space. Add to that a private outdoor area and tandem parking for two vehicles, and you have a rare opportunity to own a home that perfectly blends luxury, comfort, and practicality in the highly sought-after Hamilton Park neighborhood of Downtown Jersey City.
Full Property Details
Full Property Details for 304 9th St
General
- Sold For: $2,081,000
- Taxes: $27,074
- Status: Closed
- Type: Single Family
- Source: Liberty_Board_Hudson_County_Hudson_MLS
- MLS ID: 260014421
- Added to Site: 82 day(s) ago
Interior
- Number of Rooms: 11
- Interior Features: Intercom, Hardwood Floor
- Appliances: Dishwasher, Microwave, Refrigerator, Washer/Dryer, Oven/Range Gas
Rooms
Bathrooms
- Total Bathrooms: 3
- Full Bathrooms: 2
- Half Bathrooms: 1
- Level 2 - Full Baths: 2
- Level 1 - 1/2 Baths: 1
Bedrooms
- Total Bedrooms: 3
- Bedrooms-L2: 3
Other Rooms
- Living Rooms: 2
- Living Room-L1: 1
- Kitchens: 1
- Kitchens-L1: 1
- Dining Rooms-L1: 1
Additional Information
- Other Features: Near Train, Near Shopping, Near Bus, Near Parks, Near Schools
Parking
- Garage Spaces: 1
- Garage Description: 1 Car, Other-See Remarks
Location
- Area: JC, Downtown
- County: Hudson
- Driving Directions: coles & monmouth sts.
Community
- Pets Allowed: Yes
Heating & Cooling
- Cooling Type: A/C Central
- Heating/Cooling: A/C Central, Gas, Hot Water, Hot Air
Structural Information
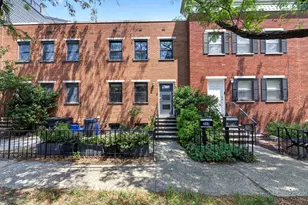
- Architectural Style: Row House
- Exterior Const.: Brick
- Basement Desc.: Crawl Space, Finished, Full
- Square Feet: 1,520
Lot Features
- Lot Dimensions: 20 x 100
- Lot Description: 30
Financial Considerations
- For Sale/Rent/Lease: For Sale
- Tax Amount: $27,074
Disclosures and Reports
- Exclusions: all personal property
- Inclusions: all appliances, lighting fixtures & ceiling fans
- Section: Downtown
- Block: 8606
Get Pre-Approved Today
Schools
Schools serving 304 9th St
School District:Jersey City School District
| Name | Grades | Distance |
|---|---|---|
Rafael De J. Cordero No. 37 Elementary School 158 Erie Street, Jersey City, NJ 07302 | PK-8 | 0.2 mi |
James J. Ferris High School 35 Colgate Street, Jersey City, NJ 07302 | 9-12 | 0.6 mi |
Disclaimer:
School attendance boundaries provided by ATTOM Data Solutions and are for reference only. Contact the school directly to verify enrollment eligibility.
Price & Sales History for 304 9th St
Date
Details
Price
Change
Source
10/02/2026
Sold
$2,081,000
12.49%
MLS
7/22/2026
Listed
$1,850,000
—
MLS
Disclaimer: Historical sales information is derived from public records provided by the county offices. Information is not guaranteed and should be independently verified.
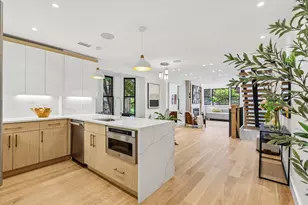
304 9th St, Jersey City, NJ 07302 (MLS# 260014421) is a Single Family property that was sold at $2,081,000 on October 02, 2026. This property was listed by Damian Vasquez from our Gold Coast Office.Want to learn more about 304 9th St? Do you have questions about finding other Single Family real estate for sale in Downtown? You can browse all Downtown real estate or contact a Coldwell Banker agent to request more information.