This is a carousel with tiles that activate property listing cards. Use the previous and next buttons to navigate.
1/1
$1,000,000
This is a carousel with tiles that activate property listing cards. Use the previous and next buttons to navigate.
1/1
Property Description
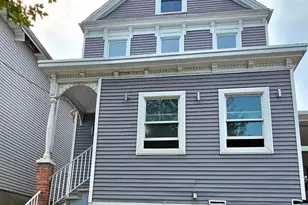
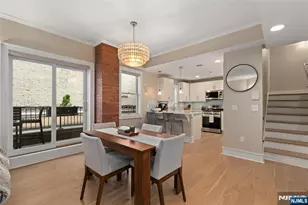
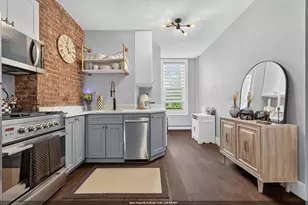
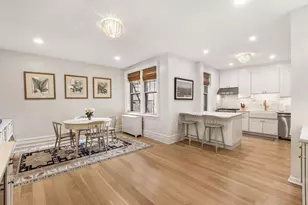
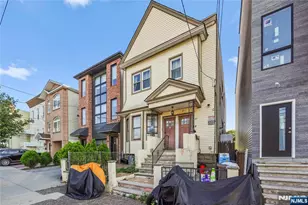
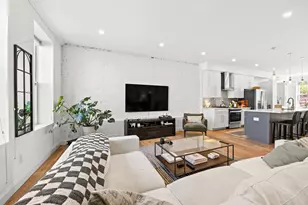
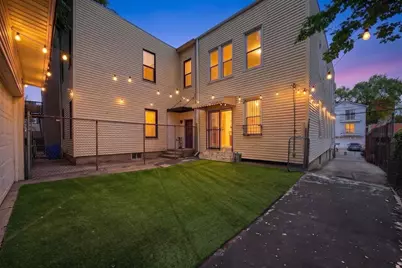
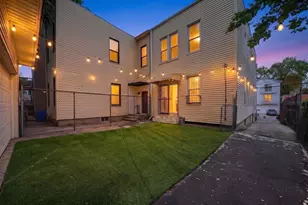
Rare investment opportunity in The Heights! 63 Thorne St is a fully vacant, move-in ready 2-family home with finished basement. Set on a charming tree lined street, this property sits just minutes from shopping, dining, and easy transportation access. Parking is where this one really stands out. You get space for up to 9 vehicles total, including a 3 car indoor garage and a large gated driveway that fits about 6 more. Buyers may also want to explore ADU conversion potential for the garage, creating a possible third unit, subject to city verification. Inside, Unit 1 features 2 bedrooms, 1 full bath, separate living and dining rooms, and direct access to both the backyard patio and garage. Unit 2 offers 4 bedrooms, a newly renovated full bath, and an eat in kitchen. Down in the basement, there is a kitchenette, full bath, washer and dryer hookups-perfect for for guests or extended family, and as a bonus, it has it's own private entrance. This home has been owner occupied for years and shows true pride of ownership. The roof and windows were both updated within the last few years. You're just steps from Central Ave and Summit Ave, with bus routes nearby to Port Authority, Journal Square PATH, and Hoboken. A true multi-family standout with ample garaged parking-nearly impossible to find in Jersey City. Reach out today to schedule your private tour!
Full Property Details
Full Property Details for 63 Thorne St
General
- Sold For: $1,000,000
- Taxes: $10,138
- Status: Closed
- Type: Multi-Family
- Source: Liberty_Board_Hudson_County_Hudson_MLS
- MLS ID: 260014387
- Added to Site: 73 day(s) ago
Rooms
Bathrooms
- Total Bathrooms: 3
- Full Bathrooms: 3
- Level 2 - Full Baths: 1
- Level 1 - Full Baths: 1
- Lower - Full Baths: 1
Bedrooms
- Total Bedrooms: 7
- Bedrooms-L2: 4
- Bedrooms-L1: 2
- Bedrooms-B: 1
Other Rooms
- Living Rooms: 2
- Living Room-L1: 1
- Living Room-B: 1
- Kitchens: 3
- Kitchens-L2: 1
- Kitchens-L1: 1
- Kitchens-B: 1
- Dining Rooms: 1
- Dining Rooms-L1: 1
Parking
- Garage Spaces: 3
- Parking Features: 3+ Cars, Garage, Other-See Remarks
- Garage Description: 3+ Cars, Garage, Other-See Remarks
Location
- Area: JC, Heights
- County: Hudson
- Driving Directions: Summit & Central
Heating & Cooling
- Cooling Type: A/C Window
- Heating/Cooling: A/C Window, Baseboard, Gas
Structural Information
- Architectural Style: Row House
- Exterior Const.: Aluminum/Vinyl
- Basement Desc.: Finished, Full
Financial Considerations
- For Sale/Rent/Lease: For Sale
- Tax Amount: $10,138
Disclosures and Reports
- Lead Paint Discl.: Yes
- Section: Heights
- Block: 2705
Compass (201) 683-0955
Get Pre-Approved Today
Schools
Schools serving 63 Thorne St
School District:Jersey City School District
| Name | Grades | Distance |
|---|---|---|
Nicolas Copernicus No. 25 Elementary School 3385 John F. Kennedy Boulevard, Jersey City, NJ 07307 | PK-5 | 0.3 mi |
Franklin L Williams Ms No7 222 Laidlaw Avenue, Jersey City, NJ 07306 | 6-8 | 0.8 mi |
William L. Dickinson High School 2 Palisade Avenue, Jersey City, NJ 07306 | 9-12 | 1.4 mi |
Disclaimer:
School attendance boundaries provided by ATTOM Data Solutions and are for reference only. Contact the school directly to verify enrollment eligibility.
Price & Sales History for 63 Thorne St
Date
Details
Price
Change
Source
9/25/2026
Sold
$1,000,000
-9.09%
MLS
7/21/2026
Listed
$1,100,000
—
MLS
Disclaimer: Historical sales information is derived from public records provided by the county offices. Information is not guaranteed and should be independently verified.
63 Thorne St, Jersey City, NJ 07307 (MLS# 260014387) is a Multi-Family property that was sold at $1,000,000 on September 25, 2026. Want to learn more about 63 Thorne St? Do you have questions about finding other Multi-Family real estate for sale in Heights? You can browse all Heights real estate or contact a Coldwell Banker agent to request more information.