This is a carousel with tiles that activate property listing cards. Use the previous and next buttons to navigate.
1/34
$950,000
This is a carousel with tiles that activate property listing cards. Use the previous and next buttons to navigate.
1/34
Property Description
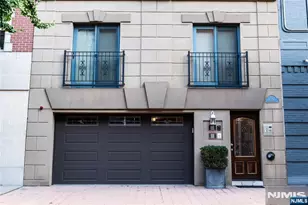
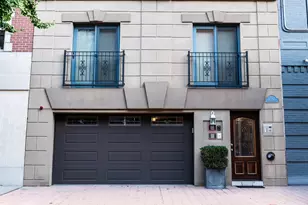
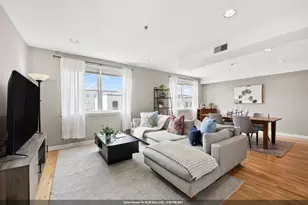
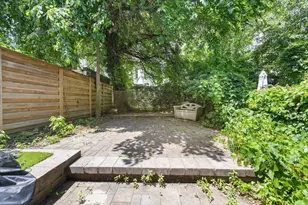
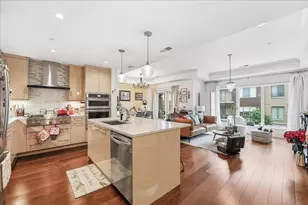
A true single family home with the kind of width and layout that actually lives well. At 19.54 feet wide, this is not your typical narrow row house. The added width shows up where it matters with better flow, more usable living space, and rooms that feel balanced and comfortable. Inside, high ceilings and preserved period details set the tone. The living space features an intricate ceiling medallion, detailed millwork, a classic banister, and a decorative fireplace framed by built ins, bringing warmth and character to the home. The kitchen is both functional and beautifully designed. Custom cabinetry runs to the ceiling for maximum storage, paired with quartz counters, a farmhouse sink, two tone cabinetry, upgraded appliances, and a built in wine fridge and bar area that makes entertaining feel effortless. Upstairs, the layout is well planned and flexible. The primary bedroom offers a comfortable footprint, the second bedroom features a full wall of closets, and the third bedroom works perfectly as a nursery or additional bedroom with its own closet. A bonus den or office or closet space adds even more versatility. The bathroom is a standout, finished in a timeless black and white palette with a skylight above and period inspired floor tile that adds just the right amount of personality. A full unfinished basement with laundry is a bonus for storage and accessible from inside and outside the home. This is an interior decorator level home where details were thoughtfully considered and nothing feels overlooked. A finished deck and private backyard extend the living space outdoors, creating a home that feels complete and ready to enjoy.
Full Property Details
Full Property Details for 82 5 South St
General
- Price: $950,000
- Taxes: $17,386 (2025)
- Status: Under Contract
- Type: Single Family
- Source: Liberty_Board_Hudson_County_Hudson_MLS
- MLS ID: 260006323
- Updated: 4/20/2026
- Added to Site: 48 day(s) ago
Interior
- Number of Rooms: 7
- Interior Features: Terrace, Hardwood Floor, Fireplace
- Appliances: Dishwasher, Microwave, Refrigerator, Washer/Dryer, Oven/Range Gas
Rooms
Bathrooms
- Total Bathrooms: 2
- Full Bathrooms: 1
- Half Bathrooms: 1
- Level 2 - Full Baths: 1
- Level 1 - 1/2 Baths: 1
Bedrooms
- Total Bedrooms: 3
- Bedrooms-L2: 3
Other Rooms
- Living Rooms: 1
- Living Room-L1: 1
- Kitchens: 1
- Kitchens-L1: 1
Additional Information
- Other Features: Near Train, Near Shopping, Near Bus, Near Parks, Near Schools, Near Path
Parking
- Garage Description: None
Location
- Area: JC, Heights
- County: Hudson
- Driving Directions: Hancock and Sherman
Heating & Cooling
- Cooling Type: A/C Wall
- Heating Type: Radiators
- Heating/Cooling: A/C Wall, Radiators
Structural Information
- Architectural Style: Row House
- Exterior Const.: Stucco
- Basement Desc.: Unfinished
Financial Considerations
- For Sale/Rent/Lease: For Sale
- Tax Amount: $17,386
- Tax Year: 2025
Disclosures and Reports
- Exclusions: Occupied
- Lead Paint Discl.: Yes
Listed by Corcoran Sawyer Smith (201) 653-8000

Get Pre-Approved Today
Price & Sales History for 82 5 South St
Date
Details
Price
Change
Source
4/08/2026
Listed
$950,000
—
MLS
Disclaimer: Historical sales information is derived from public records provided by the county offices. Information is not guaranteed and should be independently verified.
Estimate the Cost
Estimate the Cost for 82 5 South St
82.5 South St, Jersey City, NJ 07307 (MLS# 260006323) is a Single Family property with 3 bedrooms, 1 full bathroom and 1 partial bathroom. 82.5 South St is currently listed for $950,000 and was received on April 08, 2026. Want to learn more about 82.5 South St? Do you have questions about finding other Single Family real estate for sale in Heights? You can browse all Heights real estate or contact a Coldwell Banker agent to request more information.