No photo available
$595,000 Just Listed
Property Description
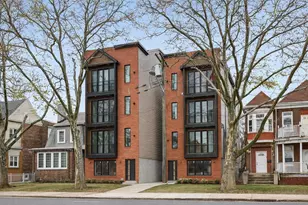
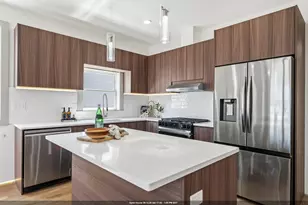
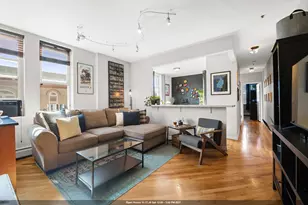
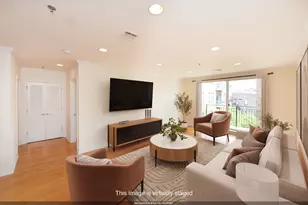
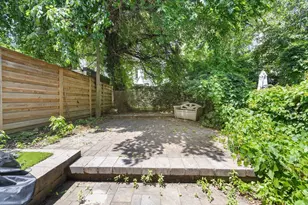

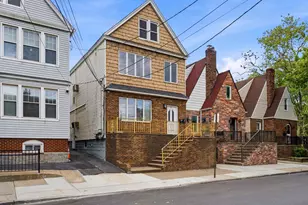
BEST VALUE NEW CONSTRUCTION IN ALL OF JERSEY CITY! 6.375% rate avail for first time buyers! Nearly 2,000 square feet of living space in this oversized 3-bedroom, 2.5-bath duplex featuring a MASSIVE PRIVATE ROOFTOP TERRACE and exceptional space for the price. Designed with an open-concept layout, abundant natural light and contemporary finishes throughout, the home features wide-plank oak flooring, a designer kitchen with statement island, Samsung stainless steel appliances and large, oversized bedrooms. The expansive primary suite offers excellent space, natural light and a luxurious en-suite bath. Upstairs, a sleek indoor bar area opens directly to the private roof deck, creating a rare indoor-outdoor setup for entertaining. Enjoy the benefits of BRAND NEW CONSTRUCTION backed by a 10-YEAR NEW HOME BUILDER'S WARRANTY. FIRST-TIME BUYER OPPORTUNITY: Select qualified buyers may be eligible for rates as low as 6.375% with NO PMI and NO BANK FEES, subject to lender qualification and program availability. RENTAL PARKING OPTIONS AVAILABLE JUST STEPS AWAY. Nearly 2,000 SF. Brand new. Oversized bedrooms. Private rooftop. Parking nearby. Exceptional value. Schedule your private showing today.
Full Property Details
Full Property Details for 82 Pamrapo Ave #2
General
- Price: $595,000
- Status: Active
- Type: Condo
- Source: Liberty_Board_Hudson_County_Hudson_MLS
- MLS ID: 260020788
- Updated: 10/14/2026
- Added to Site: 1 day(s) ago
Interior
- Number of Rooms: 7
- Interior Features: Hardwood Floor
- Appliances: Dishwasher, Microwave, Refrigerator, Washer/Dryer, Oven/Range Gas
Rooms
Bathrooms
- Total Bathrooms: 3
- Full Bathrooms: 2
- Half Bathrooms: 1
- Level 2 - Full Baths: 2
- Level 1 - 1/2 Baths: 1
Bedrooms
- Total Bedrooms: 3
- Bedrooms-L2: 3
Other Rooms
- Living Rooms: 1
- Living Room-L1: 1
- Kitchens: 1
- Kitchens-L1: 1
- Dining Rooms: 1
- Dining Rooms-L1: 1
Additional Information
- Amenities: Hardwood Floor
- Shared Amenities: PRIVATE ROOF TOP
- Other Features: Near Train, Near Shopping, Near Bus, Near Parks, Near Schools, Near Path
Parking
- Garage Spaces: 1
- Garage Description: 1 Car, Covered, Garage, Other-See Remarks
Location
- Area: JC, West Bergen
- County: Hudson
- Driving Directions: off pamrapo
Community
- Pets Allowed: Yes
Heating & Cooling
- Cooling Type: A/C Central
- Heating Type: Gas
- Heating/Cooling: A/C Central, Gas
Structural Information
- Architectural Style: Multi-Level
- Exterior Const.: Other-See Remarks
- Entry Floor Number: 1/2
- Square Feet: 2,000
Financial Considerations
- For Sale/Rent/Lease: For Sale
Listed by Exp Realty Llc (866) 201-6210

Get Pre-Approved Today
Price & Sales History for 82 Pamrapo Ave #2
Date
Details
Price
Change
Source
10/14/2026
Listed
$595,000
52.56%
MLS
8/27/2026
Sold
$390,000
—
Public Record
Disclaimer: Historical sales information is derived from public records provided by the county offices. Information is not guaranteed and should be independently verified.
Tax History
Tax History for 82 Pamrapo Ave #2
Year
Property Taxes
Change
Tax Assessment
Change
2025
$7,589
—
$675,000
108%
2025
$7,589
71%
$325,000
55%
2022
$4,450
32%
$210,100
—
2021
$3,370
32%
$210,100
—
2021
$2,547
-21%
$210,100
—
2019
$3,236
225%
$210,100
214%
2018
$997
-81%
$67,000
—
2017
$5,226
1%
$67,000
—
2016
$5,160
3%
$67,000
—
2015
$5,013
—
$67,000
—
2013
$5,002
—
$67,000
—
Disclaimer: Historical tax information is derived from public records provided by the county offices. Information is not guaranteed and should be independently verified.
Estimate the Cost
Estimate the Cost for 82 Pamrapo Ave #2
82 Pamrapo Ave #2, Jersey City, NJ 07305 (MLS# 260020788) is a Condo property with 3 bedrooms, 2 full bathrooms and 1 partial bathroom. 82 Pamrapo Ave #2 is currently listed for $595,000 and was received on October 14, 2026. Want to learn more about 82 Pamrapo Ave #2? Do you have questions about finding other Condo real estate for sale in West Bergen? You can browse all West Bergen real estate or contact a Coldwell Banker agent to request more information.