This is a carousel with tiles that activate property listing cards. Use the previous and next buttons to navigate.
1/1
$825,000
This is a carousel with tiles that activate property listing cards. Use the previous and next buttons to navigate.
1/1
Property Description
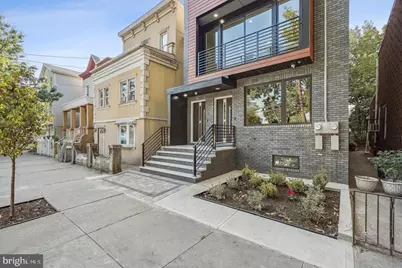
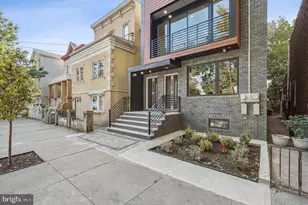
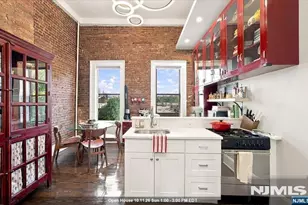
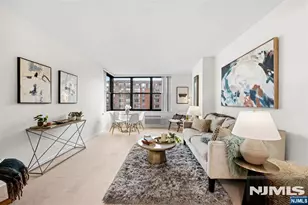
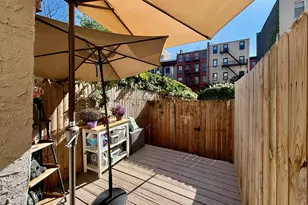
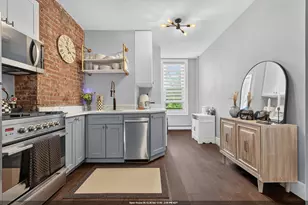

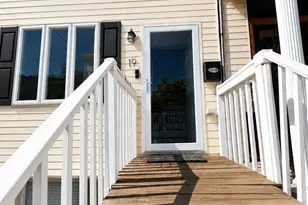
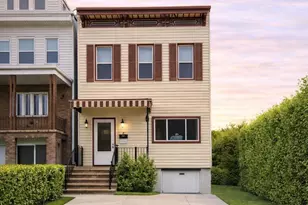
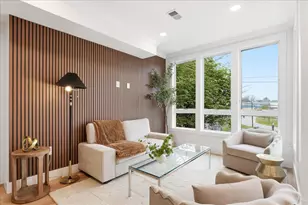
Stunning 3 bedroom, 3 full bath duplex home directly across from Pershing Field Park! This exceptional residence lives like a single-family home, showcasing thoughtfully designed multi-level living, a private backyard retreat, and a beautifully finished basement offering flexible, multi-purpose space. Built in 2023, this east and west facing home is flooded with natural light and showcases premium finishes throughout. The inviting living room features serene park and city views, anchored by an electric fireplace with custom millwork mantel. Chic kitchen boasts Calacatta quartz counters with waterfall edge and black stainless steel appliances, including Samsung Smart refrigerator, microwave drawer and wine fridge. Two generously sized bedrooms on the main level offer ample closet space with custom built-ins. Step outside to the private backyard, thoughtfully upgraded by the owner with Trex decking and a pergola, which is perfect for entertaining or relaxing. Upstairs, the primary suite is a true retreat, complete with a custom walk-in closet, private balcony, and a spa inspired bathroom featuring a lighted vanity mirror and a sleek walk-in shower. Modern lighting fixtures, beautiful window treatments, and surround sound is included throughout the home. The finished basement offers 814 square feet of space, including a full bathroom and full size side-by-side laundry, making it ideal for recreation, guests, or just plenty of storage! Perfectly located just steps from the vibrant restaurants and shopping on Central Avenue, and close to the NYC bus for an easy commute, this home combines luxury, space, and convenience in one exceptional offering! Pershing Field Park is a 13-acre park with a trail/path, reservoir, multiple sport fields, pool, ice rink, and so much more! Rental parking available nearby for a fee. The property has approximately 8 years remaining on the New Home Warranty Program. Contact preferred lender for competitive financing options! First time home buyers may also qualify for a one time grant to assist with down payment or closing costs.
Full Property Details
Full Property Details for 865 Summit Ave #1
General
- Sold For: $825,000
- HOA FEE: $191/month
- Taxes: (2025)
- Status: Closed
- Type: Condo
- Source: BrightMLSTriStates
- MLS ID: NJHD2000408
- Added to Site: 153 day(s) ago
Interior
- Number of Rooms: 10
- Rooms/Areas: Living Room, Bedroom 2, Bedroom 3, Kitchen, Basement, Bedroom 1, Storage Room, Bathroom 1, Bathroom 2, Bathroom 3
- Interior Features: Ceiling Fan(s)
- Fireplace: Yes
- Number of Fireplaces: 1
- Appliances: Built-In Microwave, Dishwasher, Dryer, Exhaust Fan, Icemaker, Washer, Range Hood, Oven/Range - Gas
Rooms
Bathrooms
- Total Bathrooms: 3
- Full Bathrooms: 3
- Upper Floor Baths: 1
- Upper - Full Baths: 1
- Main Floor Baths: 1
- Main - Full Baths: 1
- Lower Floor Baths: 1
- Lower - Full Baths: 1
Bedrooms
- Total Bedrooms: 3
- Bedrooms Upper: 1
- Bedrooms Main & Up: 2
Other Rooms
- Laundry: Dryer In Unit, Washer In Unit
Additional Information
- Shared Amenities: Other
- Shared Pool: Yes
- Pool: Yes
Parking
- Parking Features: Public
- Parking Type: Other
Location
- Area: Jersey City City (20906)
- Municipality: JERSEY CITY CITY
- County: HUDSON
- Development Name: Jersey City Heights
- Subdivision: Jersey City Heights
- Driving Directions: between Sanford Place and Manhattan Ave
School Information
- School District: Jersey City Schools
Community
- Association: Yes
- Assoc. Fees Include: Water
- Pets Allowed: Yes
- Pets: No Pet Restrictions
Heating & Cooling
- Central air: Yes
- Cooling Type: Central A/C, Ceiling Fan(s)
- Cooling Fuel: Electric
- Heating Type: Central
- Heating Fuel: Electric
- Water Heater: Tankless
Utilities
- Sewer: Public Sewer
- Water: Public
Structural Information
- Architectural Style: Contemporary
- Structure Type: Other
- Construction: Brick
- Basement: Yes
- Basement Desc.: Fully Finished
- Stories Description: Lower 1, Main, Upper 1
- Square Feet: 2,200
- Sq. Ft. Source: Estimated
- Living Area: 2,200 Sq. Ft.
- Finished Above Grnd: 1,386 Sq. Ft.
- Year Built: 2023
- Year Built Source: Estimated
- Property Condition: Excellent
Unit Information
Unit 1
- Bathrooms-Lower: 1
Lot Features
- Zoning: RESIDENTIAL
Financial Considerations
- Price Per Sq. Ft.: $595.24
- Association Fee: $191
- Assoc Fee Freq.: Monthly
- Tax w/Assessment: $788,000
- Tax Year: 2025
Disclosures and Reports
- Ownership: Condominium
Listed and Sold by New and Modern Group, LLC, Gina Telesco

Get Pre-Approved Today
Schools
Schools serving 865 Summit Ave #1
School District:Jersey City School District
| Name | Grades | Distance |
|---|---|---|
Patricia M. Noonan School Ps #26 164 Laidlaw Avenue, Jersey City, NJ 07306 | PK-5 | 0.3 mi |
Franklin L Williams Ms No7 222 Laidlaw Avenue, Jersey City, NJ 07306 | 6-8 | 0.3 mi |
William L. Dickinson High School 2 Palisade Avenue, Jersey City, NJ 07306 | 9-12 | 0.9 mi |
Disclaimer:
School attendance boundaries provided by ATTOM Data Solutions and are for reference only. Contact the school directly to verify enrollment eligibility.
Price & Sales History for 865 Summit Ave #1
Date
Details
Price
Change
Source
7/13/2026
Sold
$825,000
—
MLS
5/09/2026
Listed
$825,000
—
MLS
Disclaimer: Historical sales information is derived from public records provided by the county offices. Information is not guaranteed and should be independently verified.
865 Summit Avenue #1, Jersey City, NJ 07307 (MLS# NJHD2000408) is a Condo property that was sold at $825,000 on July 13, 2026. Want to learn more about 865 Summit Avenue #1? Do you have questions about finding other Condo real estate for sale in Jersey City? You can browse all Jersey City real estate or contact a Coldwell Banker agent to request more information.