
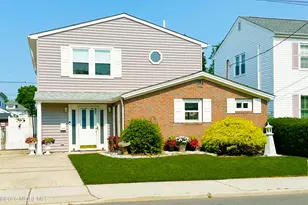
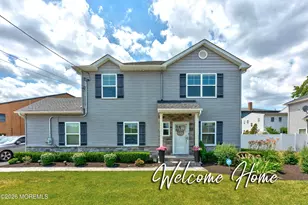
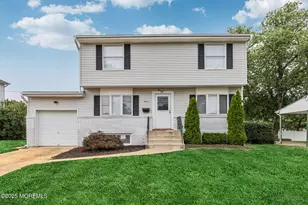
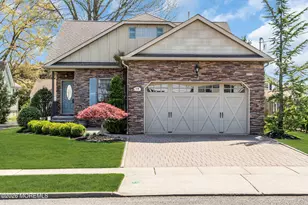
Full Property Details for MLS# 2617804R
General
- Price: $649,000
- Taxes: $9,368 (2025)
- Status: Active
- Type: Single Family
- Source: Middlesex
- MLS ID: 2617804R
- Updated: 7/23/2026
- Added to Site: 87 day(s) ago
Interior
- Interior Features: Entrance Foyer, Kitchen, Bath Half, Living Room, Dining Room, 3 Bedrooms, Laundry Room, Bath Full, Bath Main, Attic
- Fireplace: Yes
- Number of Fireplaces: 1
- Fireplace(s): Gas, Gas
- Appliances: Dishwasher, Dryer, Gas Range/Oven, Microwave, Refrigerator, Washer, Gas Water Heater
- Flooring: Ceramic Tile, Wood
Rooms
- Total Bathrooms: 3
- Full Bathrooms: 2
- Half Bathrooms: 1
- Living Room: 1,944 Sq. Ft.
Exterior
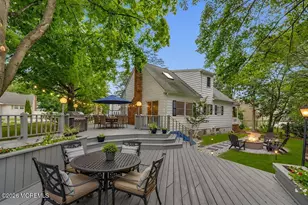
- Exterior Features: Curbs, Patio, Sidewalk, Fencing/Wall, Storage Shed, Yard
- Deck/Patio: Patio
Parking
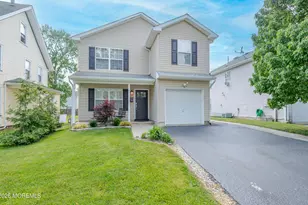
- Garage: Yes
- Garage Spaces: 1
- Parking Features: 3 Cars Deep, Garage, Attached, Garage Door Opener, Driveway, On Street
- Parking: 3 Cars Deep, Garage, Attached, Garage Door Opener, Driveway, On Street
Location
Community
Heating & Cooling
- Cooling Type: Central Air Conditioning
- Heating Type: Forced Air
Utilities
- Gas: Natural Gas
- Sewer: Public Sewer
- Water: Public
- Utility Description: Cable Connected, Electricity Connected, Natural Gas Connected
Structural Information
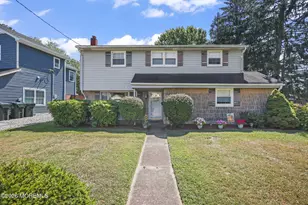
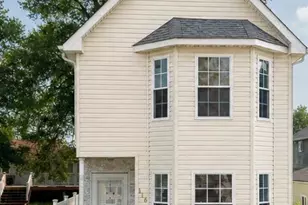
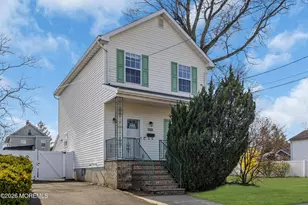
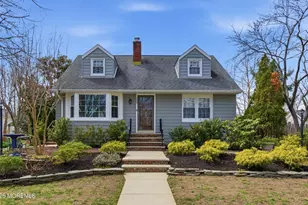
- Architectural Style: Colonial, Two Story
- Basement Desc.: Slab
- Roof: Asphalt
- Stories/Levels: 2
- Square Feet: 1,944
- Year Built: 2020
Additional Structures
- Other Structures: Shed(s)
Lot Features
- Lot Size (Acres): 0.1412
- Lot Size (Sq. Ft.): 6,151
- Lot Dimensions: 75.00 x 0.00
- Lot Features: Near Shopping, Near Train, Level, Near Public Transit
- Zoning: RC
- Lot Description: Near Shopping, Near Train, Level, Near Public Transit
- Fencing (Description): Fencing/Wall
Financial Considerations
- Tax Amount: $9,368
- Tax Year: 2025
Disclosures and Reports
- Property ID: 240000500000000501
Listed by Re/Max Innovation

![[Address not provided], Keyport, NJ 07735 - Photo 1](https://m1.cbhomes.com/p/180/2617804R/A1F369447335492/pds23tp.webp)
![[Address not provided], Keyport, NJ 07735 - Photo 2](https://m1.cbhomes.com/p/180/2617804R/2d4A30b77d0647B/pds23tp.webp)
![[Address not provided], Keyport, NJ 07735 - Photo 3](https://m.cbhomes.com/p/180/2617804R/A1FA0e9Fa8954C9/pds23tp.webp)
![[Address not provided], Keyport, NJ 07735 - Photo 4](https://m1.cbhomes.com/p/180/2617804R/d6fF46C8922B425/pds23tp.webp)
![[Address not provided], Keyport, NJ 07735 - Photo 5](https://m.cbhomes.com/p/180/2617804R/0de7Df94de53435/pds23tp.webp)
![[Address not provided], Keyport, NJ 07735 - Photo 6](https://m1.cbhomes.com/p/180/2617804R/A95a972E7EeF46B/pds23tp.webp)
![[Address not provided], Keyport, NJ 07735 - Photo 7](https://m.cbhomes.com/p/180/2617804R/64e387539D51403/pds23tp.webp)
![[Address not provided], Keyport, NJ 07735 - Photo 8](https://m1.cbhomes.com/p/180/2617804R/a65517AB234342D/pds23tp.webp)
![[Address not provided], Keyport, NJ 07735 - Photo 9](https://m.cbhomes.com/p/180/2617804R/9164dBE1ACc7422/pds23tp.webp)
![[Address not provided], Keyport, NJ 07735 - Photo 10](https://m1.cbhomes.com/p/180/2617804R/5bdcD2267454452/pds23tp.webp)
![[Address not provided], Keyport, NJ 07735 - Photo 11](https://m.cbhomes.com/p/180/2617804R/9f5bDc5337834f6/pds23tp.webp)
![[Address not provided], Keyport, NJ 07735 - Photo 12](https://m1.cbhomes.com/p/180/2617804R/02E3521862eF4e0/pds23tp.webp)
![[Address not provided], Keyport, NJ 07735 - Photo 13](https://m.cbhomes.com/p/180/2617804R/587a47739dE04EC/pds23tp.webp)
![[Address not provided], Keyport, NJ 07735 - Photo 14](https://m1.cbhomes.com/p/180/2617804R/D2ef15A9BE7B494/pds23tp.webp)
![[Address not provided], Keyport, NJ 07735 - Photo 15](https://m.cbhomes.com/p/180/2617804R/d2f422A46696430/pds23tp.webp)
![[Address not provided], Keyport, NJ 07735 - Photo 16](https://m1.cbhomes.com/p/180/2617804R/b610a8D2b9DF451/pds23tp.webp)
![[Address not provided], Keyport, NJ 07735 - Photo 17](https://m.cbhomes.com/p/180/2617804R/1FBeFcD258b9447/pds23tp.webp)
![[Address not provided], Keyport, NJ 07735 - Photo 18](https://m1.cbhomes.com/p/180/2617804R/fbcad018739f42a/pds23tp.webp)
![[Address not provided], Keyport, NJ 07735 - Photo 19](https://m.cbhomes.com/p/180/2617804R/1e0F2363BB3E45C/pds23tp.webp)
![[Address not provided], Keyport, NJ 07735 - Photo 20](https://m1.cbhomes.com/p/180/2617804R/c4540Cb42aF9439/pds23tp.webp)
![[Address not provided], Keyport, NJ 07735 - Photo 21](https://m.cbhomes.com/p/180/2617804R/A91b6490303D4f6/pds23tp.webp)
![[Address not provided], Keyport, NJ 07735 - Photo 22](https://m1.cbhomes.com/p/180/2617804R/e4919eC9239d440/pds23tp.webp)
![[Address not provided], Keyport, NJ 07735 - Photo 23](https://m.cbhomes.com/p/180/2617804R/6b84D42FB8bF4a0/pds23tp.webp)
![[Address not provided], Keyport, NJ 07735 - Photo 24](https://m1.cbhomes.com/p/180/2617804R/a4c4Ff83e7254C8/pds23tp.webp)
![[Address not provided], Keyport, NJ 07735 - Photo 25](https://m.cbhomes.com/p/180/2617804R/91B38E3aaB644A4/pds23tp.webp)
![[Address not provided], Keyport, NJ 07735 - Photo 26](https://m1.cbhomes.com/p/180/2617804R/5110d76C1eCb492/pds23tp.webp)
![[Address not provided], Keyport, NJ 07735 - Photo 27](https://m.cbhomes.com/p/180/2617804R/75E15B543597434/pds23tp.webp)
![[Address not provided], Keyport, NJ 07735 - Photo 28](https://m1.cbhomes.com/p/180/2617804R/128a465a47Ce489/pds23tp.webp)
![[Address not provided], Keyport, NJ 07735 - Photo 29](https://m.cbhomes.com/p/180/2617804R/6E080A21f1294Db/pds23tp.webp)
![[Address not provided], Keyport, NJ 07735 - Photo 30](https://m1.cbhomes.com/p/180/2617804R/D59a512C0069430/pds23tp.webp)
![[Address not provided], Keyport, NJ 07735 - Photo 31](https://m.cbhomes.com/p/180/2617804R/5C8036f58e1D418/pds23tp.webp)
![[Address not provided], Keyport, NJ 07735 - Photo 32](https://m1.cbhomes.com/p/180/2617804R/60e42B906Aca4cD/pds23tp.webp)
![[Address not provided], Keyport, NJ 07735 - Photo 33](https://m.cbhomes.com/p/180/2617804R/0596Cfa859c74aA/pds23tp.webp)
![[Address not provided], Keyport, NJ 07735 - Photo 34](https://m1.cbhomes.com/p/180/2617804R/8C2101C0388747d/pds23tp.webp)