
This is a carousel with tiles that activate property listing cards. Use the previous and next buttons to navigate.
1/20
$799,000
This is a carousel with tiles that activate property listing cards. Use the previous and next buttons to navigate.
1/20
Property Description
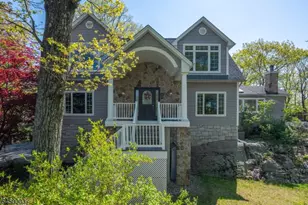
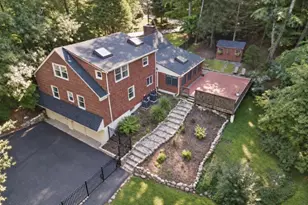
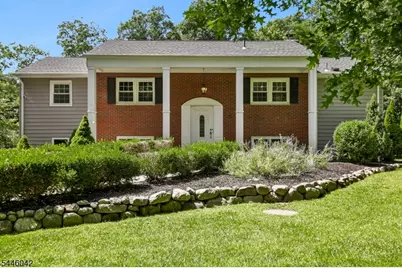
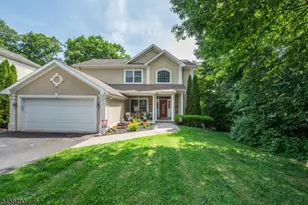
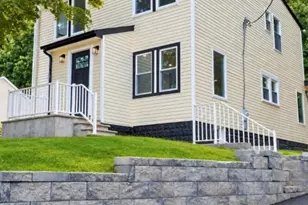
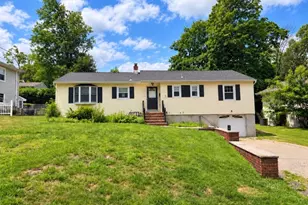
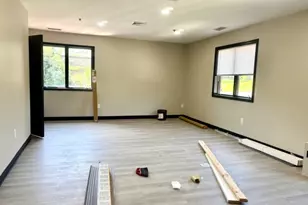
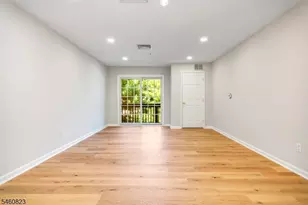
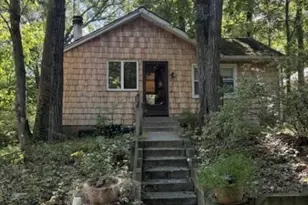
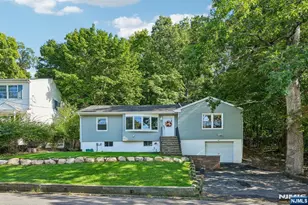
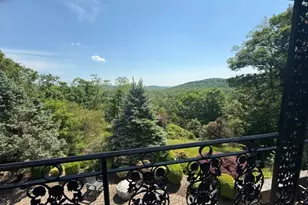
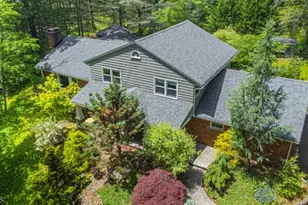

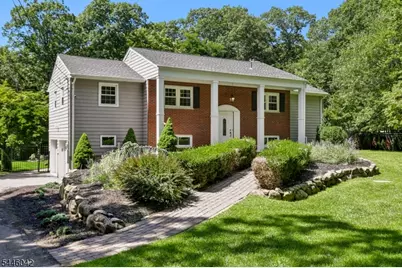
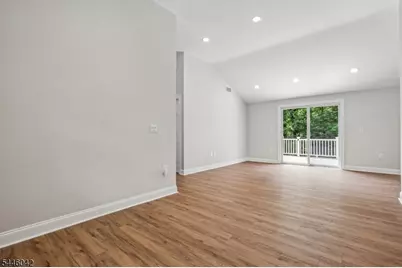
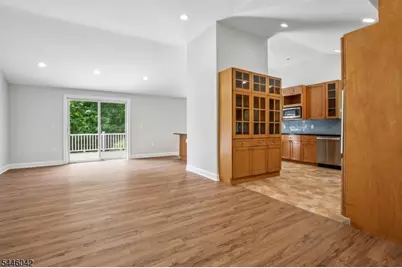
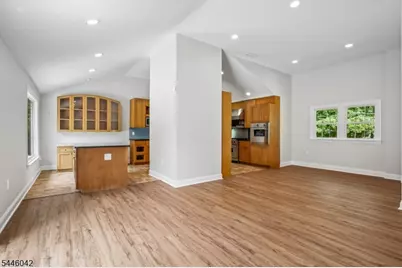
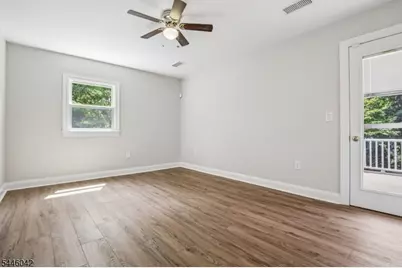
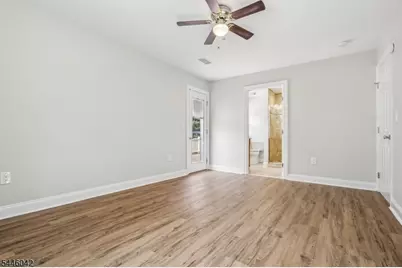
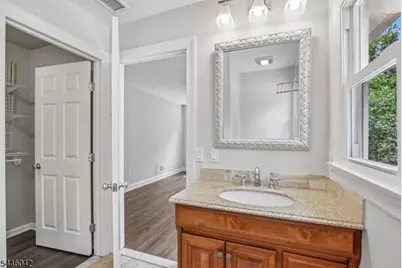
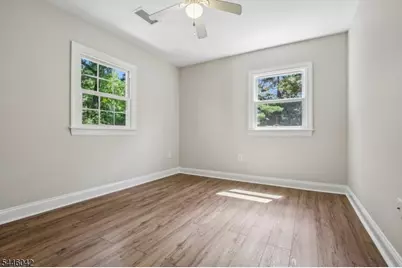
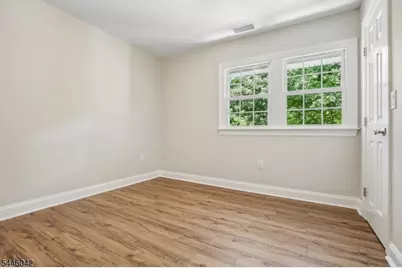
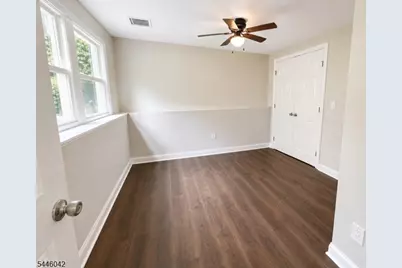
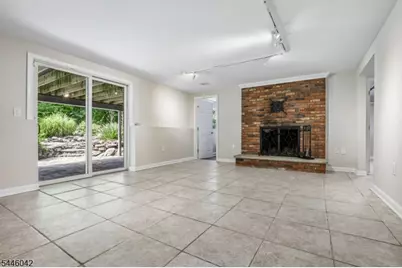
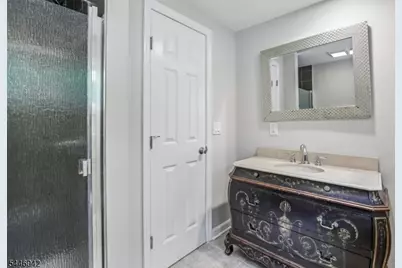
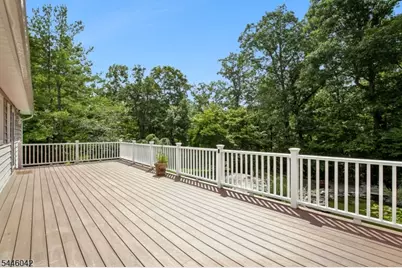
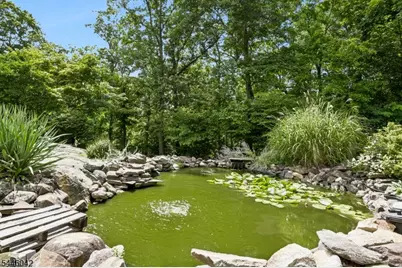
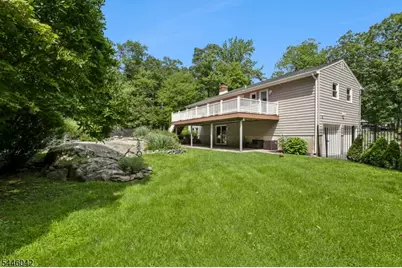
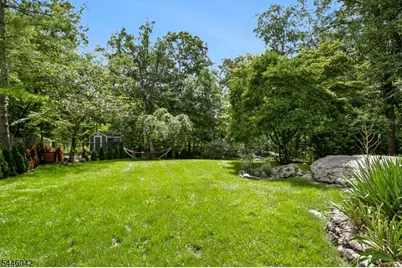
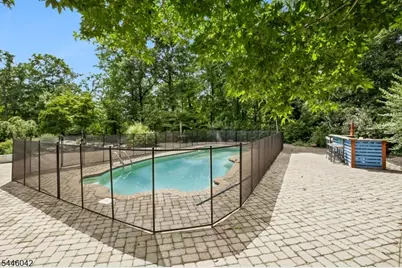
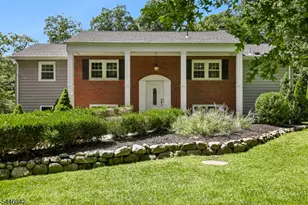
This lovely home features four bedrooms and three bathrooms. The primary bedroom includes an en suite bathroom and walk-in closet. Two additional bedrooms share the first level along with a bathroom. A fourth bedroom, full bath and laundry area are on the ground level. The open concept living area seamlessly flows from the living room to the room and kitchen, creating a welcoming space for entertaining. The eat-in kitchen is equipped with stainless steel appliances and ample counter and cabinet space. A sliding glass door in the living room provides access to the expansive deck overlooking the fully fenced, private backyard with an in-ground pool and pond. Brand new luxury vinyl flooring flows throughout the main living area. Enjoy all that Smoke Rise has to offer, including the lake, beach, swimming, boating, kayaking, canoeing, fishing, tennis, pickle ball, and so much more! A gated community, Smoke Rise provides 24 hour security, 365 days a year. Fireplace is "as is no known defects.
Full Property Details
Full Property Details for 20 Hilltop Rd
General
- Price: $799,000
- HOA FEE: $375/month
- Taxes: $13,387 (2025)
- Status: Active
- Type: Single Family
- Source: Garden_State
- MLS ID: 4048366
- Updated: 8/23/2026
- Added to Site: 49 day(s) ago
Interior
- Number of Rooms: 9
- 1st Floor/Level 1: 3 Bedrooms, Bath Main, Bath(s) Other, Dining Room, Kitchen, Living Room
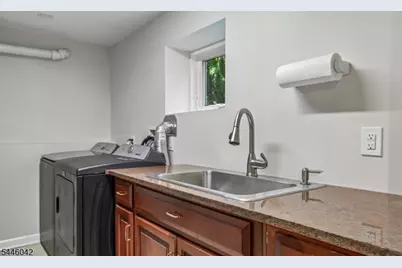
- Street Level: 1 Bedroom, Bath(s) Other, Family Room, Laundry Room
- Interior Features: High Ceilings, Smoke Detector, Tub Shower, Walk-In Closet
- Number of Fireplaces: 1
- Fireplace(s): Family Room, Wood-Burning
- Appliances: Carbon Monoxide Detector, Dishwasher, Dryer, Kitchen Exhaust Fan, Microwave, Gas Range and Oven, Refrigerator, Wall Oven(s) - Electric, Washer
- Flooring: Laminate, Tile
Rooms
Bathrooms
- Total Bathrooms: 3
- Full Bathrooms: 3
Bedrooms
- Total Bedrooms: 4
- Primary Bedroom: 1st Floor, Full Bath, Walk-In Closet
- Bedroom 1: First
- Bedroom 2: First
- Bedroom 3: First
- Bedroom 4: Ground
Other Rooms
- Living Room: First
- Family Room: First
- Kitchen: Breakfast Bar, Eat-In Kitchen, First
- Dining Room: Dining L, First
- Laundry Room: Ground
- Other Room 2: FamilyRm
- Bathroom: Ground
- Bathroom: First
Additional Information
- Shared Amenities: Lake Privileges, Playground, Pool-Outdoor, Tennis Courts
- Pool: Yes
- Pool Description: Heated, In-Ground Pool
Exterior
- Exterior Features: Deck, Metal Fence, Patio, Storage Shed
- Color: Gray
Parking
- Garage: Yes
- Garage Spaces: 2
- Uncovered Spaces: 6
- Garage Description: Built-In Garage
Location
- County: Morris
- Subdivision: Smoke Rise
- Driving Directions: Rt 23 S to Smoke Rise North Gate, Rt Brookvale, RT Echo Valley, Rt Gravel Hill, Left on Green Hill, Rt on Mountain, L on Hilltop
School Information
- Elementary School: Kiel
- Middle School: Pearlmillr
- High School: Kinnelon
Community
- Community Living: Yes
- Assoc. Fees Include: Maintenance-Common Area
- Pets Allowed: Yes
Heating & Cooling
- Cooling Type: 2 Units, Central Air Conditioning
- Heating Type: 1 Unit
- Heating Fuel: Gas-Propane Owned, Oil Tank Above Ground - Outside
- Water Heater: From Furnace
Utilities
- Sewer: Septic
- Water: Private
- Utility Description: Electric, Cable TV Available, Garbage Included
Structural Information
- Architectural Style: Bi-Level
- Roof: Asphalt Shingles
- Year Built: 1972
- Remodeled/Updated: 2016
Lot Features
- Lot Size (Acres): 1.43
- Lot Size: 1.43 AC
- Driveway/Sidewalk: Blacktop
- Zoning: Residential
- Lot Description: Pond On Lot
Financial Considerations
- Association Fee: $375
- Assoc Fee Freq.: Monthly
- Application Fee: $6,500
- Other Fee Freq.: One Time
- Assessment Amount: $448,500
- Land Assmt: $241,500
- Tax Amount: $13,387
- Tax Year: 2025
Disclosures and Reports
- Ownership: Fee Simple
- Disclosures: Yes
- APN: 2315-12103-0000-00106-0000-
- Block: 12103
- Lot Number: 106
Buyer's Brokerage Compensation: Contact Listing Agent
Not binding unless confirmed by separate agreement among applicable parties.
Get Pre-Approved Today
Schools
Schools serving 20 Hilltop Rd
School District:Kinnelon Borough School District
| Name | Grades | Distance |
|---|---|---|
Kiel Elementary School 115 Kiel Avenue, Kinnelon, NJ 07405 | PK-2 | 2.9 mi |
Stonybrook Elementary School 118 Boonton Avenue, Kinnelon, NJ 07405 | 3-5 | 4.6 mi |
Pearl R Miller Middle School 117 Kiel Avenue, Kinnelon, NJ 07405 | 6-8 | 2.9 mi |
Kinnelon High School 121 Kinnelon Road, Kinnelon, NJ 07405 | 9-12 | 2.7 mi |
Disclaimer:
School attendance boundaries provided by ATTOM Data Solutions and are for reference only. Contact the school directly to verify enrollment eligibility.
Price & Sales History for 20 Hilltop Rd
Date
Details
Price
Change
Source
8/23/2026
Listed
$799,000
—
MLS
Disclaimer: Historical sales information is derived from public records provided by the county offices. Information is not guaranteed and should be independently verified.

Tax History
Tax History for 20 Hilltop Rd
Year
Property Taxes
Change
Tax Assessment
Change
2024
$12,993
5%
$448,500
—
2022
$12,320
2%
$448,500
—
2021
$12,096
19%
$448,500
11%
2018
$10,195
-12%
$402,500
-10%
2019
$11,598
16%
$448,500
11%
2017
$10,022
-22%
$402,500
2%
2016
$12,848
4%
$395,200
—
2015
$12,338
3%
$395,200
—
2013
$12,018
—
$395,200
—
Disclaimer: Historical tax information is derived from public records provided by the county offices. Information is not guaranteed and should be independently verified.
Estimate the Cost
Estimate the Cost for 20 Hilltop Rd
20 Hilltop Rd, Kinnelon, NJ 07405 (MLS# 4048366) is a Single Family property with 4 bedrooms and 3 full bathrooms. 20 Hilltop Rd is currently listed for $799,000 and was received on August 23, 2026. This property is listed by Kathleen Velischek from our Wayne Office.Want to learn more about 20 Hilltop Rd? Do you have questions about finding other Single Family real estate for sale in Kinnelon? You can browse all Kinnelon real estate or contact a Coldwell Banker agent to request more information.